
7030 W 2100 N, Peter, UT 84325
Local realty services provided by:Better Homes and Gardens Real Estate Momentum
7030 W 2100 N,Petersboro, UT 84325
$1,090,000
- 5 Beds
- 4 Baths
- 4,218 sq. ft.
- Single family
- Active
Listed by: jared english
Office: congress realty inc
MLS#:2159779
Source:SL
Price summary
- Price:$1,090,000
- Price per sq. ft.:$258.42
About this home
Escape to your own slice of paradise! Set on 2.5 beautifully landscaped acres, this stunning 4300 square foot home offers the perfect blend of luxury, comfort, and country living. Featuring 5 spacious bedrooms and 5 bathrooms, this exceptional horse property is surrounded by a park-like yard with more than 100 mature trees, and breath-taking panoramic views of the mountains and valley. Inside, you'll find generous living spaces designed for both everyday living and entertaining. A fully equipped mother-in-law apartment provides flexibility for guests, multi-generational living, or rental potential. The huge indoor workshop is ideal for hobbies, projects, or working from home, while the covered deck invites you to relax and soak in the tranquil surroundings. Equipped with solar panels and battery backup, you'll enjoy energy efficiency, sustainability, and lower electric bills. Don't miss your opportunity to own your own oasis!
Contact an agent
Home facts
- Year built:2004
- Listing ID #:2159779
- Added:96 day(s) ago
- Updated:August 26, 2026 at 11:26 AM
Rooms and interior
- Bedrooms:5
- Total bathrooms:4
- Full bathrooms:2
- Half bathrooms:1
- Rooms Total:24
- Flooring:Carpet, Tile, Vinyl
- Bathrooms Description:Bath: Sep. Tub/Shower, Jetted Tub
- Kitchen Description:Disposal, Kitchen: Second, Range Hood, Range/Oven: Free Stdng., Refrigerator
- Basement Description:Daylight
- Living area:4,218 sq. ft.
Heating and cooling
- Cooling:Central Air
- Heating:Forced Air, Propane, Wood
Structure and exterior
- Roof:Asbestos Shingle
- Year built:2004
- Building area:4,218 sq. ft.
- Lot area:2.5 Acres
- Lot Features:Fenced: Partial, Private, Road: Paved, Secluded, Sidewalks, Terrain: Grad Slope, Wooded
- Construction Materials:Stone
- Exterior Features:Basement Entrance, Deck: Covered, Entry (Foyer), Horse Property, Out Buildings, Porch: Open, Walkout
- Levels:3 Story
Schools
- High school:Mountain Crest
- Middle school:South Cache
- Elementary school:None/Other
Utilities
- Water:Private, Well
- Sewer:Sewer: Private
Finances and disclosures
- Price:$1,090,000
- Price per sq. ft.:$258.42
- Tax amount:$2,700
Features and amenities
- Laundry features:Electric Dryer Hookups, Gas Dryer Hookups, Laundry Chute
- Amenities:Alarm: Fire, Closet: Walk-In, Den/Office, Floor Drains, Gas Logs, Jetted Tub, Mother-In-Law Apartment, Projector, Smart Thermostat(s), Storage Shed(s), Theater Room, Vaulted Ceilings, Water Softener Owned, Window Coverings, Wood Stove
Parking
- Total parking spaces:2
- Parking description:2 Car Garage, Attached Garage, Parking: Uncovered, Rv Parking
- Garage spaces:2
New listings near 7030 W 2100 N
- Open Wed, 11am to 1pmNew
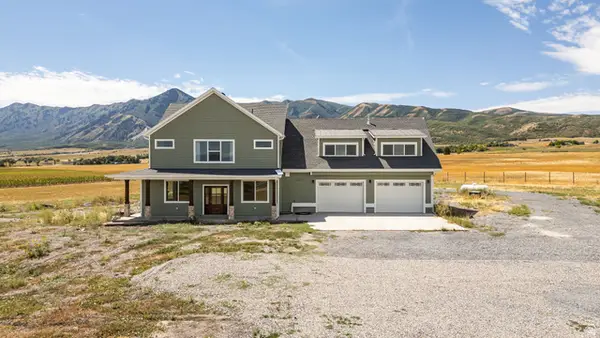 $1,100,000Active5 beds 3 baths4,700 sq. ft.
6570 W 600 N, Petersboro, UT 84325
MLS# 2180350Listed by: ENGEL & VOLKERS LOGAN, LLC - Open Sat, 11am to 1pmNew
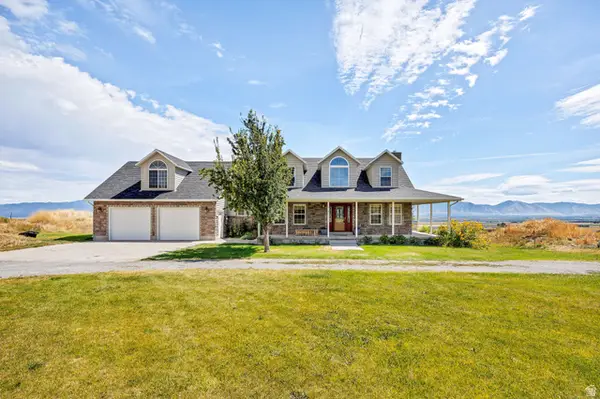 $925,000Active3 beds 3 baths4,329 sq. ft.
7197 W 2100 N, Petersboro, UT 84325
MLS# 2180129Listed by: BERKSHIRE HATHAWAY HOME SERVICES UTAH PROPERTIES (CACHE VALLEY) 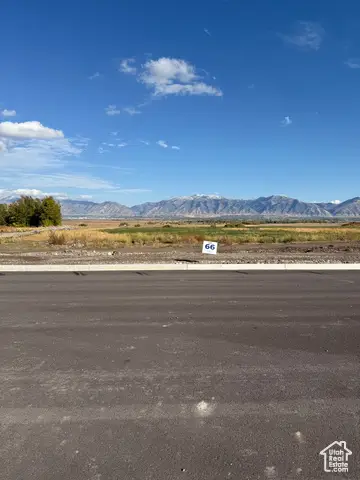 $246,000Pending0.81 Acres
1045 N 74 W #66, Mendon, UT 84325
MLS# 2118377Listed by: CORNERSTONE REAL ESTATE PROFESSIONALS, LLC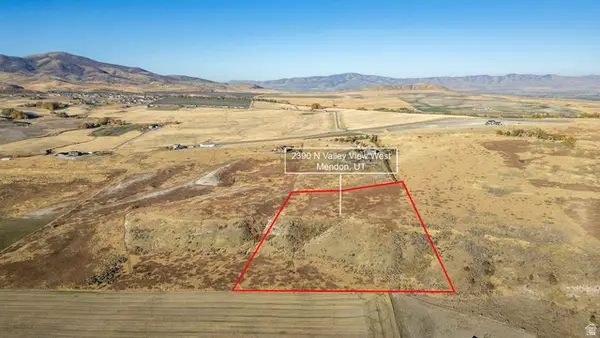 $299,000Active8.11 Acres
2390 N Valley View W #2, Petersboro, UT 84325
MLS# 2169760Listed by: REALTYPATH LLC (CACHE VALLEY) $449,500Active11.77 Acres
6950 W Center St, Petersboro, UT 84325
MLS# 2165906Listed by: CORNERSTONE REAL ESTATE PROFESSIONALS, LLC $855,000Pending3 beds 3 baths3,995 sq. ft.
933 N 75 W #64, Mendon, UT 84325
MLS# 2164917Listed by: CORNERSTONE REAL ESTATE PROFESSIONALS, LLC $1,295,000Active116.02 Acres
320 N 5400 W, Mendon, UT 84325
MLS# 2158053Listed by: SKYLINE REALTY GROUP, LLC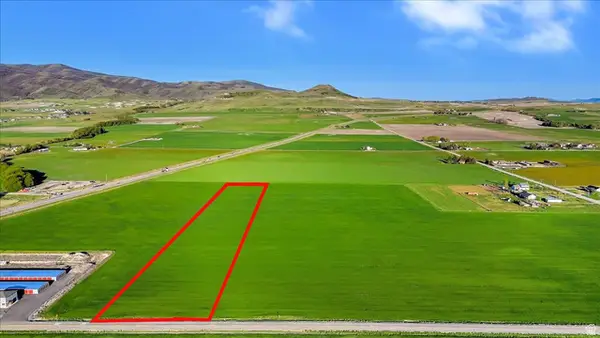 $144,000Pending9 Acres
1300 N 6000 W, Petersboro, UT 84325
MLS# 2155288Listed by: ENGEL & VOLKERS LOGAN, LLC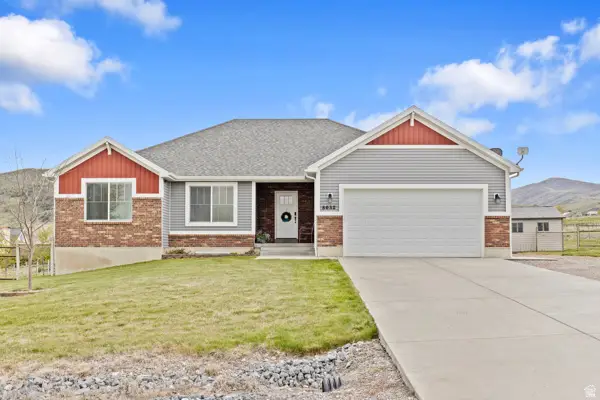 $639,900Pending6 beds 3 baths3,324 sq. ft.
8032 W 1900 N, Mendon, UT 84325
MLS# 2154528Listed by: CENTURY 21 N & N REALTORS


Protect your home and budget from life's surprises with an Assurant Home Warranty, backed by a partner that supports you through every step of homeownership. Explore Plans.
© 2026 Better Homes and Gardens Real Estate LLC. An Anywhere Real Estate company. All rights reserved. Better Homes and Gardens® Real Estate is a registered trademark owned by Meredith Operations Corporation, licensed to Better Homes and Gardens Real Estate LLC and used with permission. Better Homes and Gardens Real Estate LLC fully supports the principles of the Fair Housing Act and the Equal Opportunity Act. Listing information is deemed reliable but is not guaranteed accurate.
Each office is independently owned and operated.
Any services or products provided by third parties are not provided by, affiliated with or related to Better Homes and Gardens Real Estate LLC, or its affiliated companies.