
4082 W 2800 N, Plain City, UT 84404
Local realty services provided by:Better Homes and Gardens Real Estate Momentum
4082 W 2800 N,Plain City, UT 84404
$735,000
- 6 Beds
- 4 Baths
- 3,357 sq. ft.
- Single family
- Active
Listed by: shawn h cottle
Office: real broker, llc.
MLS#:2195179
Source:SL
Price summary
- Price:$735,000
- Price per sq. ft.:$218.95
About this home
PLAIN CITY LIVING AT ITS FINEST - MOUNTAIN VIEWS, SPACE & ROOM FOR ALL YOUR TOYS! Welcome to this beautiful 6-bedroom, 3.5-bath rambler built in 2019, situated on just over 1/3 acre with incredible mountain views! This home offers the perfect combination of modern comfort, spacious living, and the small-town charm that makes Plain City such a desirable place to call home! Step inside and discover an inviting floor plan featuring a cozy fireplace, perfect for gathering with family and friends. With 6 spacious bedrooms and 3.5 bathrooms, there's plenty of room to spread out and enjoy! The fully finished basement adds incredible versatility, whether you're looking for additional entertaining space, a home theater, game room, home gym, or room for guests! BRING YOUR TRUCKS, TRAILERS & TOYS! The oversized 3-car garage offers exceptional space for vehicles, storage, and projects, while the large RV parking area provides room for your camper, boat, or recreational toys! Sitting on just over a third of an acre, the property offers a generous yard with plenty of room to enjoy the outdoors, entertain, and take in those breathtaking mountain views! Located in the heart of Plain City, Utah, you'll enjoy peaceful, country-style living with convenient access to nearby shopping, dining, and amenities. 6 BEDROOMS, FULLY FINISHED BASEMENT, OVERSIZED 3-CAR GARAGE, RV PARKING & AMAZING MOUNTAIN VIEWS! Finding this combination in a newer home isn't easy! Schedule your private showing today and see everything this Plain City property has to offer!...
Contact an agent
Home facts
- Year built:2019
- Subdivision & Development:BROOKHAVEN
- Listing ID #:2195179
- Added:1 day(s) ago
- Updated:November 08, 2026 at 12:29 PM
Rooms and interior
- Bedrooms:6
- Total bathrooms:4
- Full bathrooms:3
- Half bathrooms:1
- Rooms Total:18
- Flooring:Carpet, Tile
- Bathrooms Description:Bath: Sep. Tub/Shower
- Kitchen Description:Disposal, Microwave, Range/Oven: Free Stdng., Refrigerator, Silestone Countertops
- Basement Description:Daylight
- Living area:3,357 sq. ft.
Heating and cooling
- Cooling:Central Air
- Heating:Gas: Central
Structure and exterior
- Roof:Asphalt
- Year built:2019
- Building area:3,357 sq. ft.
- Lot area:0.35 Acres
- Lot Features:Flat, Road: Paved
- Architectural Style:Rambler/Ranch
- Construction Materials:Brick, Stucco
- Exterior Features:Deck: Covered, Entry (Foyer)
- Levels:2 Story
Schools
- High school:Fremont
- Middle school:Wahlquist
- Elementary school:Plain City
Utilities
- Water:Culinary, Secondary, Water Connected
- Sewer:Sewer Connected, Sewer: Connected, Sewer: Public
Finances and disclosures
- Price:$735,000
- Price per sq. ft.:$218.95
- Tax amount:$3,450
Features and amenities
- Laundry features:Electric Dryer Hookups
- Amenities:Alarm: Fire, Closet: Walk-In, Floor Drains, Gas Logs
Parking
- Total parking spaces:7
- Parking description:3 Car Garage, Attached, Attached Garage, Extra Height, Extra Length, Extra Width
- Garage spaces:3
New listings near 4082 W 2800 N
- New
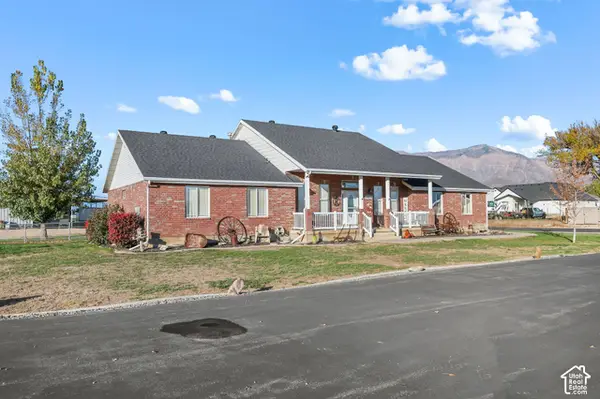 $1,199,000Active3 beds 3 baths2,628 sq. ft.
4050 W 2600 N, Plain City, UT 84404
MLS# 2193971Listed by: EQUITY REAL ESTATE - New
 $559,775Active3 beds 3 baths2,641 sq. ft.
2743 W Guernsey Ln #270, Plain City, UT 84404
MLS# 2193486Listed by: NILSON HOMES 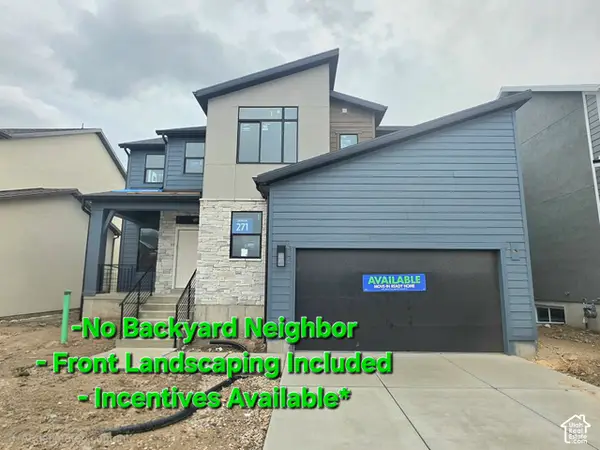 $644,865Active4 beds 3 baths3,942 sq. ft.
2751 W Guernsey Ln #271, Plain City, UT 84404
MLS# 2193006Listed by: NILSON HOMES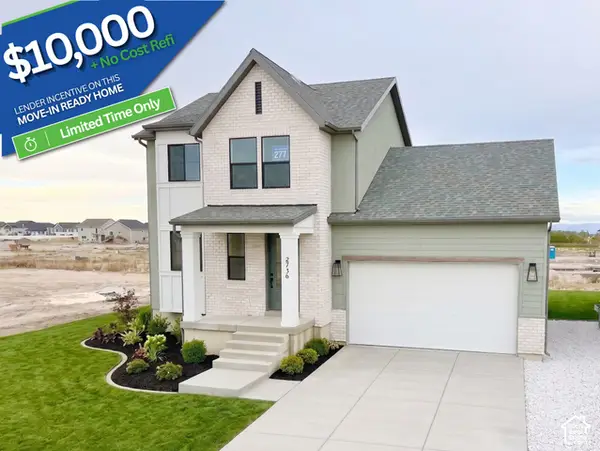 $569,790Active3 beds 3 baths2,764 sq. ft.
2736 W Aleutian Dr #277, Plain City, UT 84404
MLS# 2192604Listed by: NILSON HOMES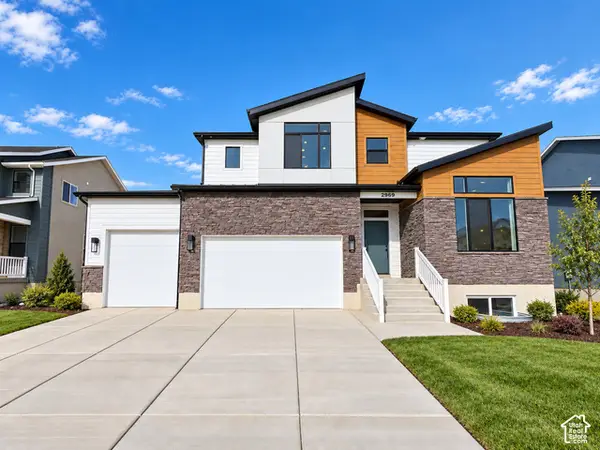 $759,765Active4 beds 3 baths4,354 sq. ft.
2969 N Galloway Ln #274, Plain City, UT 84404
MLS# 2192222Listed by: NILSON HOMES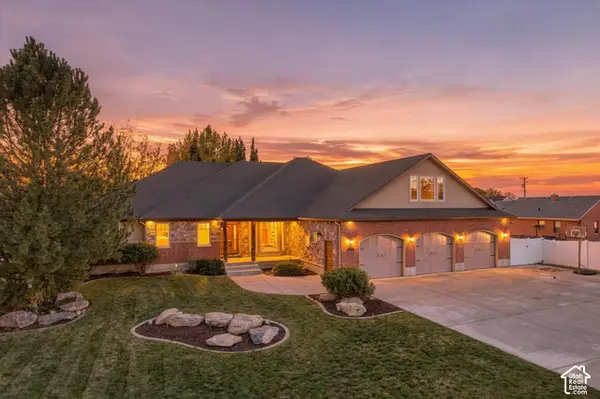 $735,000Active4 beds 3 baths4,294 sq. ft.
1939 N 3375 W, Plain City, UT 84404
MLS# 2190583Listed by: EXIT REALTY ADVANTAGE $299,900Active0.68 Acres
3572 W 2200 N #1, Plain City, UT 84404
MLS# 2191737Listed by: EQUITY REAL ESTATE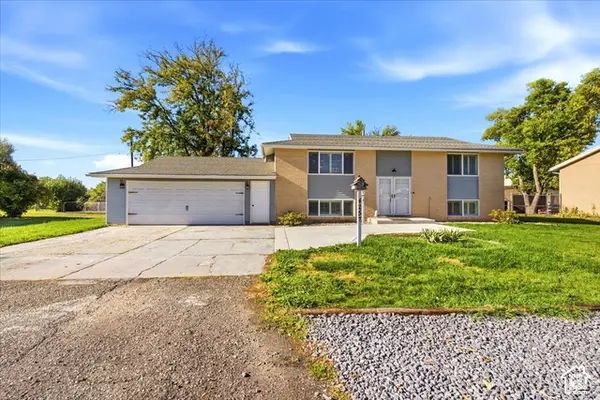 $479,900Pending4 beds 2 baths1,920 sq. ft.
4257 W 1400 N, Plain City, UT 84404
MLS# 2191691Listed by: EQUITY REAL ESTATE (SELECT)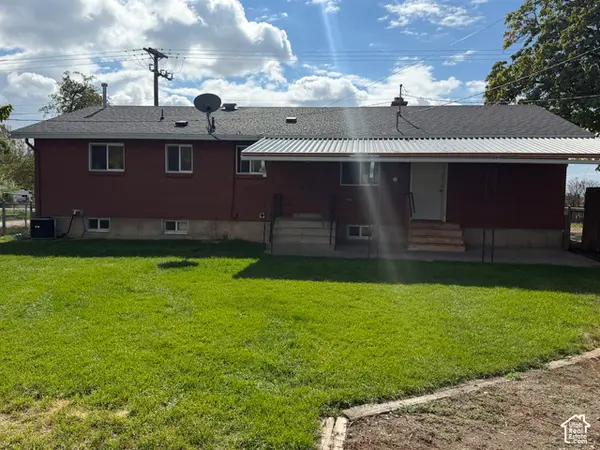 $498,000Active4 beds 2 baths2,320 sq. ft.
2926 W 1900 N, Plain City, UT 84404
MLS# 2191588Listed by: JWH REAL ESTATE


Protect your home and budget from life's surprises with an Assurant Home Warranty, backed by a partner that supports you through every step of homeownership. Explore Plans.
© 2026 Better Homes and Gardens Real Estate LLC. An Anywhere Real Estate company. All rights reserved. Better Homes and Gardens® Real Estate is a registered trademark owned by Meredith Operations Corporation, licensed to Better Homes and Gardens Real Estate LLC and used with permission. Better Homes and Gardens Real Estate LLC fully supports the principles of the Fair Housing Act and the Equal Opportunity Act. Listing information is deemed reliable but is not guaranteed accurate.
Each office is independently owned and operated.
Any services or products provided by third parties are not provided by, affiliated with or related to Better Homes and Gardens Real Estate LLC, or its affiliated companies.