
1208 W 80 S, Pleasant Grove, UT 84062
Local realty services provided by:Better Homes and Gardens Real Estate Momentum
1208 W 80 S,Pleasant Grove, UT 84062
$469,900
- 3 Beds
- 3 Baths
- 1,935 sq. ft.
- Single family
- Active
Listed by: bradley s. randall
Office: welch randall real estate services
MLS#:2169735
Source:SL
Price summary
- Price:$469,900
- Price per sq. ft.:$242.84
- Monthly HOA dues:$135
About this home
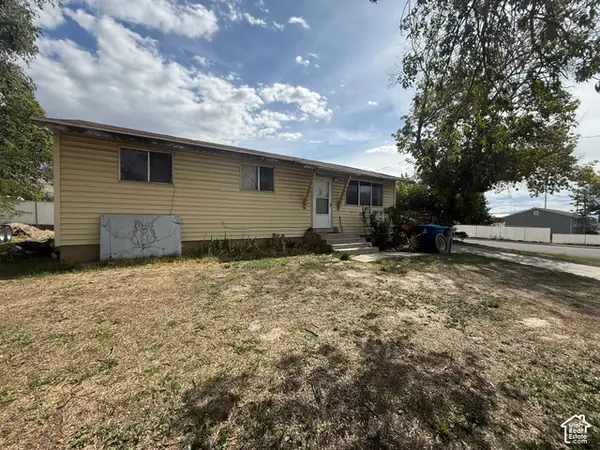
Stunning Pleasant Grove property in wonderful location available now! Largest floor plan in the Garden Grove Development! This beautiful home sits in the quiet and well-situated Garden Grove PUD and features easy access to I-15 as well as many services in and around Pleasant Grove and Utah County. The main floor features a bright, open and modern kitchen. All kitchen appliances included in the sale of the home. You'll find a spacious primary suite with double-sink bathroom as well as two additional bedrooms. There is extra storage in the large pantry on the main level, crawl space (with access from the downstairs bathroom) and two car garage. The home also features a private outdoor patio area. Square footage figures are provided as a courtesy estimate only and were obtained from tax data . Buyer is advised to obtain an independent measurement.
Contact an agent
Home facts
- Year built:2018
- Subdivision & Development:GARDEN GROVE PUD
- Listing ID #:2169735
- Added:95 day(s) ago
- Updated:October 09, 2026 at 11:32 AM
Rooms and interior
- Bedrooms:3
- Total bathrooms:3
- Full bathrooms:2
- Half bathrooms:1
- Rooms Total:9
- Flooring:Carpet, Laminate, Vinyl
- Kitchen Description:Disposal, Microwave, Oven: Gas, Range Hood, Range/Oven: Free Stdng., Range: Gas, Refrigerator
- Living area:1,935 sq. ft.
Heating and cooling
- Cooling:Central Air
- Heating:Forced Air, Gas: Central
Structure and exterior
- Roof:Asphalt
- Year built:2018
- Building area:1,935 sq. ft.
- Lot area:0.05 Acres
- Lot Features:Corner Lot, Curb & Gutter, Fenced: Full, Sprinkler: Auto-Full
- Construction Materials:Asphalt, Stone, Stucco
- Exterior Features:Patio: Open
- Levels:2 Story
Schools
- High school:Pleasant Grove
- Middle school:Pleasant Grove
- Elementary school:Mount Mahogany
Utilities
- Water:Culinary, Water Connected
- Sewer:Sewer Connected, Sewer: Connected, Sewer: Public
Finances and disclosures
- Price:$469,900
- Price per sq. ft.:$242.84
- Tax amount:$2,450
Features and amenities
- Laundry features:Electric Dryer Hookups
- Amenities:Closet: Walk-In, Insurance, Pets Permitted, Playground, Smart Thermostat(s), Snow Removal, Video Door Bell(s)
Parking
- Total parking spaces:2
- Parking description:2 Car Garage, Attached, Attached Garage, Built-In
- Garage spaces:2
New listings near 1208 W 80 S
- New
 $626,000Active7 beds 4 baths2,345 sq. ft.
476 S 1500 E, Pleasant Grove, UT 84062
MLS# 2189400Listed by: OPENDOOR BROKERAGE LLC - New
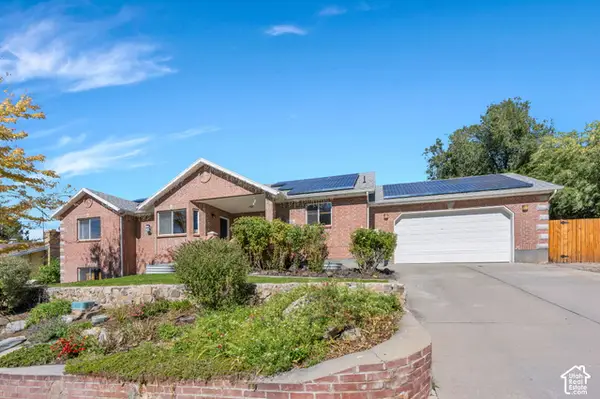 $720,000Active7 beds 3 baths3,834 sq. ft.
1431 E 300 S, Pleasant Grove, UT 84062
MLS# 2189199Listed by: IVIE AVENUE REAL ESTATE, LLC - Open Sat, 11am to 1pmNew
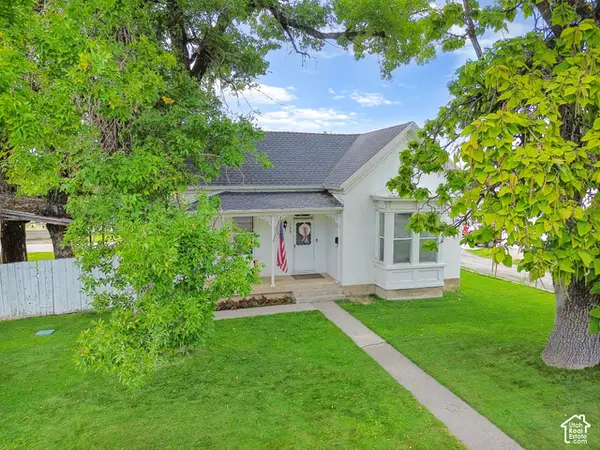 $400,000Active2 beds 1 baths1,520 sq. ft.
125 N 100 W, Pleasant Grove, UT 84062
MLS# 2189183Listed by: AVENUES REALTY GROUP LLC - New
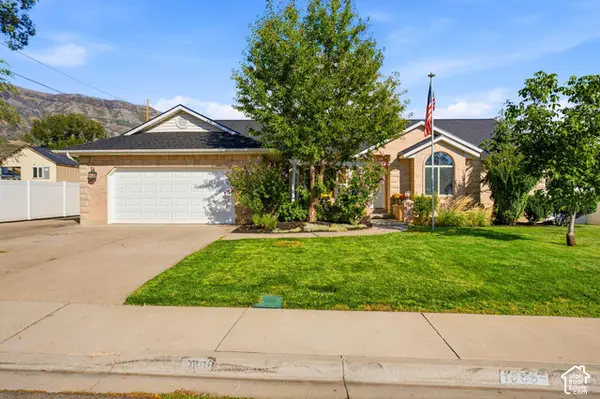 $689,900Active6 beds 4 baths3,614 sq. ft.
1066 N 1010 W, Pleasant Grove, UT 84062
MLS# 2189082Listed by: KW WESTFIELD - New
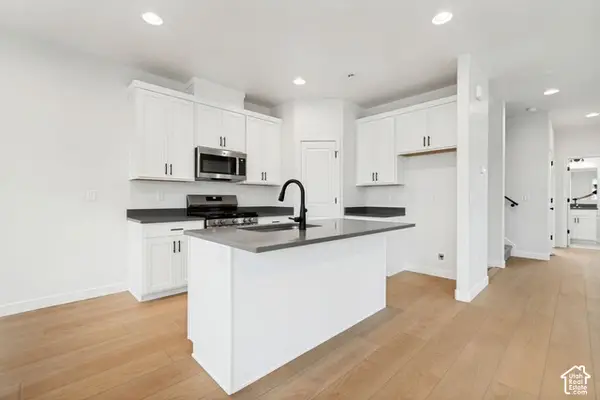 $469,990Active4 beds 4 baths2,025 sq. ft.
722 W 500 S, American Fork, UT 84003
MLS# 2188632Listed by: RICHMOND AMERICAN HOMES OF UTAH, INC - New
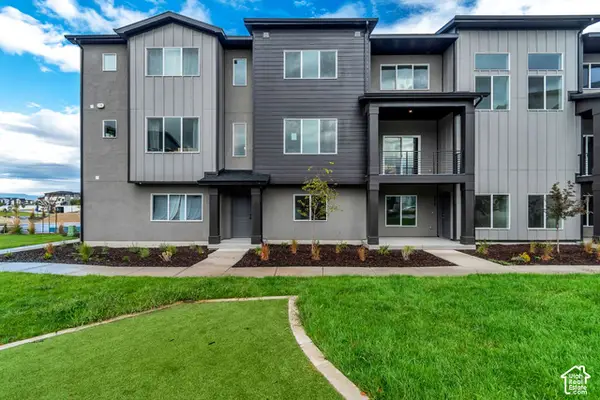 $459,990Active3 beds 3 baths2,021 sq. ft.
736 W 500 S, American Fork, UT 84003
MLS# 2188611Listed by: RICHMOND AMERICAN HOMES OF UTAH, INC - New
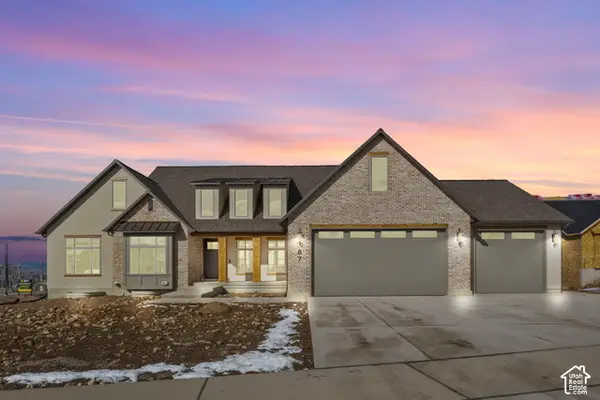 $1,580,000Active4 beds 4 baths4,871 sq. ft.
708 W 1920 N, Pleasant Grove, UT 84062
MLS# 2188511Listed by: BERKSHIRE HATHAWAY HOMESERVICES ELITE REAL ESTATE - Open Sat, 9 to 11amNew
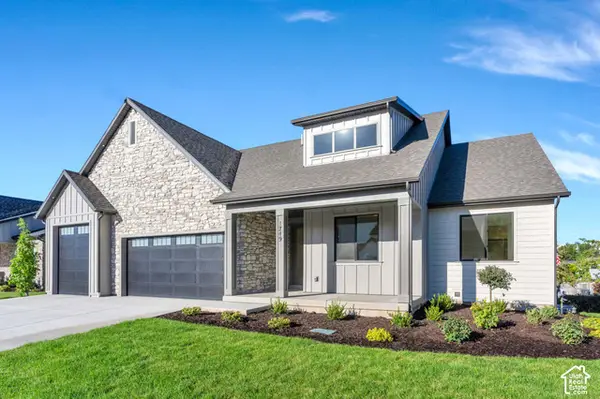 $1,089,000Active3 beds 3 baths4,860 sq. ft.
1749 N Siena Cir, Pleasant Grove, UT 84062
MLS# 2188347Listed by: EQUITY REAL ESTATE (SOUTH VALLEY) - New
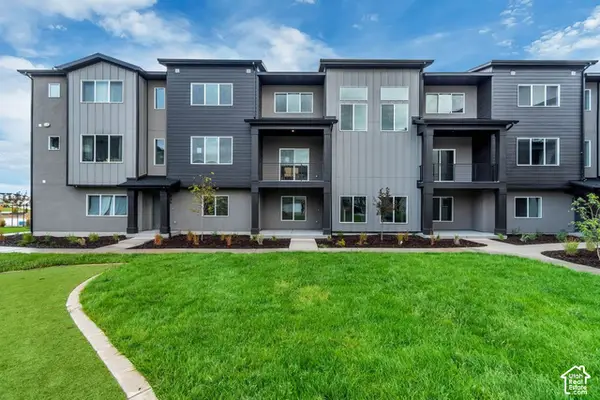 $434,990Active4 beds 4 baths1,827 sq. ft.
734 W 500 S, American Fork, UT 84003
MLS# 2188360Listed by: RICHMOND AMERICAN HOMES OF UTAH, INC - New
 $390,000Active3 beds 1 baths1,920 sq. ft.
830 N 600 W, Pleasant Grove, UT 84062
MLS# 2188387Listed by: OMADA REAL ESTATE


Protect your home and budget from life's surprises with an Assurant Home Warranty, backed by a partner that supports you through every step of homeownership. Explore Plans.
© 2026 Better Homes and Gardens Real Estate LLC. An Anywhere Real Estate company. All rights reserved. Better Homes and Gardens® Real Estate is a registered trademark owned by Meredith Operations Corporation, licensed to Better Homes and Gardens Real Estate LLC and used with permission. Better Homes and Gardens Real Estate LLC fully supports the principles of the Fair Housing Act and the Equal Opportunity Act. Listing information is deemed reliable but is not guaranteed accurate.
Each office is independently owned and operated.
Any services or products provided by third parties are not provided by, affiliated with or related to Better Homes and Gardens Real Estate LLC, or its affiliated companies.