
476 S 1500 E, Pleasant Grove, UT 84062
Local realty services provided by:Better Homes and Gardens Real Estate Momentum
476 S 1500 E,Pleasant Grove, UT 84062
$626,000
- 7 Beds
- 4 Baths
- 2,345 sq. ft.
- Single family
- Active
Listed by: tara f jones
Office: opendoor brokerage llc.
MLS#:2189400
Source:SL
Price summary
- Price:$626,000
- Price per sq. ft.:$266.95
About this home
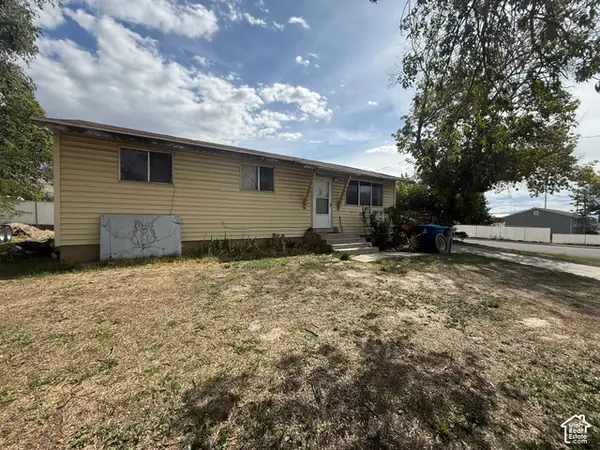
476 S 1500 E is a multi-level Pleasant Grove home with 2,345 square feet of living area, including 376 square feet of finished basement space. The kitchen has white cabinetry, a peninsula, a sink beneath the window, and an installed range and microwave. A bay window anchors the front living room. The upper-level primary bedroom has an adjoining bathroom with a vanity and bathtub. A separate laundry room includes hookups and shelving. Outside, fencing borders the lawn, which includes a storage shed. An attached two-car garage provides parking. Included 100-Day Home Warranty with buyer activation
Contact an agent
Home facts
- Year built:2000
- Subdivision & Development:BATTLE CREEK HEIGHTS EXTENSION NO 1
- Listing ID #:2189400
- Added:3 day(s) ago
- Updated:October 09, 2026 at 11:32 AM
Rooms and interior
- Bedrooms:7
- Total bathrooms:4
- Full bathrooms:3
- Half bathrooms:1
- Rooms Total:14
- Flooring:Carpet, Laminate, Tile
- Basement Description:Full
- Living area:2,345 sq. ft.
Heating and cooling
- Cooling:Central Air
Structure and exterior
- Roof:Asphalt
- Year built:2000
- Building area:2,345 sq. ft.
- Lot area:0.22 Acres
- Construction Materials:Stucco
- Levels:3 Story
Schools
- High school:Pleasant Grove
- Middle school:Oak Canyon
- Elementary school:Valley View
Utilities
- Water:Water Connected
- Sewer:Sewer: Public
Finances and disclosures
- Price:$626,000
- Price per sq. ft.:$266.95
- Tax amount:$2,440
Parking
- Total parking spaces:2
- Parking description:2 Car Garage, Attached, Attached Garage, Covered
- Garage spaces:2
New listings near 476 S 1500 E
- New
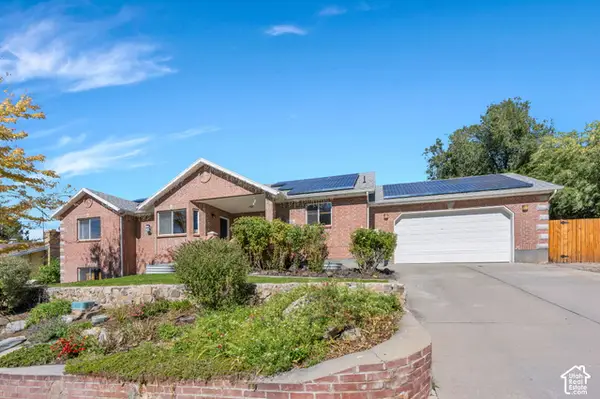 $720,000Active7 beds 3 baths3,834 sq. ft.
1431 E 300 S, Pleasant Grove, UT 84062
MLS# 2189199Listed by: IVIE AVENUE REAL ESTATE, LLC - Open Sat, 11am to 1pmNew
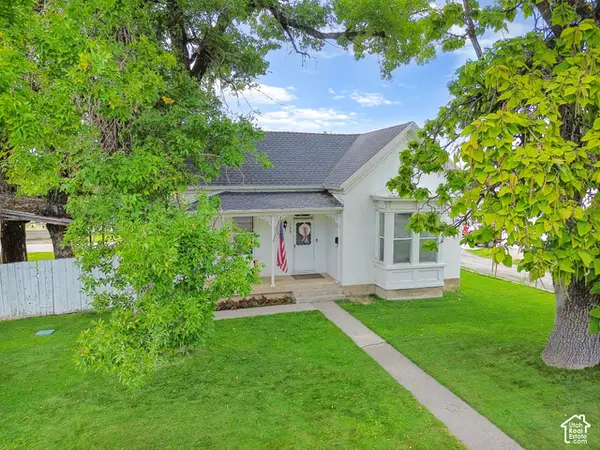 $400,000Active2 beds 1 baths1,520 sq. ft.
125 N 100 W, Pleasant Grove, UT 84062
MLS# 2189183Listed by: AVENUES REALTY GROUP LLC - New
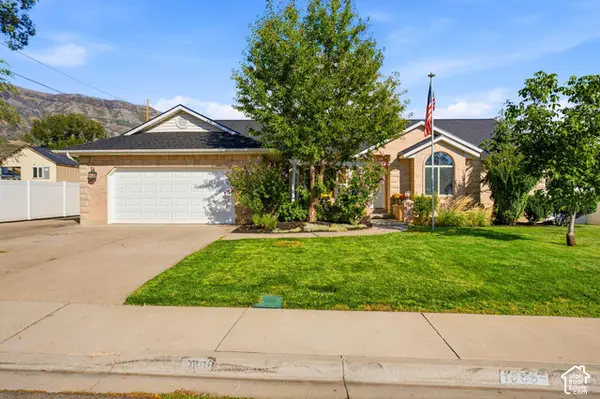 $689,900Active6 beds 4 baths3,614 sq. ft.
1066 N 1010 W, Pleasant Grove, UT 84062
MLS# 2189082Listed by: KW WESTFIELD - New
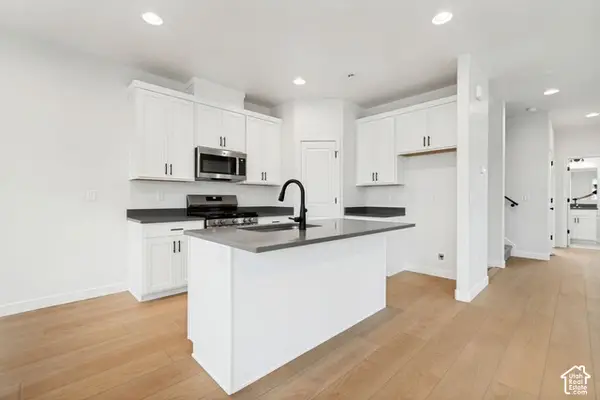 $469,990Active4 beds 4 baths2,025 sq. ft.
722 W 500 S, American Fork, UT 84003
MLS# 2188632Listed by: RICHMOND AMERICAN HOMES OF UTAH, INC - New
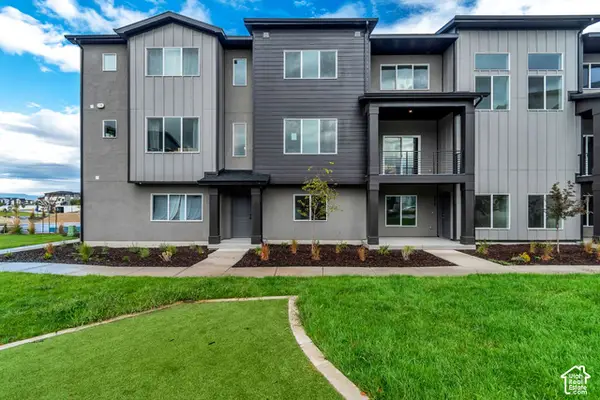 $459,990Active3 beds 3 baths2,021 sq. ft.
736 W 500 S, American Fork, UT 84003
MLS# 2188611Listed by: RICHMOND AMERICAN HOMES OF UTAH, INC - New
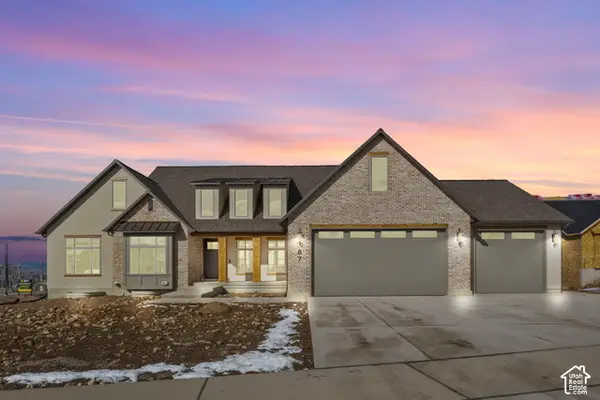 $1,580,000Active4 beds 4 baths4,871 sq. ft.
708 W 1920 N, Pleasant Grove, UT 84062
MLS# 2188511Listed by: BERKSHIRE HATHAWAY HOMESERVICES ELITE REAL ESTATE - Open Sat, 9 to 11amNew
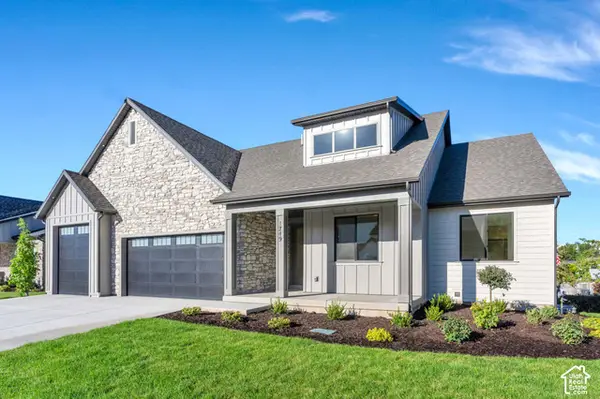 $1,089,000Active3 beds 3 baths4,860 sq. ft.
1749 N Siena Cir, Pleasant Grove, UT 84062
MLS# 2188347Listed by: EQUITY REAL ESTATE (SOUTH VALLEY) - New
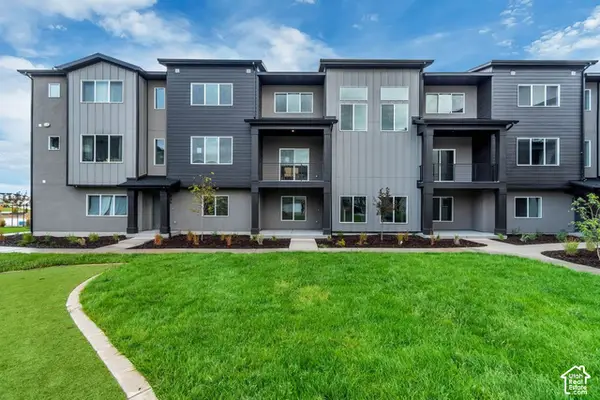 $434,990Active4 beds 4 baths1,827 sq. ft.
734 W 500 S, American Fork, UT 84003
MLS# 2188360Listed by: RICHMOND AMERICAN HOMES OF UTAH, INC - New
 $390,000Active3 beds 1 baths1,920 sq. ft.
830 N 600 W, Pleasant Grove, UT 84062
MLS# 2188387Listed by: OMADA REAL ESTATE


Protect your home and budget from life's surprises with an Assurant Home Warranty, backed by a partner that supports you through every step of homeownership. Explore Plans.
© 2026 Better Homes and Gardens Real Estate LLC. An Anywhere Real Estate company. All rights reserved. Better Homes and Gardens® Real Estate is a registered trademark owned by Meredith Operations Corporation, licensed to Better Homes and Gardens Real Estate LLC and used with permission. Better Homes and Gardens Real Estate LLC fully supports the principles of the Fair Housing Act and the Equal Opportunity Act. Listing information is deemed reliable but is not guaranteed accurate.
Each office is independently owned and operated.
Any services or products provided by third parties are not provided by, affiliated with or related to Better Homes and Gardens Real Estate LLC, or its affiliated companies.