
1473 W 80 S, Pleasant Grove, UT 84062
Local realty services provided by:Better Homes and Gardens Real Estate Momentum
1473 W 80 S,Pleasant Grove, UT 84062
$384,900
- 3 Beds
- 3 Baths
- 1,479 sq. ft.
- Townhouse
- Active
Upcoming open houses
- Sat, Jul 1111:00 am - 01:00 pm
Listed by: gayle jex, jaime davis
Office: berkshire hathaway homeservices elite real estate
MLS#:2170755
Source:SL
Price summary
- Price:$384,900
- Price per sq. ft.:$260.24
- Monthly HOA dues:$324
About this home
Mountain views and an end-unit feel set this Rockwell townhouse apart, with 9ft ceilings throughout and extra windows flooding the home in natural light. The kitchen features a gas range, two pantries, and newer appliances - refrigerator, washer, and dryer all included. Main level offers newer LVP flooring, a spacious laundry room, and an open front yard space rare for the community. Upstairs, the primary suite impresses with a separate tub/shower, dual vanity, and large walk-in closet. Recent updates include new water heater, new water softener, and newer flooring throughout. The garage adds a workbench plus extra overhead storage. Easy I-15 access puts shops and restaurants minutes away, while Rockwell's park, pool, and clubhouse round out the lifestyle. Move-in ready
Contact an agent
Home facts
- Year built:2006
- Listing ID #:2170755
- Added:1 day(s) ago
- Updated:July 11, 2026 at 04:43 PM
Rooms and interior
- Bedrooms:3
- Total bathrooms:3
- Full bathrooms:2
- Half bathrooms:1
- Rooms Total:10
- Flooring:Carpet
- Bathrooms Description:Bath: Sep. Tub/Shower
- Kitchen Description:Disposal, Microwave, Range Hood, Range/Oven: Free Stdng., Range: Gas, Refrigerator
- Basement Description:Slab
- Living area:1,479 sq. ft.
Heating and cooling
- Cooling:Central Air
- Heating:Forced Air, Gas: Central
Structure and exterior
- Roof:Asphalt
- Year built:2006
- Building area:1,479 sq. ft.
- Lot area:0.02 Acres
- Lot Features:Flat, Sidewalks, Sprinkler: Auto-Full
- Construction Materials:Cement Siding
- Exterior Features:Porch: Open
- Levels:2 Story
Schools
- High school:Pleasant Grove
- Middle school:Pleasant Grove
- Elementary school:Mount Mahogany
Utilities
- Water:Culinary, Water Connected
- Sewer:Sewer Connected, Sewer: Connected, Sewer: Public
Finances and disclosures
- Price:$384,900
- Price per sq. ft.:$260.24
- Tax amount:$1,675
Features and amenities
- Laundry features:Dryer, Gas Dryer Hookups, Washer
- Amenities:Alarm: Fire, Ceiling Fan, Closet: Walk-In, Fitness Center, Pet Rules, Pets Permitted, Playground, Pool, Sewer Paid, Snow Removal, Trash, Water, Water Softener Owned, Window Coverings, Workbench
Parking
- Total parking spaces:2
- Parking description:2 Car Garage, Attached Garage
- Garage spaces:2
New listings near 1473 W 80 S
- New
 $2,999,000Active3 beds 4 baths1,677 sq. ft.
1525 E 200 S, Pleasant Grove, UT 84062
MLS# 2171234Listed by: FIELDSTONE REALTY LLC - Open Sat, 12 to 2pmNew
 $450,000Active3 beds 2 baths1,628 sq. ft.
465 E 100 N, Pleasant Grove, UT 84062
MLS# 2171031Listed by: KW SOUTH VALLEY KELLER WILLIAMS - New
 $1,250,000Active8 beds 4 baths4,552 sq. ft.
1821 W 800 N, Pleasant Grove, UT 84062
MLS# 2170982Listed by: KELLY RIGHT REAL ESTATE OF UTAH, LLC - New
 $1,355,000Active6 beds 4 baths4,841 sq. ft.
322 S 1100 E #5, Pleasant Grove, UT 84062
MLS# 2170826Listed by: SOVEREIGN PROPERTIES, LC - New
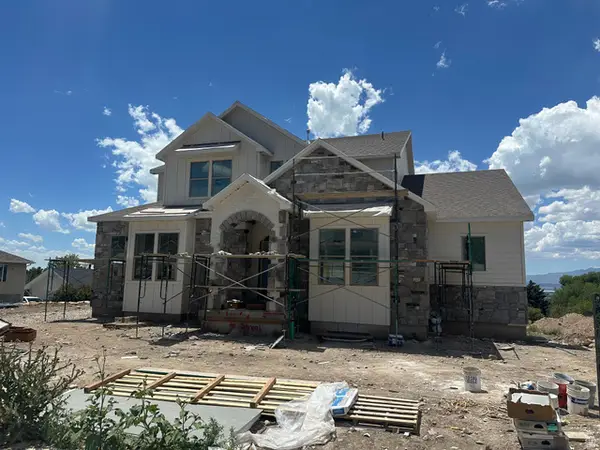 $1,475,000Active7 beds 5 baths5,269 sq. ft.
342 S 1100 E #4, Pleasant Grove, UT 84062
MLS# 2170806Listed by: SOVEREIGN PROPERTIES, LC - New
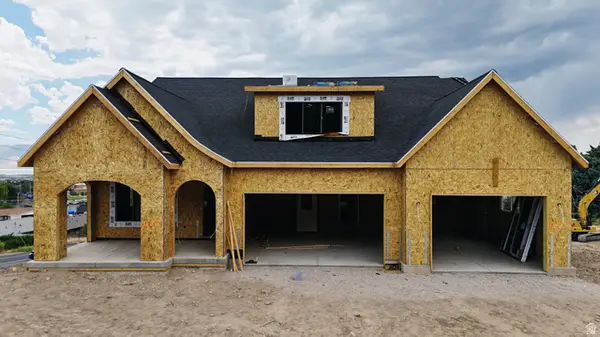 $1,329,900Active4 beds 4 baths5,930 sq. ft.
180 S 950 E, Pleasant Grove, UT 84062
MLS# 2170664Listed by: AXIS REALTY INC - New
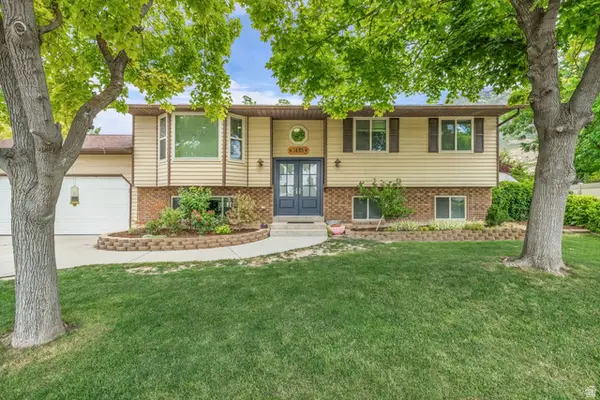 $549,000Active4 beds 2 baths2,138 sq. ft.
1495 N 330 W, Pleasant Grove, UT 84062
MLS# 2169962Listed by: COLDWELL BANKER REALTY (PROVO-OREM-SUNDANCE) - Open Sat, 11am to 1pmNew
 $875,000Active5 beds 5 baths5,289 sq. ft.
1566 E 300 S, Pleasant Grove, UT 84062
MLS# 2170564Listed by: CENTURY 21 HARMAN REALTY - Open Sat, 11am to 1pm
 $335,000Pending3 beds 3 baths1,350 sq. ft.
828 W 310 S, Pleasant Grove, UT 84062
MLS# 2170388Listed by: LANCASTER & CO REALTY LLC


Protect your home and budget from life's surprises with an Assurant Home Warranty, backed by a partner that supports you through every step of homeownership. Explore Plans.
© 2026 Better Homes and Gardens Real Estate LLC. An Anywhere Real Estate company. All rights reserved. Better Homes and Gardens® Real Estate is a registered trademark owned by Meredith Operations Corporation, licensed to Better Homes and Gardens Real Estate LLC and used with permission. Better Homes and Gardens Real Estate LLC fully supports the principles of the Fair Housing Act and the Equal Opportunity Act. Listing information is deemed reliable but is not guaranteed accurate.
Each office is independently owned and operated.
Any services or products provided by third parties are not provided by, affiliated with or related to Better Homes and Gardens Real Estate LLC, or its affiliated companies.