
591 S 1050 W, Pleasant Grove, UT 84062
Local realty services provided by:Better Homes and Gardens Real Estate Momentum
591 S 1050 W,Pleasant Grove, UT 84062
$1,350,000
- 12 Beds
- 8 Baths
- 5,197 sq. ft.
- Multi-family
- Active
Listed by: bryce anderson
Office: intermountain properties
MLS#:2160327
Source:SL
Price summary
- Price:$1,350,000
- Price per sq. ft.:$259.77
- Monthly HOA dues:$546
About this home
Rare newer fourplex in an excellent north Utah County location! Ideally situated for easy freeway access. On a safe, dead-end street with abundant yard space, this fourplex rents readily and attracts stable, long-term tenants. While every unit includes three bedrooms, two full bathrooms, laundry hookups, and a garage, there are four unique floor plans. Units A and D are single level plans with two-car garages. Units B and C have one-car garages and two-level layouts, with the bedrooms and bathrooms upstairs. Units B and C also have back exits from the main floor--B has a sliding glass door that opens to a small cement patio, and C has a main-floor laundry room with a back door that opens into a gravel space next to B's patio. During 2025 we replaced tenants who had lived in the B and C units since 2014 and 2016. The current tenants in the A and D units have been in place since 2021 and 2022, respectively. This building is in great condition with no deferred maintenance. The $547 monthly HOA fee covers landscaping, snow removal, building exterior insurance/maintenance, and a common playground area. The HOA is managed by TPM. The fourplex has been managed by the owners, who will gladly share their preferred contacts for plumbing, etc. Present rents and approximate square footage are as follows: Unit A, 1350sf, $1750; Unit B, 1100sf, $1725; Unit C, 1700sf, $1700, and Unit D, 1100sf, $1700. The units are separately metered, so the tenants pay for ALL of their own utilities, including water/trash and internet. Please note that the interior photos of Unit B were taken last year before new carpet was installed. Some of the other photos are from other congruent buildings No showings without an accepted offer. Please do not bother tenants!...
Contact an agent
Home facts
- Year built:2013
- Subdivision & Development:STEEPLE CHASE
- Listing ID #:2160327
- Added:138 day(s) ago
- Updated:October 09, 2026 at 11:32 AM
Rooms and interior
- Bedrooms:12
- Total bathrooms:8
- Flooring:Carpet, Vinyl
- Kitchen Description:Dishwasher: Built-In, Disposal, Range/Oven: Free Stdng.
- Living area:5,197 sq. ft.
Heating and cooling
- Heating:Forced Air, Gas: Central
Structure and exterior
- Roof:Asphalt
- Year built:2013
- Building area:5,197 sq. ft.
- Lot area:0.36 Acres
- Lot Features:Curb & Gutter, Flat, Road: Paved, Secluded, Sidewalks, Sprinkler: Auto-Full
- Construction Materials:Brick, Stucco
Schools
- High school:Pleasant Grove
- Middle school:Pleasant Grove
- Elementary school:Mount Mahogany
Utilities
- Water:Culinary, Water Connected
- Sewer:Sewer Connected, Sewer: Connected, Sewer: Public
Finances and disclosures
- Price:$1,350,000
- Price per sq. ft.:$259.77
- Tax amount:$5,548
Features and amenities
- Amenities:Closet: Walk-In, Insurance, Maintenance, Snow Removal
Parking
- Total parking spaces:6
- Parking description:6 Car
- Garage spaces:6
New listings near 591 S 1050 W
- New
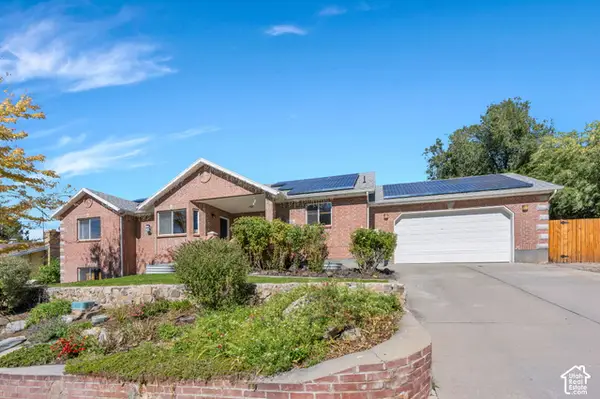
 $626,000Active7 beds 4 baths2,345 sq. ft.
476 S 1500 E, Pleasant Grove, UT 84062
MLS# 2189400Listed by: OPENDOOR BROKERAGE LLC - New
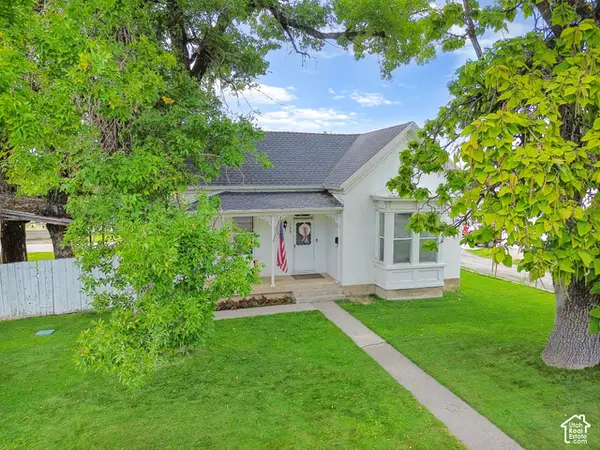
 $720,000Active7 beds 3 baths3,834 sq. ft.
1431 E 300 S, Pleasant Grove, UT 84062
MLS# 2189199Listed by: IVIE AVENUE REAL ESTATE, LLC - Open Sat, 11am to 1pmNew
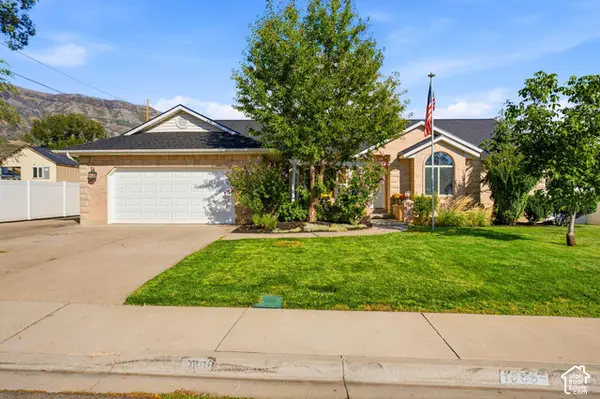
 $400,000Active2 beds 1 baths1,520 sq. ft.
125 N 100 W, Pleasant Grove, UT 84062
MLS# 2189183Listed by: AVENUES REALTY GROUP LLC - New
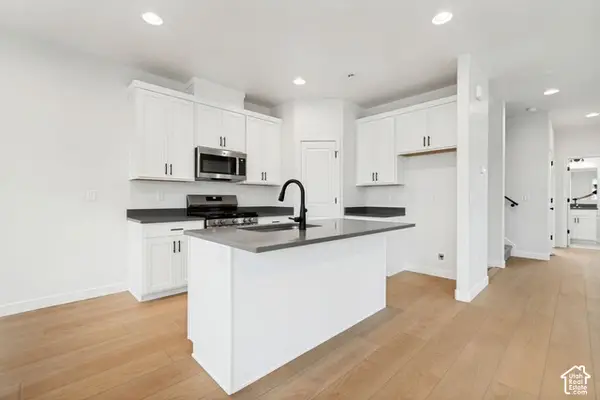
 $689,900Active6 beds 4 baths3,614 sq. ft.
1066 N 1010 W, Pleasant Grove, UT 84062
MLS# 2189082Listed by: KW WESTFIELD - New
 $469,990Active4 beds 4 baths2,025 sq. ft.
722 W 500 S, American Fork, UT 84003
MLS# 2188632Listed by: RICHMOND AMERICAN HOMES OF UTAH, INC - New
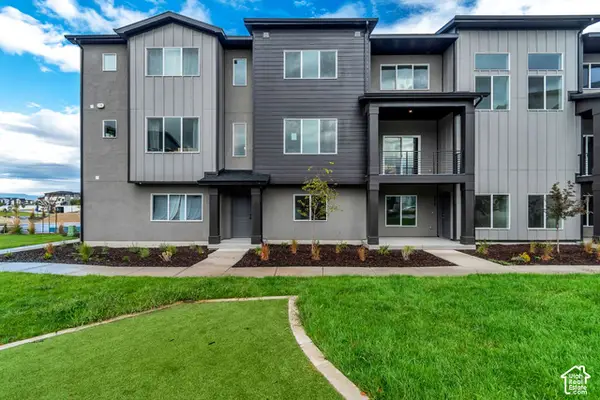 $459,990Active3 beds 3 baths2,021 sq. ft.
736 W 500 S, American Fork, UT 84003
MLS# 2188611Listed by: RICHMOND AMERICAN HOMES OF UTAH, INC - New
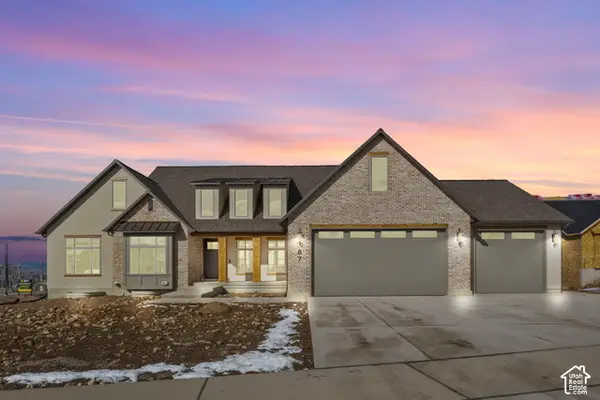 $1,580,000Active4 beds 4 baths4,871 sq. ft.
708 W 1920 N, Pleasant Grove, UT 84062
MLS# 2188511Listed by: BERKSHIRE HATHAWAY HOMESERVICES ELITE REAL ESTATE - Open Sat, 9 to 11amNew
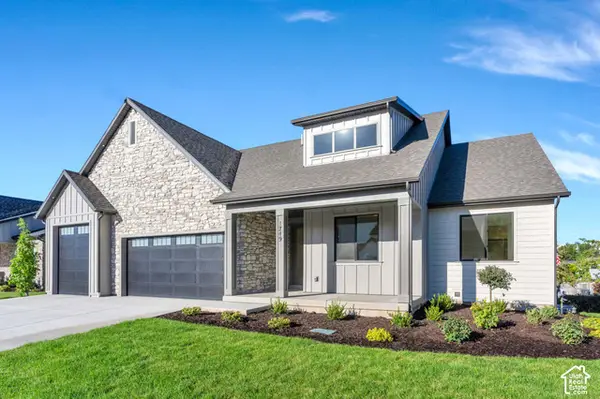 $1,089,000Active3 beds 3 baths4,860 sq. ft.
1749 N Siena Cir, Pleasant Grove, UT 84062
MLS# 2188347Listed by: EQUITY REAL ESTATE (SOUTH VALLEY) - New
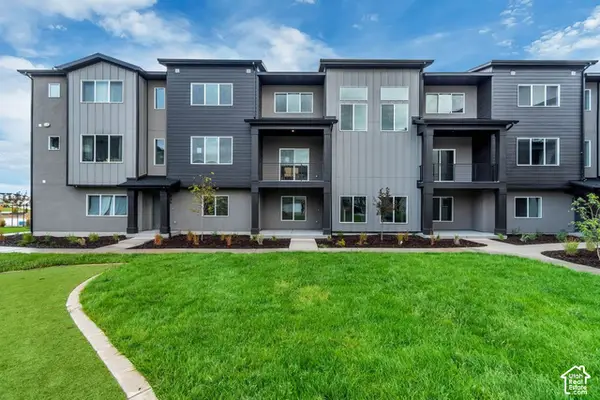 $434,990Active4 beds 4 baths1,827 sq. ft.
734 W 500 S, American Fork, UT 84003
MLS# 2188360Listed by: RICHMOND AMERICAN HOMES OF UTAH, INC - New
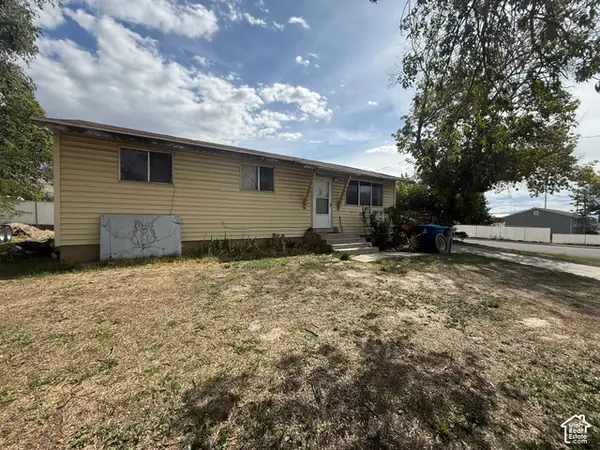 $390,000Active3 beds 1 baths1,920 sq. ft.
830 N 600 W, Pleasant Grove, UT 84062
MLS# 2188387Listed by: OMADA REAL ESTATE


Protect your home and budget from life's surprises with an Assurant Home Warranty, backed by a partner that supports you through every step of homeownership. Explore Plans.
© 2026 Better Homes and Gardens Real Estate LLC. An Anywhere Real Estate company. All rights reserved. Better Homes and Gardens® Real Estate is a registered trademark owned by Meredith Operations Corporation, licensed to Better Homes and Gardens Real Estate LLC and used with permission. Better Homes and Gardens Real Estate LLC fully supports the principles of the Fair Housing Act and the Equal Opportunity Act. Listing information is deemed reliable but is not guaranteed accurate.
Each office is independently owned and operated.
Any services or products provided by third parties are not provided by, affiliated with or related to Better Homes and Gardens Real Estate LLC, or its affiliated companies.