
3365 N 700 W, Pleasant View, UT 84414
Local realty services provided by:Better Homes and Gardens Real Estate Momentum
3365 N 700 W,Pleasant View, UT 84414
$575,000
- 5 Beds
- 4 Baths
- 2,808 sq. ft.
- Single family
- Active
Listed by: leslie m clifton
Office: c23 real estate, llc.
MLS#:2195400
Source:SL
Price summary
- Price:$575,000
- Price per sq. ft.:$204.77
About this home
SPACIOUS BRICK RAMBLER ON .58 ACRES IN BEAUTIFUL PLEASANT VIEW! Here is your chance to be in your new home for the holidays! This spacious 5-bedroom, 4-bathroom brick rambler is situated on a beautiful .58-acre lot surrounded by mature trees, stunning mountain views, and plenty of room to enjoy the outdoors. Step inside to discover a spacious main level featuring a large, inviting living room with a beautiful fireplace, gas insert with remote, and a wall of windows that fills the space with natural light. The kitchen offers convenient access to a large covered deck, perfect for outdoor dining, entertaining, or simply relaxing while enjoying the peaceful surroundings. The full walkout basement offers incredible possibilities, featuring an expansive family room with a wet bar, a second fireplace with gas insert and remote, two additional bedrooms, a bathroom, generous storage space, and its own exterior entrance. With this much space, the possibilities are endless! THE BACKYARD IS A MUST-SEE! Enjoy your own private outdoor retreat with a large covered deck, expansive patio, and spacious lawn perfect for family gatherings, outdoor games, entertaining, or simply enjoying the beautiful setting. Mature shade trees, a walnut tree, and raspberries along the fence add to the charm of this exceptional property. Need extra space for hobbies or projects? The large detached workshop with power offers endless possibilities! Create your dream workshop, hobby room, she shed, man cave, or personal retreat. oversized two-car garage with automatic openers and a desirable location near schools, shopping, dining, outdoor recreation, and major roadways. BRING YOUR VISION AND MAKE THIS HOME YOUR OWN! With its generous living spaces, beautiful lot, mature landscaping, and desirable Pleasant View location, this property offers a rare opportunity to create the home you've always wanted. Large detached shop in the back yard has power. Seller will Provide A 1 YEAR HOME WARRANTY For buyer at Settlement up to $800.00, call listing agent for details. DON'T MISS THIS OPPORTUNITY TO BE HOME FOR THE HOLIDAYS! CALL TODAY TO SCHEDULE YOUR PRIVATE SHOWING!...
Contact an agent
Home facts
- Year built:1979
- Listing ID #:2195400
- Added:2 day(s) ago
- Updated:November 12, 2026 at 01:08 PM
Rooms and interior
- Bedrooms:5
- Total bathrooms:4
- Full bathrooms:2
- Half bathrooms:1
- Rooms Total:18
- Flooring:Carpet
- Kitchen Description:Disposal, Range Hood, Range/Oven: Built-In, Refrigerator
- Basement Description:Entrance, Full, Walk-Out Access
- Living area:2,808 sq. ft.
Heating and cooling
- Cooling:Central Air
- Heating:Forced Air, Gas: Central
Structure and exterior
- Roof:Asphalt
- Year built:1979
- Building area:2,808 sq. ft.
- Lot area:0.58 Acres
- Lot Features:Curb & Gutter, Fenced: Partial, Road: Paved, Secluded, Sidewalks, Sprinkler: Auto-Full, Terrain: Grad Slope, Wooded
- Architectural Style:Rambler/Ranch
- Construction Materials:Brick, Stone
- Exterior Features:Basement Entrance, Deck: Covered, Lighting, Out Buildings, Patio: Open, Porch: Open, Walkout
- Levels:2 Story
Schools
- High school:Weber
- Middle school:Orion
- Elementary school:Lomond View
Utilities
- Water:Culinary, Secondary, Water Connected
- Sewer:Sewer Connected, Sewer: Connected, Sewer: Public
Finances and disclosures
- Price:$575,000
- Price per sq. ft.:$204.77
- Tax amount:$3,621
Features and amenities
- Laundry features:Dryer, Electric Dryer Hookups, Washer
- Amenities:Bar: Wet, Ceiling Fan, Gas Logs, Vaulted Ceilings, Window Coverings
Parking
- Total parking spaces:6
- Parking description:2 Car Garage, Attached, Attached Garage, Garage Door Opener, Workshop
- Garage spaces:2
New listings near 3365 N 700 W
- New
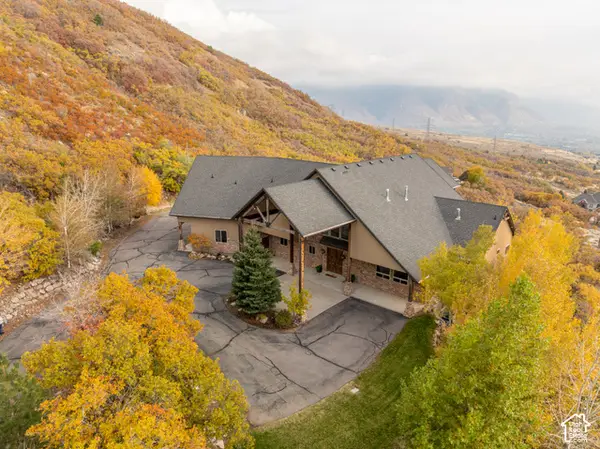 $1,800,000Active6 beds 7 baths10,729 sq. ft.
5056 N Ridge Canyon Rd, Pleasant View, UT 84414
MLS# 2194795Listed by: JEFFERSON STREET PROPERTIES, LLC - New
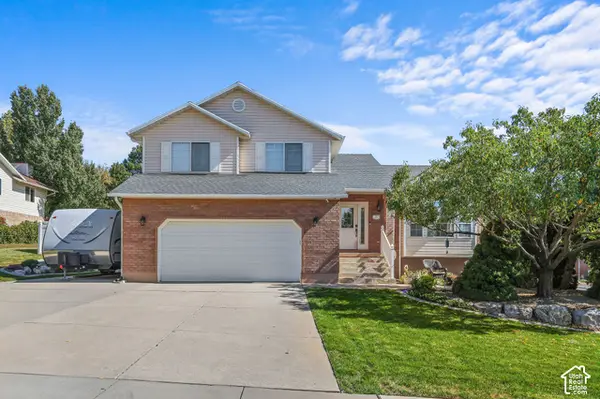 $700,000Active3 beds 3 baths3,493 sq. ft.
3654 N 600 W, Pleasant View, UT 84414
MLS# 2195511Listed by: CORNERSTONE REAL ESTATE GROUP - New
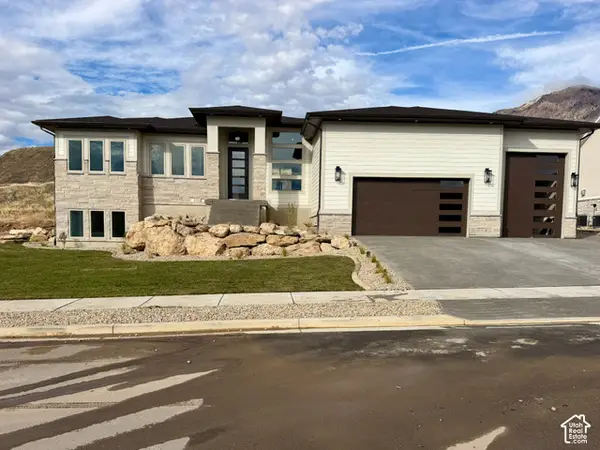 $1,198,901Active6 beds 4 baths4,649 sq. ft.
1352 W 4275 N #105, Pleasant View, UT 84404
MLS# 2195250Listed by: NEXT REALTY SERVICES LLC - New
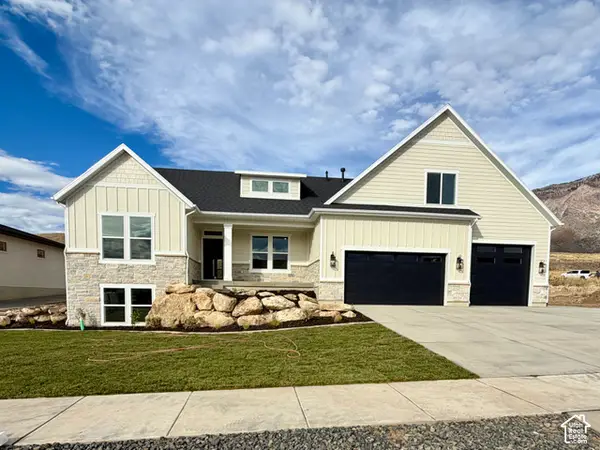 $1,480,000Active7 beds 5 baths5,890 sq. ft.
1340 W 4275 N #105, Pleasant View, UT 84404
MLS# 2195251Listed by: NEXT REALTY SERVICES LLC - New
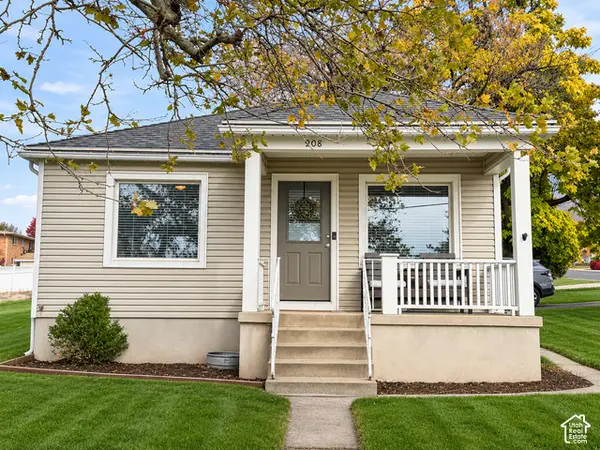 $389,900Active2 beds 1 baths1,750 sq. ft.
908 W Pleasant View Dr, Pleasant View, UT 84414
MLS# 2195053Listed by: KW SUCCESS KELLER WILLIAMS REALTY 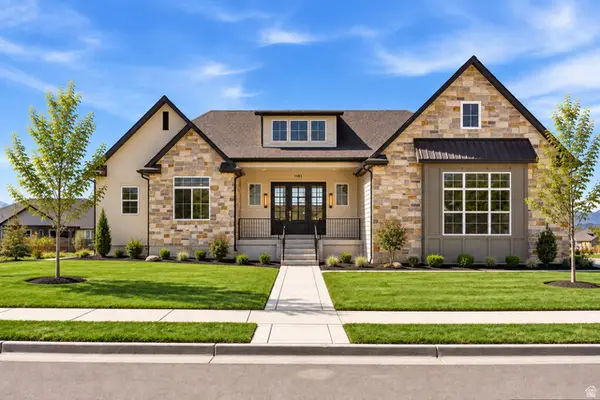 $999,500Active5 beds 3 baths4,040 sq. ft.
3230 W Douglas Dr, Pleasant View, UT 84414
MLS# 2184982Listed by: EXP REALTY, LLC- New
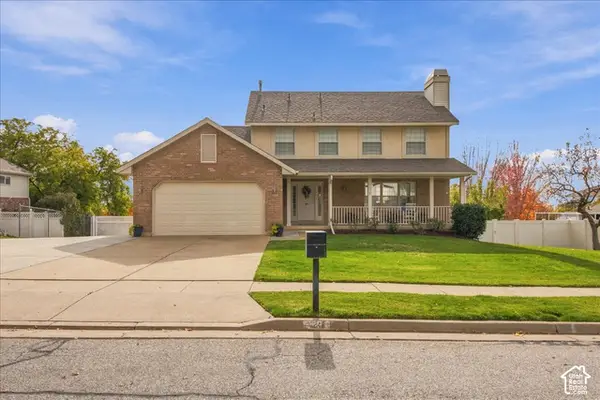 $650,000Active5 beds 4 baths3,607 sq. ft.
249 W 3450 N, Pleasant View, UT 84414
MLS# 2194438Listed by: EXP REALTY, LLC 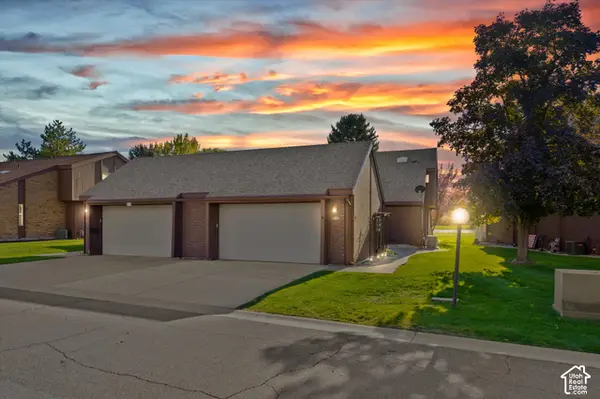 $405,000Active2 beds 3 baths2,014 sq. ft.
307 Willow Way, Pleasant View, UT 84414
MLS# 2194063Listed by: KW SUCCESS KELLER WILLIAMS REALTY (NORTH OGDEN)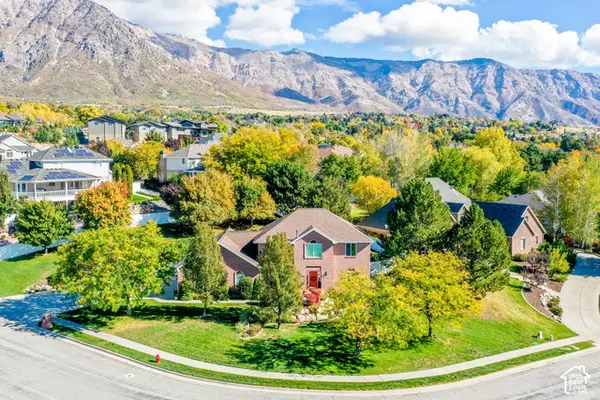 $749,000Active6 beds 4 baths3,805 sq. ft.
3976 N 1050 W, Pleasant View, UT 84414
MLS# 2193749Listed by: BERKSHIRE HATHAWAY HOMESERVICES UTAH PROPERTIES (SO OGDEN)


Protect your home and budget from life's surprises with an Assurant Home Warranty, backed by a partner that supports you through every step of homeownership. Explore Plans.
© 2026 Better Homes and Gardens Real Estate LLC. An Anywhere Real Estate company. All rights reserved. Better Homes and Gardens® Real Estate is a registered trademark owned by Meredith Operations Corporation, licensed to Better Homes and Gardens Real Estate LLC and used with permission. Better Homes and Gardens Real Estate LLC fully supports the principles of the Fair Housing Act and the Equal Opportunity Act. Listing information is deemed reliable but is not guaranteed accurate.
Each office is independently owned and operated.
Any services or products provided by third parties are not provided by, affiliated with or related to Better Homes and Gardens Real Estate LLC, or its affiliated companies.