
4361 E 7250 S, Price, UT 84501
Local realty services provided by:Better Homes and Gardens Real Estate Momentum
4361 E 7250 S,Price, UT 84501
$439,000
- 3 Beds
- 2 Baths
- 1,840 sq. ft.
- Single family
- Active
Listed by: pamela chyba
Office: listwithfreedom.com inc
MLS#:2195689
Source:SL
Price summary
- Price:$439,000
- Price per sq. ft.:$238.59
About this home
New construction nearing completion in the Lower Miller Creek area of Price. Situated on 2.9 acres, this single-level home offers 3 bedrooms, 2 bathrooms, and a spacious attached two-car garage. The open-concept, single-level floor plan is designed for comfortable everyday living with finishes throughout. The kitchen features custom cabinetry, granite countertops, while a wood-burning stove adds warmth to the main living area. Additional features include an efficient heating and cooling system, rock and stucco exterior, and a solid wood front door. The nearly three-acre parcel offers space and privacy, and added flexibility for outdoor living, recreational vehicles, additional parking, or a future shop or garage. A peaceful Carbon County setting just minutes from shopping, dining, and downtown Price. A rare opportunity to own a newly constructed home with acreage in the Lower Miller Creek area
Contact an agent
Home facts
- Year built:2026
- Listing ID #:2195689
- Added:1 day(s) ago
- Updated:November 12, 2026 at 01:08 PM
Rooms and interior
- Bedrooms:3
- Total bathrooms:2
- Full bathrooms:2
- Rooms Total:10
- Flooring:Carpet
- Kitchen Description:Disposal, Microwave, Refrigerator
- Living area:1,840 sq. ft.
Heating and cooling
- Cooling:Central Air
- Heating:Forced Air
Structure and exterior
- Roof:Asphalt
- Year built:2026
- Building area:1,840 sq. ft.
- Lot area:2.9 Acres
- Lot Features:Flat
- Architectural Style:Rambler/Ranch
- Construction Materials:Stone, Stucco
- Exterior Features:Covered, Deck: Covered, Patio: Covered
- Levels:1 Story
Schools
- High school:Carbon
- Middle school:Mont Harmon
- Elementary school:Wellington
Utilities
- Water:Water Connected
- Sewer:Septic Tank, Sewer: Septic Tank
Finances and disclosures
- Price:$439,000
- Price per sq. ft.:$238.59
- Tax amount:$595
Features and amenities
- Amenities:Ceiling Fan, Vaulted Ceilings
Parking
- Total parking spaces:2
- Parking description:2 Car Garage, Attached, Attached Garage
- Garage spaces:2
New listings near 4361 E 7250 S
- New
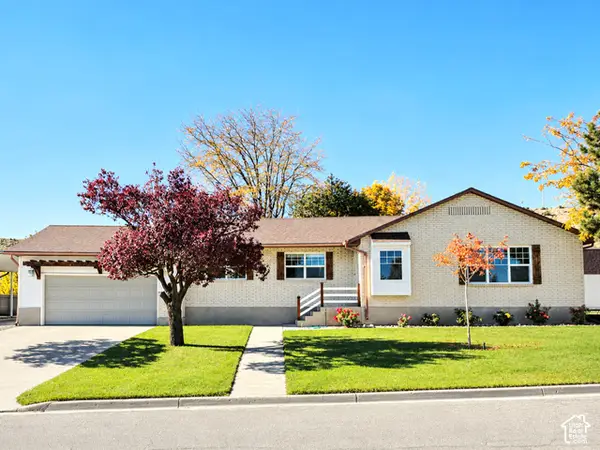 $459,000Active6 beds 3 baths4,220 sq. ft.
937 N 100 E, Price, UT 84501
MLS# 2195703Listed by: REAL ESTATE TITANS - New
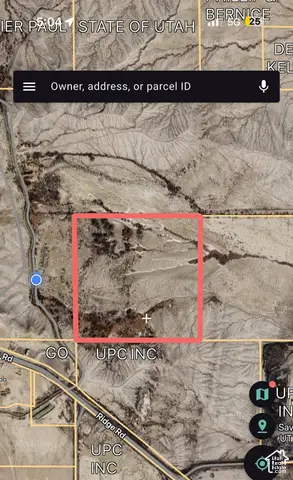 $49,900Active40 Acres
4350 S Canal Rd, Price, UT 84501
MLS# 2195452Listed by: RE/MAX BRIDGE REALTY - New
 $270,000Active3 beds 2 baths1,056 sq. ft.
1453 Gordon Creek, Price, UT 84501
MLS# 2194778Listed by: RE/MAX BRIDGE REALTY - New
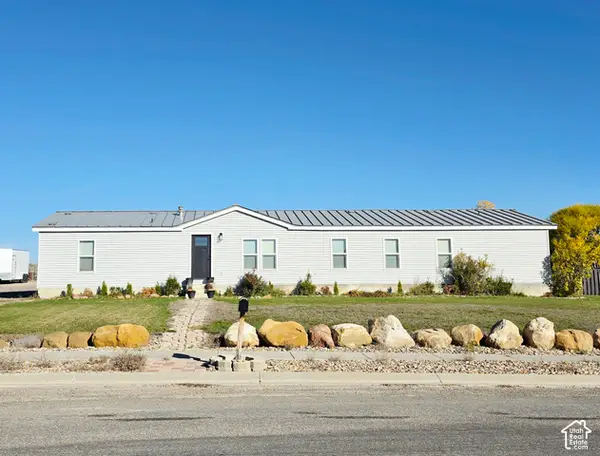 $349,000Active5 beds 2 baths2,156 sq. ft.
760 W 2550 S, Price, UT 84501
MLS# 2195248Listed by: REAL ESTATE TITANS - New
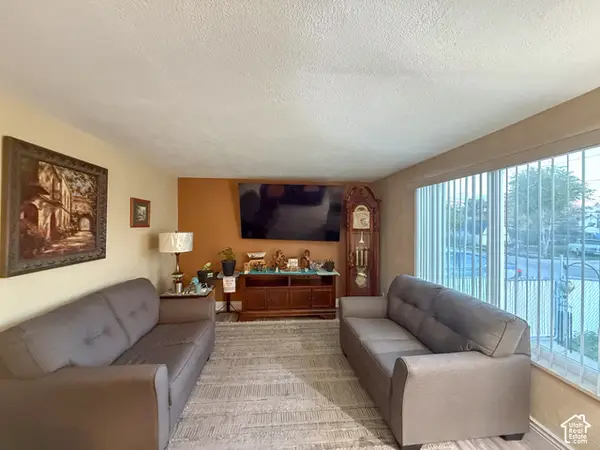 $299,000Active2 beds 1 baths1,373 sq. ft.
380 W 200 N, Price, UT 84501
MLS# 2194975Listed by: RE/MAX BRIDGE REALTY - New
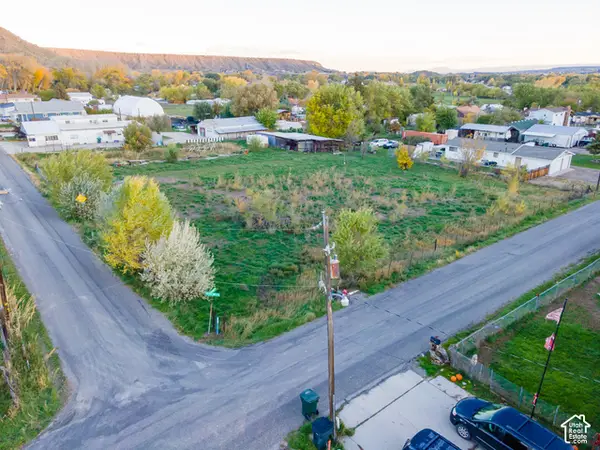 $72,000Active0.46 Acres
Address Withheld By Seller, Price, UT 84501
MLS# 2194528Listed by: RUSTIC ROOTS REAL ESTATE LLC 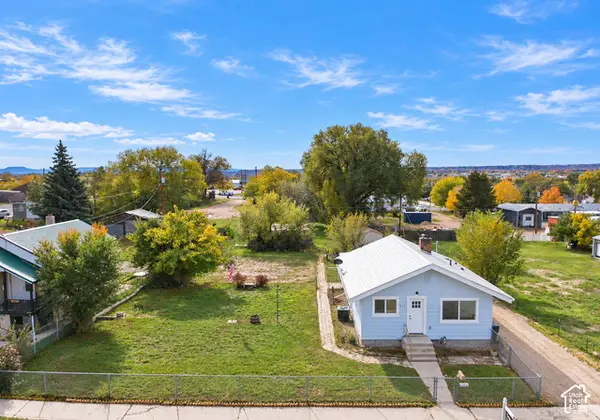 $349,900Active4 beds 3 baths1,829 sq. ft.
514 E 200 N, Price, UT 84501
MLS# 2193792Listed by: CENTURY 21 EVEREST- Open Fri, 11am to 2pm
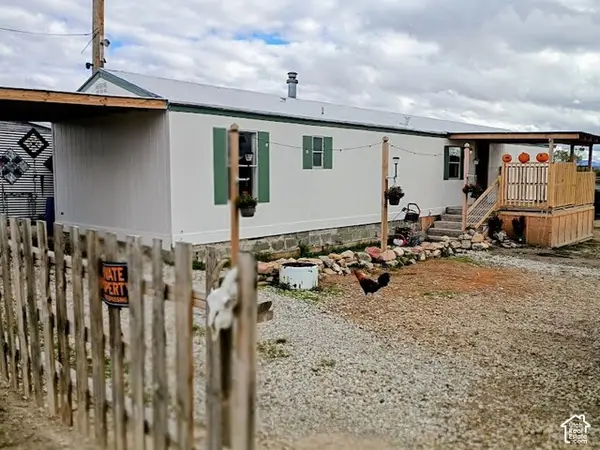 $530,000Active3 beds 2 baths980 sq. ft.
1055 S Barney Ln, Price, UT 84501
MLS# 2193649Listed by: QUICK REALTY, LLC 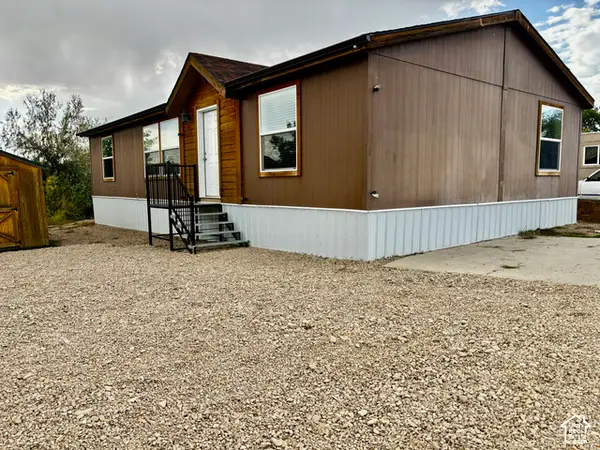 $79,900Active3 beds 2 baths1,100 sq. ft.
1265 N Carbonville Rd #107, Price, UT 84501
MLS# 2191493Listed by: R AND R REALTY LLC


Protect your home and budget from life's surprises with an Assurant Home Warranty, backed by a partner that supports you through every step of homeownership. Explore Plans.
© 2026 Better Homes and Gardens Real Estate LLC. An Anywhere Real Estate company. All rights reserved. Better Homes and Gardens® Real Estate is a registered trademark owned by Meredith Operations Corporation, licensed to Better Homes and Gardens Real Estate LLC and used with permission. Better Homes and Gardens Real Estate LLC fully supports the principles of the Fair Housing Act and the Equal Opportunity Act. Listing information is deemed reliable but is not guaranteed accurate.
Each office is independently owned and operated.
Any services or products provided by third parties are not provided by, affiliated with or related to Better Homes and Gardens Real Estate LLC, or its affiliated companies.