
937 N 100 E, Price, UT 84501
Local realty services provided by:Better Homes and Gardens Real Estate Momentum
937 N 100 E,Price, UT 84501
$459,000
- 6 Beds
- 3 Baths
- 4,220 sq. ft.
- Single family
- Active
Listed by: alexis sandoval
Office: real estate titans
MLS#:2195703
Source:SL
Price summary
- Price:$459,000
- Price per sq. ft.:$108.77
About this home
Welcome home! With 6 bedrooms, 3 bathrooms, and an impressive 4,220 square feet, this home offers plenty of room to spread out and enjoy. The open living spaces create a comfortable flow, while the beautiful updated kitchen features granite countertops and a walk-in pantry, making it both functional and inviting. Updated windows bring in an abundance of natural light throughout the home, and you'll appreciate the generous storage options. Outside, enjoy a fenced yard, a fully automatic sprinkler system, and a 16x32 shop offering even more space for projects, hobbies, or extra storage. With so much room and so much to offer, this home is ready for its next chapter! Square footage figures are provided as a courtesy estimate only and were obtained from county records . Buyer is advised to obtain an independent measurement.
Contact an agent
Home facts
- Year built:1977
- Listing ID #:2195703
- Added:1 day(s) ago
- Updated:November 13, 2026 at 01:00 PM
Rooms and interior
- Bedrooms:6
- Total bathrooms:3
- Full bathrooms:2
- Rooms Total:15
- Flooring:Carpet, Tile, Vinyl
- Kitchen Description:Disposal, Microwave, Range Hood, Refrigerator
- Basement Description:Full
- Living area:4,220 sq. ft.
Heating and cooling
- Cooling:Central Air, Evaporative Cooling
- Heating:Forced Air, Gas: Central
Structure and exterior
- Roof:Asphalt
- Year built:1977
- Building area:4,220 sq. ft.
- Lot area:0.34 Acres
- Lot Features:Corner Lot, Curb & Gutter, Fenced: Full, Flat, Road: Paved, Sidewalks, Sprinkler: Auto-Full
- Architectural Style:Rambler/Ranch
- Construction Materials:Brick
- Exterior Features:Bay Box Windows, Covered, Entry (Foyer), Lighting, Out Buildings, Patio: Covered
- Levels:2 Story
Schools
- High school:Carbon
- Middle school:Mont Harmon
- Elementary school:Castle Heights
Utilities
- Water:Water Connected
- Sewer:Sewer Connected, Sewer: Connected
Finances and disclosures
- Price:$459,000
- Price per sq. ft.:$108.77
- Tax amount:$3,319
Features and amenities
- Laundry features:Dryer, Electric Dryer Hookups, Washer
- Amenities:Alarm: Fire, Alarm: Security, Ceiling Fan, Den/Office, Smart Thermostat(s), Storage Shed(s), Video Door Bell(s)
Parking
- Total parking spaces:8
- Parking description:2 Car Garage, Attached, Attached Garage, Covered, Garage Door Opener, Rv Parking, Workshop
- Garage spaces:2
- Carport spaces:1
New listings near 937 N 100 E
- New
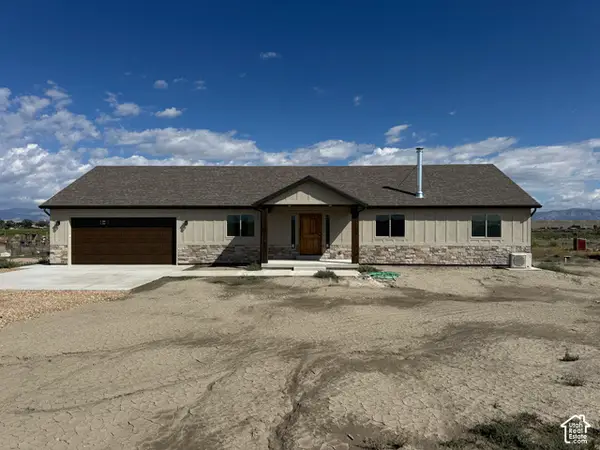 $439,000Active3 beds 2 baths1,840 sq. ft.
4361 E 7250 S, Price, UT 84501
MLS# 2195689Listed by: LISTWITHFREEDOM.COM INC - New
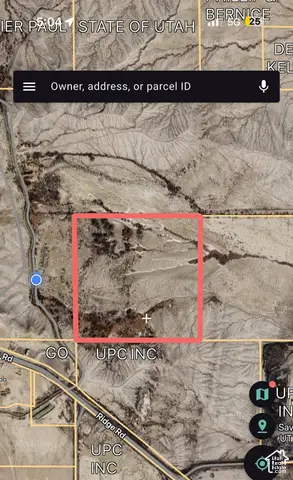 $49,900Active40 Acres
4350 S Canal Rd, Price, UT 84501
MLS# 2195452Listed by: RE/MAX BRIDGE REALTY - New
 $270,000Active3 beds 2 baths1,056 sq. ft.
1453 Gordon Creek, Price, UT 84501
MLS# 2194778Listed by: RE/MAX BRIDGE REALTY - New
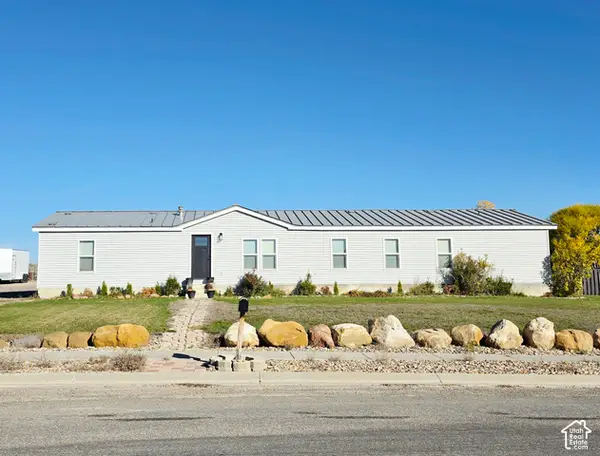 $349,000Active5 beds 2 baths2,156 sq. ft.
760 W 2550 S, Price, UT 84501
MLS# 2195248Listed by: REAL ESTATE TITANS - New
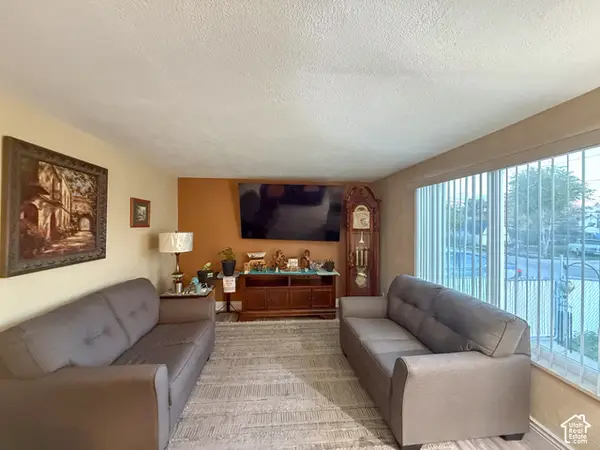 $299,000Active2 beds 1 baths1,373 sq. ft.
380 W 200 N, Price, UT 84501
MLS# 2194975Listed by: RE/MAX BRIDGE REALTY - New
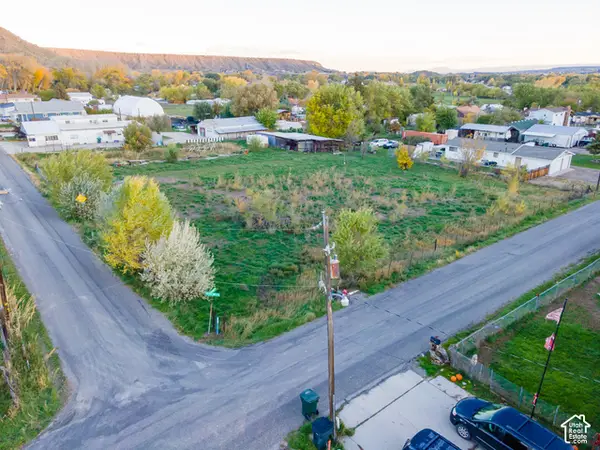 $72,000Active0.46 Acres
Address Withheld By Seller, Price, UT 84501
MLS# 2194528Listed by: RUSTIC ROOTS REAL ESTATE LLC 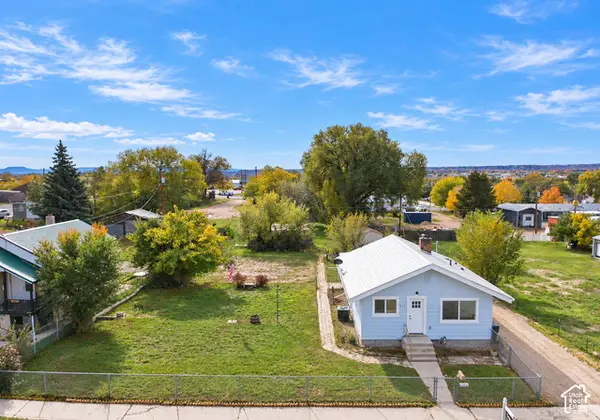 $349,900Active4 beds 3 baths1,829 sq. ft.
514 E 200 N, Price, UT 84501
MLS# 2193792Listed by: CENTURY 21 EVEREST- Open Fri, 11am to 2pm
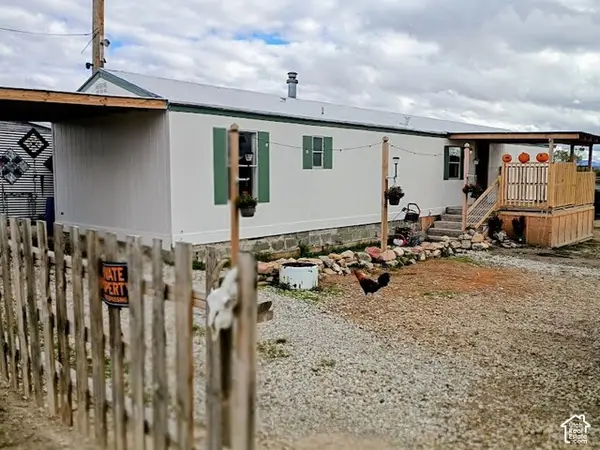 $530,000Active3 beds 2 baths980 sq. ft.
1055 S Barney Ln, Price, UT 84501
MLS# 2193649Listed by: QUICK REALTY, LLC 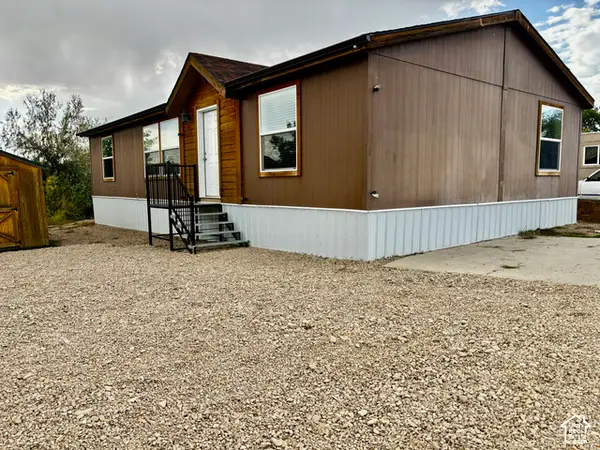 $79,900Active3 beds 2 baths1,100 sq. ft.
1265 N Carbonville Rd #107, Price, UT 84501
MLS# 2191493Listed by: R AND R REALTY LLC


Protect your home and budget from life's surprises with an Assurant Home Warranty, backed by a partner that supports you through every step of homeownership. Explore Plans.
© 2026 Better Homes and Gardens Real Estate LLC. An Anywhere Real Estate company. All rights reserved. Better Homes and Gardens® Real Estate is a registered trademark owned by Meredith Operations Corporation, licensed to Better Homes and Gardens Real Estate LLC and used with permission. Better Homes and Gardens Real Estate LLC fully supports the principles of the Fair Housing Act and the Equal Opportunity Act. Listing information is deemed reliable but is not guaranteed accurate.
Each office is independently owned and operated.
Any services or products provided by third parties are not provided by, affiliated with or related to Better Homes and Gardens Real Estate LLC, or its affiliated companies.