
258 W 575 S, Providence, UT 84332
Local realty services provided by:Better Homes and Gardens Real Estate Momentum
258 W 575 S,Providence, UT 84332
$1,100,000
- 7 Beds
- 4 Baths
- 5,230 sq. ft.
- Single family
- Active
Listed by: laurie m meacham, hailee meacham
Office: parker real estate services, pc
MLS#:2190647
Source:SL
Price summary
- Price:$1,100,000
- Price per sq. ft.:$210.33
About this home
OPEN HOUSE - SUNDAY OCT 18TH 2:00-3:30PM INCREDIBLE OPPORTUNITY FOR POTENTIAL RENTAL INCOME OR MULTIGENERATIONAL LIVING! Stunning 7-Bedroom Home with Income Potential & Luxury Finishes! This beautifully designed, fully finished two-story home features a spacious basement mother-in-law apartment setup with a separate exterior entrance, 2 bedrooms, a full bathroom, kitchen, and family room. Whether you're looking to accommodate extended family, create a private guest retreat, or generate potential rental income to help offset your mortgage, this versatile space offers exceptional possibilities! (Buyer to verify rental eligibility, permits, and applicable requirements.) Beyond its income potential, this stunning home offers the perfect combination of luxury, comfort, and functionality, featuring 7 bedrooms, 3.5 bathrooms, designer finishes, and exceptional living spaces throughout! The heart of the home is an entertainer's dream kitchen featuring a full-size refrigerator and freezer, two dishwashers, an expansive breakfast bar, and a spacious dining area that flows seamlessly into the inviting great room with a beautiful fireplace. The luxurious primary suite offers a private retreat with elegant finishes, a relaxing soaker tub, oversized shower, and an impressive walk-in closet. Additional highlights include two laundry rooms, an oversized three-car garage, and an expansive driveway providing abundant parking for vehicles, guests, and recreational toys. An outdoor workshop with electricity offers the perfect space for hobbies, projects, or additional storage. Step outside to enjoy your beautiful private backyard, ideal for relaxing or entertaining, with a neighborhood park just a short distance away. With generous living spaces, impressive amenities, flexible living arrangements, and the opportunity for supplemental income, this exceptional property offers both lifestyle and financial possibilities. Luxury living. Exceptional space. Potential income. Endless possibilities. Welcome home!...
Contact an agent
Home facts
- Year built:2016
- Subdivision & Development:HAMPSHIRE ESTATES
- Listing ID #:2190647
- Added:8 day(s) ago
- Updated:October 21, 2026 at 12:05 PM
Rooms and interior
- Bedrooms:7
- Total bathrooms:4
- Full bathrooms:3
- Half bathrooms:1
- Rooms Total:22
- Flooring:Carpet, Hardwood, Tile
- Bathrooms Description:Bath: Sep. Tub/Shower
- Kitchen Description:Range/Oven: Free Stdng., Range: Gas
- Basement Description:Daylight, Entrance, Full, Walk-Out Access
- Living area:5,230 sq. ft.
Heating and cooling
- Cooling:Central Air
- Heating:Forced Air
Structure and exterior
- Roof:Asphalt
- Year built:2016
- Building area:5,230 sq. ft.
- Lot area:0.29 Acres
- Lot Features:Cul-De-Sac, Cul-de-sac, Curb & Gutter, Fenced: Partial, Secluded, Sprinkler: Auto-Full, Terrain: Grad Slope
- Construction Materials:Clapboard/Masonite, Stone
- Exterior Features:Basement Entrance, Covered, Lighting, Out Buildings, Patio: Covered, Walkout
- Levels:3 Story
Schools
- High school:Ridgeline
- Middle school:Spring Creek
- Elementary school:Providence
Utilities
- Water:Culinary, Water Connected
- Sewer:Sewer Connected, Sewer: Connected, Sewer: Public
Finances and disclosures
- Price:$1,100,000
- Price per sq. ft.:$210.33
- Tax amount:$3,910
Features and amenities
- Laundry features:Electric Dryer Hookups, Gas Dryer Hookups
- Amenities:Bar: Wet, Den/Office, Gas Logs, Instantaneous Hot Water, Smart Thermostat(s), Theater Room
Parking
- Total parking spaces:6
- Parking description:2 Car Deep (Tandem), 3 Car Garage, Heated Garage, Rv Parking
- Garage spaces:3
- Carport spaces:3
New listings near 258 W 575 S
- New
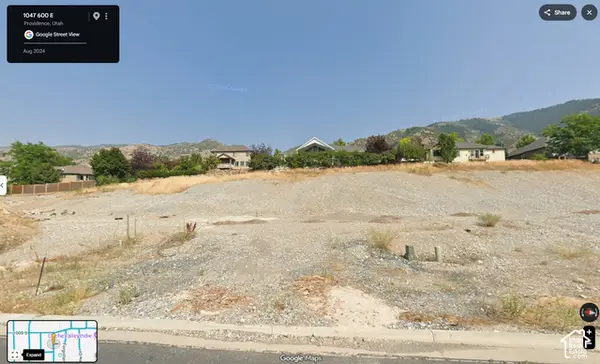 $172,000Active0.29 Acres
1044 S 600 E #31, Providence, UT 84332
MLS# 2191838Listed by: VALLEY REALTY - New
 $249,000Active1 beds 1 baths953 sq. ft.
470 W 15 S #F101, Providence, UT 84332
MLS# 2191791Listed by: CORNERSTONE REAL ESTATE PROFESSIONALS, LLC - New
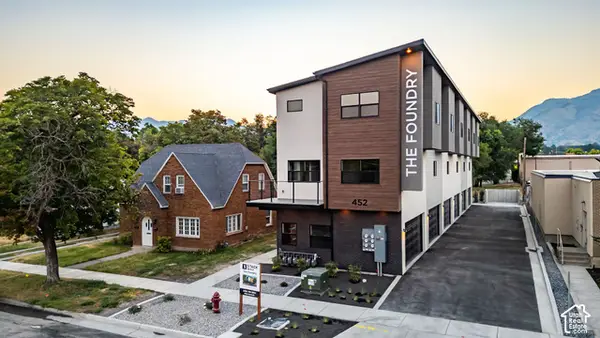 $275,000Active2 beds 2 baths1,096 sq. ft.
452 N 100 W #103, Logan, UT 84321
MLS# 2191156Listed by: ENGEL & VOLKERS LOGAN, LLC - New
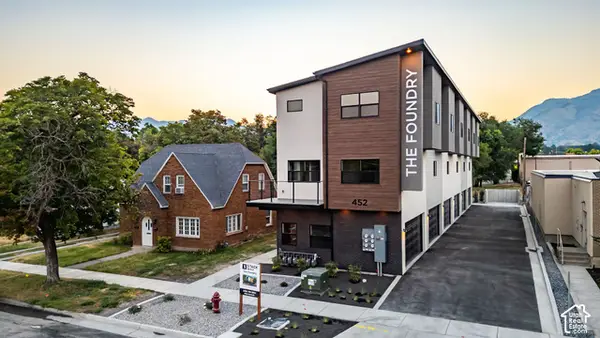 $275,000Active2 beds 2 baths1,096 sq. ft.
452 N 100 W #104, Logan, UT 84321
MLS# 2191160Listed by: ENGEL & VOLKERS LOGAN, LLC - New
 $269,900Active2 beds 2 baths1,125 sq. ft.
472 W 40 S #302, Providence, UT 84332
MLS# 2191112Listed by: BOOMERANG REAL ESTATE SERVICES LLC - New
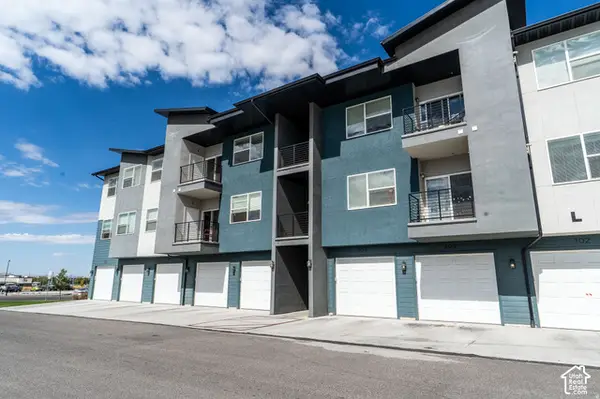 $298,943Active3 beds 2 baths1,313 sq. ft.
475 W 60 S #L304, Providence, UT 84332
MLS# 2190748Listed by: BERKSHIRE HATHAWAY HOME SERVICES UTAH PROPERTIES (CACHE VALLEY) - Open Sat, 11am to 1pmNew
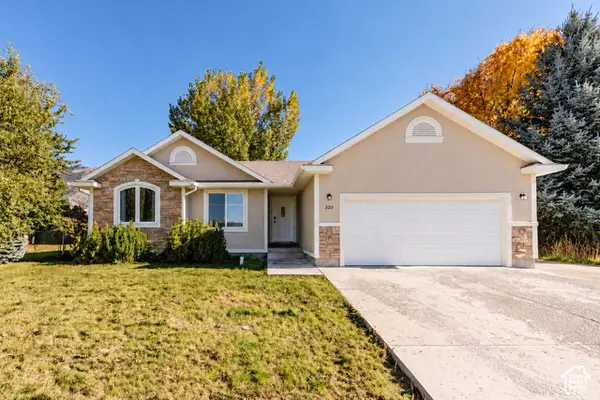 $488,900Active4 beds 3 baths2,516 sq. ft.
320 N 280 W, Providence, UT 84332
MLS# 2190606Listed by: EQUITY REAL ESTATE (RESULTS) 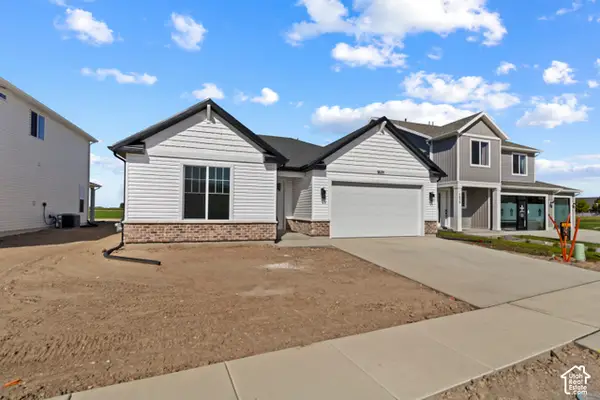 $589,900Active3 beds 2 baths3,540 sq. ft.
205 E 690 N, Providence, UT 84332
MLS# 2190168Listed by: VISIONARY REAL ESTATE $629,900Active4 beds 3 baths3,378 sq. ft.
675 N 170 E, Providence, UT 84332
MLS# 2190172Listed by: VISIONARY REAL ESTATE


Protect your home and budget from life's surprises with an Assurant Home Warranty, backed by a partner that supports you through every step of homeownership. Explore Plans.
© 2026 Better Homes and Gardens Real Estate LLC. An Anywhere Real Estate company. All rights reserved. Better Homes and Gardens® Real Estate is a registered trademark owned by Meredith Operations Corporation, licensed to Better Homes and Gardens Real Estate LLC and used with permission. Better Homes and Gardens Real Estate LLC fully supports the principles of the Fair Housing Act and the Equal Opportunity Act. Listing information is deemed reliable but is not guaranteed accurate.
Each office is independently owned and operated.
Any services or products provided by third parties are not provided by, affiliated with or related to Better Homes and Gardens Real Estate LLC, or its affiliated companies.