
675 N 170 E, Providence, UT 84332
Local realty services provided by:Better Homes and Gardens Real Estate Momentum
675 N 170 E,Providence, UT 84332
$629,900
- 4 Beds
- 3 Baths
- 3,378 sq. ft.
- Single family
- Active
Listed by: pablo zepeda
Office: visionary real estate
MLS#:2190172
Source:SL
Price summary
- Price:$629,900
- Price per sq. ft.:$186.47
About this home
Welcome to The Tangerine cottage plan! This spacious 4-bedroom, 2.5-bath home welcomes you into a generous entryway, with a conveniently located half-bath just off the entrance. Through the entry hall, you'll find an open and inviting great room, kitchen, and dining areas-perfect for everyday living and entertaining. The kitchen features a large island with sinks and a huge walk-in pantry, while a nearby mud room sits just off the garage entrance for added functionality. Upstairs, you'll find a versatile loft area, three secondary bedrooms, and a shared full bathroom. At the end of the upstairs hallway, the primary suite offers a private retreat with a large ensuite bathroom and a walk-in closet. Make this spacious cottage plan yours today! This is a slab-on-grade home. Photos are not of actual home
Contact an agent
Home facts
- Year built:2026
- Subdivision & Development:VINEYARD
- Listing ID #:2190172
- Added:11 day(s) ago
- Updated:October 20, 2026 at 11:35 AM
Rooms and interior
- Bedrooms:4
- Total bathrooms:3
- Full bathrooms:2
- Half bathrooms:1
- Rooms Total:15
- Flooring:Carpet, Tile
- Bathrooms Description:Bath: Sep. Tub/Shower
- Kitchen Description:Microwave, Range/Oven: Free Stdng.
- Basement Description:Full
- Living area:3,378 sq. ft.
Heating and cooling
- Cooling:Central Air
- Heating:Forced Air
Structure and exterior
- Roof:Asphalt
- Year built:2026
- Building area:3,378 sq. ft.
- Lot area:0.15 Acres
- Lot Features:Drip Irrigation, Flat, Sprinkler: Auto-Partial
- Construction Materials:Cement Siding, Stone, Stucco
- Exterior Features:Patio: Open
- Levels:3 Story
Schools
- High school:Ridgeline
- Middle school:Spring Creek
- Elementary school:River Heights
Utilities
- Water:Culinary, Water Connected
- Sewer:Sewer Connected, Sewer: Connected, Sewer: Public
Finances and disclosures
- Price:$629,900
- Price per sq. ft.:$186.47
- Tax amount:$1
Features and amenities
- Laundry features:Electric Dryer Hookups
- Amenities:Bar: Wet, Closet: Walk-In, Pets Permitted, Pool, Smart Thermostat(s)
Parking
- Total parking spaces:8
- Parking description:3 Car Garage, Built-In, Covered, Garage Door Opener
- Garage spaces:3
New listings near 675 N 170 E
- New
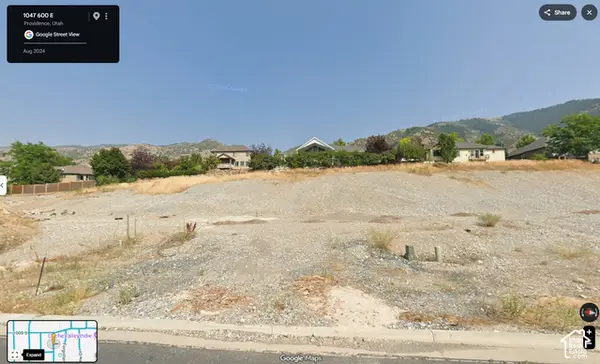 $172,000Active0.29 Acres
1044 S 600 E #31, Providence, UT 84332
MLS# 2191838Listed by: VALLEY REALTY - New
 $249,000Active1 beds 1 baths953 sq. ft.
470 W 15 S #F101, Providence, UT 84332
MLS# 2191791Listed by: CORNERSTONE REAL ESTATE PROFESSIONALS, LLC - New
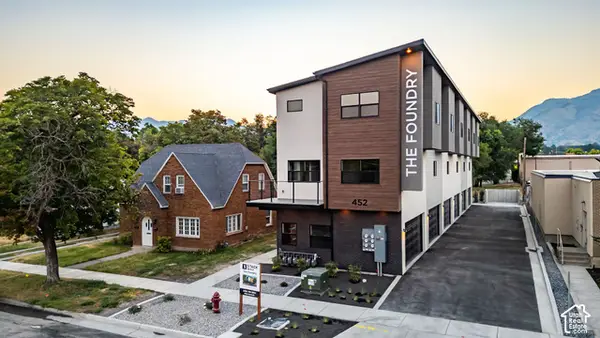 $275,000Active2 beds 2 baths1,096 sq. ft.
452 N 100 W #103, Logan, UT 84321
MLS# 2191156Listed by: ENGEL & VOLKERS LOGAN, LLC - New
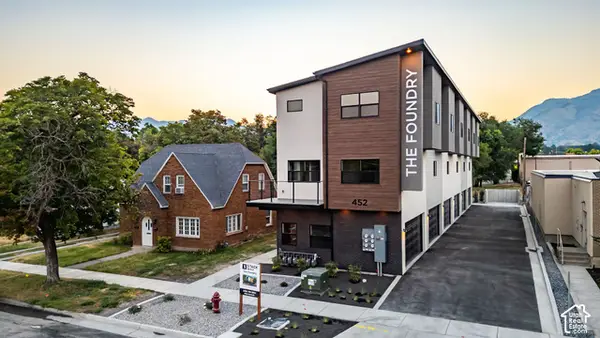 $275,000Active2 beds 2 baths1,096 sq. ft.
452 N 100 W #104, Logan, UT 84321
MLS# 2191160Listed by: ENGEL & VOLKERS LOGAN, LLC - New
 $269,900Active2 beds 2 baths1,125 sq. ft.
472 W 40 S #302, Providence, UT 84332
MLS# 2191112Listed by: BOOMERANG REAL ESTATE SERVICES LLC - New
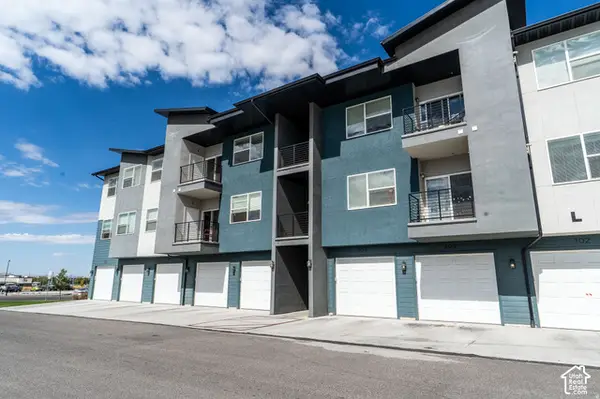 $298,943Active3 beds 2 baths1,313 sq. ft.
475 W 60 S #L304, Providence, UT 84332
MLS# 2190748Listed by: BERKSHIRE HATHAWAY HOME SERVICES UTAH PROPERTIES (CACHE VALLEY) - New
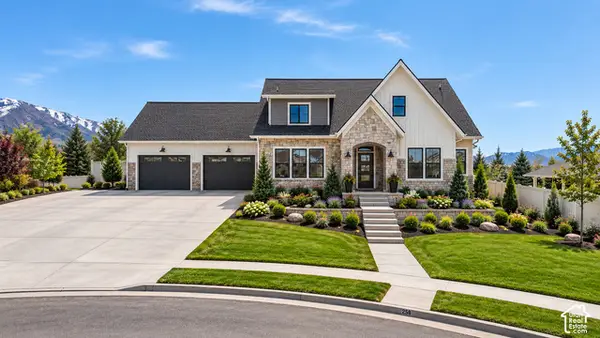 $1,100,000Active7 beds 4 baths5,230 sq. ft.
258 W 575 S, Providence, UT 84332
MLS# 2190647Listed by: PARKER REAL ESTATE SERVICES, PC - New
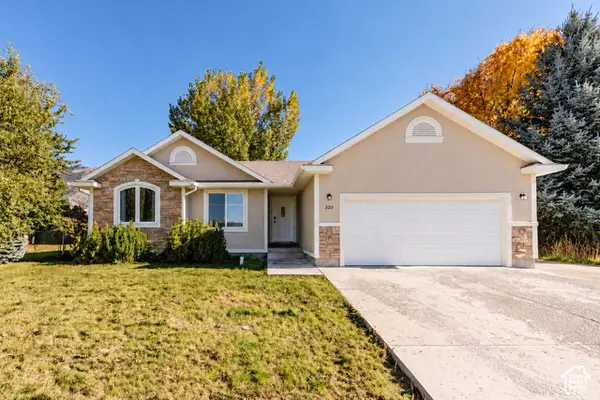 $489,900Active4 beds 3 baths2,516 sq. ft.
320 N 280 W, Providence, UT 84332
MLS# 2190606Listed by: EQUITY REAL ESTATE (RESULTS) 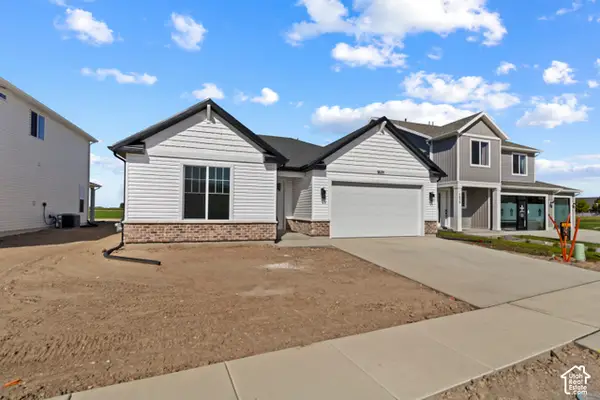 $589,900Active3 beds 2 baths3,540 sq. ft.
205 E 690 N, Providence, UT 84332
MLS# 2190168Listed by: VISIONARY REAL ESTATE


Protect your home and budget from life's surprises with an Assurant Home Warranty, backed by a partner that supports you through every step of homeownership. Explore Plans.
© 2026 Better Homes and Gardens Real Estate LLC. An Anywhere Real Estate company. All rights reserved. Better Homes and Gardens® Real Estate is a registered trademark owned by Meredith Operations Corporation, licensed to Better Homes and Gardens Real Estate LLC and used with permission. Better Homes and Gardens Real Estate LLC fully supports the principles of the Fair Housing Act and the Equal Opportunity Act. Listing information is deemed reliable but is not guaranteed accurate.
Each office is independently owned and operated.
Any services or products provided by third parties are not provided by, affiliated with or related to Better Homes and Gardens Real Estate LLC, or its affiliated companies.