
293 W 280 N, Providence, UT 84332
Local realty services provided by:Better Homes and Gardens Real Estate Momentum
Listed by: kathryn castor
Office: pineapple house llc.
MLS#:2170052
Source:SL
Price summary
- Price:$295,000
- Price per sq. ft.:$227.1
- Monthly HOA dues:$230
About this home
Discover the ideal first home you've been dreaming of! This charming 3-bedroom townhome features a private fenced patio, bonus attic storage, and additional crawlspace storage underneath. You'll appreciate the convenience of two parking spots right at your front door, along with all appliances being included in the sale. With monthly HOA dues covering water, sewer, and trash, you'll save on costs without compromising on comfort. Plus, a comprehensive home inspection is scheduled for July 9, giving you peace of mind and transparency before submitting an offer! Step into the spacious main level, where the connected family room and dining area flow seamlessly into a sunlit kitchen, complete with mountain views and ample room for extra furniture. This level also includes a convenient half bath for guests, a laundry room, and a large pantry, to enhance the home's functionality. The main floor showcases brand-new vinyl flooring, fresh paint, and bright finishes throughout, creating a welcoming atmosphere. Upstairs, you'll discover three well-appointed bedrooms and a beautifully updated bathroom featuring dual vanities, stylish mirrors, modern faucets, a new showerhead, and vinyl flooring. All the carpet was replaced in the last few years, and it even features a higher-end carpet pad! The primary bedroom offers a generous layout with space for additional furnishings and charming built-in shelving. Don't overlook the easy access to the attic storage via the pull-down ladder in the hallway. Step outside to the back patio, where a raised terrace garden bed with perennial plants and flowers, a storage shed, and plenty of room await for you to unwind and enjoy shaded evenings. Parking is effortless with one covered space and another uncovered space just steps from your door. Make life a little easier with the community mailbox and dumpsters conveniently located just down the sidewalk! Take advantage of these incredible bonuses and reduce your costs while stepping into your first home or investment. Call today to schedule your showing! All information has been provided as a courtesy to the buyer. It is the buyer's and buyer agent's responsibility to verify all information and listing data to their own satisfaction. Square footage figures are provided as a courtesy estimate only and were obtained from county records. Buyer is advised to obtain an independent measurement....
Contact an agent
Home facts
- Year built:2001
- Subdivision & Development:CREEKSIDE TOWNHOMES
- Listing ID #:2170052
- Added:36 day(s) ago
- Updated:August 12, 2026 at 08:36 AM
Rooms and interior
- Bedrooms:3
- Total bathrooms:2
- Full bathrooms:1
- Half bathrooms:1
- Rooms Total:8
- Flooring:Carpet
- Kitchen Description:Microwave, Portable Dishwasher, Range/Oven: Free Stdng., Refrigerator
- Living area:1,299 sq. ft.
Heating and cooling
- Cooling:Central Air
- Heating:Forced Air, Gas: Central
Structure and exterior
- Roof:Asphalt
- Year built:2001
- Building area:1,299 sq. ft.
- Lot area:0.02 Acres
- Lot Features:Fenced: Full, Flat
- Architectural Style:Townhouse
- Construction Materials:Aluminum, Brick
- Exterior Features:Patio: Open
- Levels:2 Story
Schools
- High school:Mountain Crest
- Middle school:Spring Creek
- Elementary school:River Heights
Utilities
- Water:Culinary, Water Connected
- Sewer:Sewer Connected, Sewer: Connected
Finances and disclosures
- Price:$295,000
- Price per sq. ft.:$227.1
- Tax amount:$1,091
Features and amenities
- Laundry features:Dryer
- Amenities:Pet Rules, Pets Permitted, Sewer Paid, Trash, Water, Window Coverings
Parking
- Total parking spaces:2
- Parking description:Covered, Parking: Uncovered
- Carport spaces:1
New listings near 293 W 280 N
- New
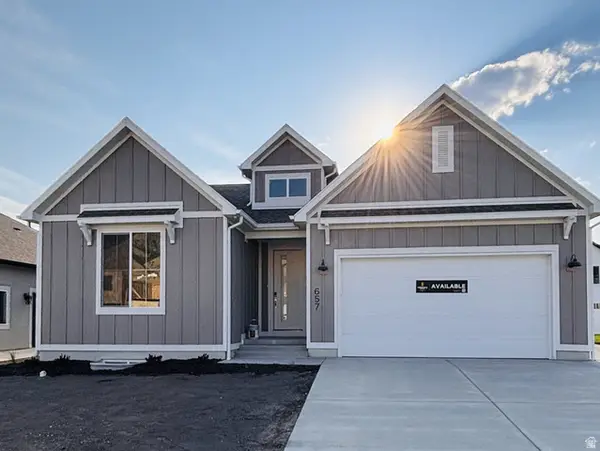 $559,900Active3 beds 2 baths3,540 sq. ft.
657 N 200 E, Providence, UT 84332
MLS# 2177652Listed by: VISIONARY REAL ESTATE - New
 $614,900Active3 beds 3 baths3,251 sq. ft.
661 N 170 E, Providence, UT 84332
MLS# 2177626Listed by: VISIONARY REAL ESTATE - New
 $549,900Active3 beds 2 baths3,206 sq. ft.
195 E 690 N, Providence, UT 84332
MLS# 2177612Listed by: VISIONARY REAL ESTATE - Open Sat, 11am to 2pmNew
 $610,000Active5 beds 3 baths3,006 sq. ft.
274 S 325 W, Providence, UT 84332
MLS# 2177259Listed by: COLDWELL BANKER REALTY (DAVIS COUNTY) - New
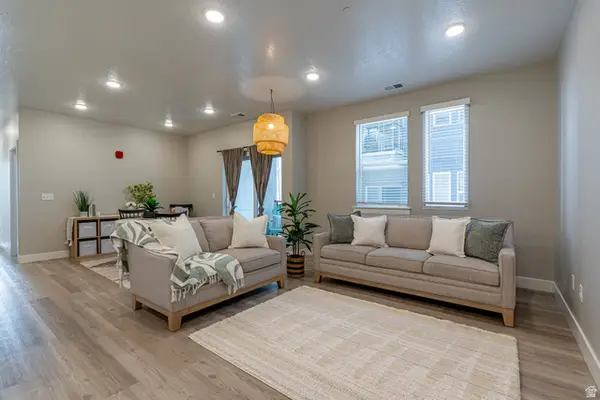 $268,000Active2 beds 2 baths1,125 sq. ft.
473 W 40 S #H-201, Providence, UT 84332
MLS# 2177223Listed by: PINEAPPLE HOUSE LLC - New
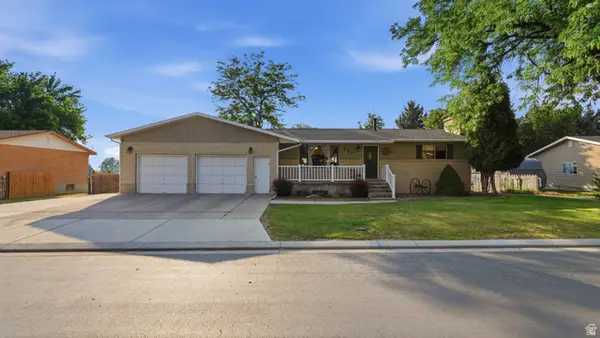 $425,000Active4 beds 2 baths2,028 sq. ft.
435 S Fuhriman Dr, Providence, UT 84332
MLS# 2177031Listed by: NORTH REALTY, LLC - Open Sat, 10am to 12pmNew
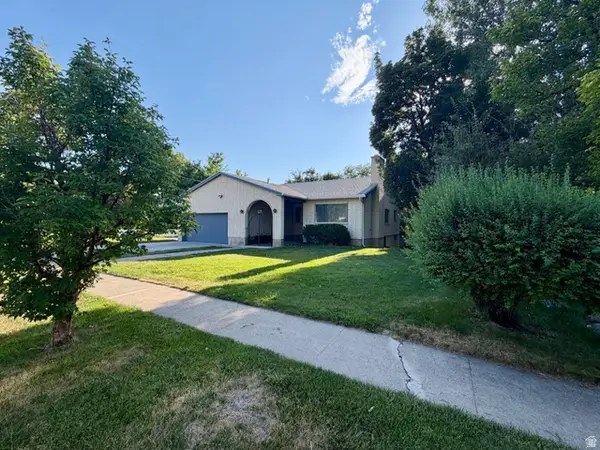 $515,000Active4 beds 3 baths3,246 sq. ft.
125 S Main St, Providence, UT 84332
MLS# 2176407Listed by: CENTURY 21 N & N REALTORS 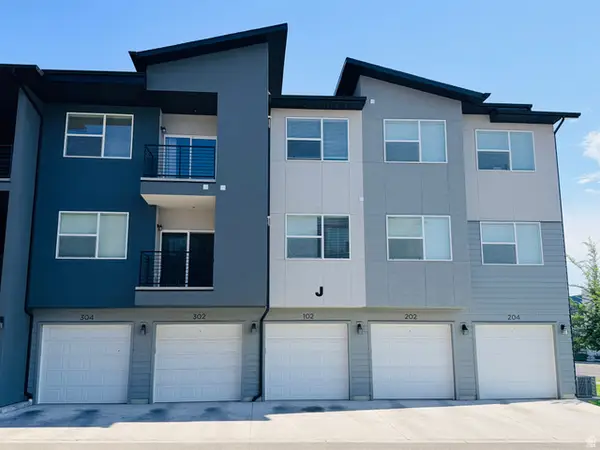 $302,000Active3 beds 2 baths1,313 sq. ft.
472 W 40 S #J303, Providence, UT 84332
MLS# 2174908Listed by: SHADOW MOUNTAIN REALTY LLC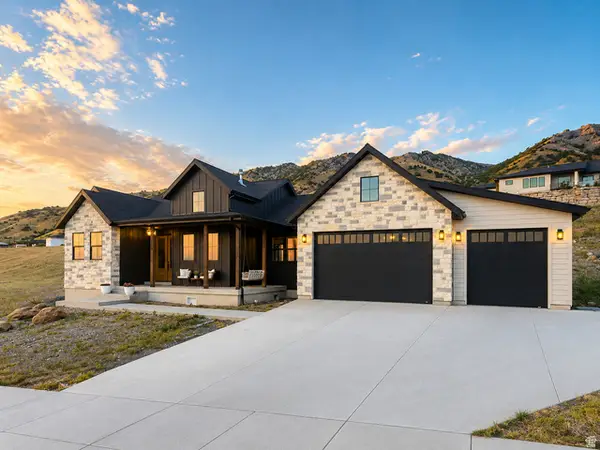 $794,900Active6 beds 4 baths3,536 sq. ft.
170 N Sherwood Dr, Providence, UT 84332
MLS# 2175611Listed by: ACHIEVEMENT REALTY, LLC $1,100,000Active5 beds 5 baths4,699 sq. ft.
73 N Sherwood Dr, Providence, UT 84332
MLS# 2175440Listed by: CENTURY 21 N & N REALTORS


Protect your home and budget from life's surprises with an Assurant Home Warranty, backed by a partner that supports you through every step of homeownership. Explore Plans.
© 2026 Better Homes and Gardens Real Estate LLC. An Anywhere Real Estate company. All rights reserved. Better Homes and Gardens® Real Estate is a registered trademark owned by Meredith Operations Corporation, licensed to Better Homes and Gardens Real Estate LLC and used with permission. Better Homes and Gardens Real Estate LLC fully supports the principles of the Fair Housing Act and the Equal Opportunity Act. Listing information is deemed reliable but is not guaranteed accurate.
Each office is independently owned and operated.
Any services or products provided by third parties are not provided by, affiliated with or related to Better Homes and Gardens Real Estate LLC, or its affiliated companies.