
420 W 25 N #97, Providence, UT 84332
Local realty services provided by:Better Homes and Gardens Real Estate Momentum
420 W 25 N #97,Providence, UT 84332
$359,500
- 3 Beds
- 3 Baths
- 1,647 sq. ft.
- Townhouse
- Active
Listed by: jacob howell, barrett r vest
Office: berkshire hathaway home services utah properties (cache valley)
MLS#:2174191
Source:SL
Price summary
- Price:$359,500
- Price per sq. ft.:$218.28
- Monthly HOA dues:$234
About this home
Stunning townhome in the Providence Gateway community with 3 bedrooms, 2.5 baths, and 1,647 square feet that will wow with its pristine condition! Located within walking distance of a post office, Macey's grocery store, fast food restaurants, a movie theater, strip mall businesses, banks, and a car wash, this home offers everyday essentials close by. Parks nearby add outdoor recreation options, while the community has pickleball courts, a pool, a walking path, and a clubhouse for built-in amenities. This townhome opens up onto community greenspace, creating an open feel just outside the door. Views of the mountains from the bedroom windows add scenic appeal.
Contact an agent
Home facts
- Year built:2023
- Subdivision & Development:PROVIDENCE GATEWAY
- Listing ID #:2174191
- Added:51 day(s) ago
- Updated:September 14, 2026 at 11:55 AM
Rooms and interior
- Bedrooms:3
- Total bathrooms:3
- Full bathrooms:2
- Half bathrooms:1
- Rooms Total:10
- Flooring:Carpet
- Kitchen Description:Disposal, Range/Oven: Free Stdng., Range: Gas
- Basement Description:Slab
- Living area:1,647 sq. ft.
Heating and cooling
- Cooling:Central Air
- Heating:Forced Air
Structure and exterior
- Roof:Asphalt
- Year built:2023
- Building area:1,647 sq. ft.
- Lot area:0.03 Acres
- Lot Features:Curb & Gutter, Flat, Road: Paved, Sidewalks, Sprinkler: Auto-Full
- Architectural Style:Townhouse
- Construction Materials:Cement Siding, Stone, Stucco
- Exterior Features:Porch: Open
- Levels:2 Story
Schools
- High school:Ridgeline
- Middle school:Spring Creek
- Elementary school:River Heights
Utilities
- Water:Culinary, Water Connected
- Sewer:Sewer Connected, Sewer: Connected, Sewer: Public
Finances and disclosures
- Price:$359,500
- Price per sq. ft.:$218.28
- Tax amount:$1,602
Features and amenities
- Laundry features:Electric Dryer Hookups
- Amenities:Bar: Wet, Closet: Walk-In, Fitness Center, Playground, Pool, Sewer Paid, Smart Thermostat(s), Snow Removal, Trash, Video Door Bell(s), Water
Parking
- Total parking spaces:2
- Parking description:2 Car Garage, Attached, Attached Garage, Covered, Garage Door Opener
- Garage spaces:2
New listings near 420 W 25 N #97
- New
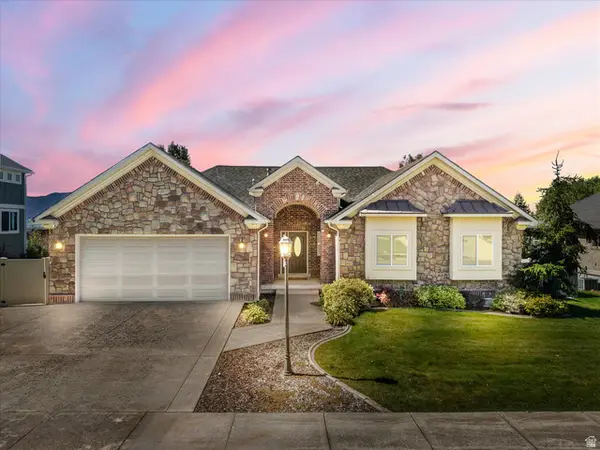 $700,000Active5 beds 4 baths4,380 sq. ft.
1211 Grandview Dr, Providence, UT 84332
MLS# 2184869Listed by: RE/MAX PEAKS - New
 $549,000Active6 beds 3 baths2,988 sq. ft.
443 Meadow Ln, Providence, UT 84332
MLS# 2184450Listed by: R AND R REALTY LLC - New
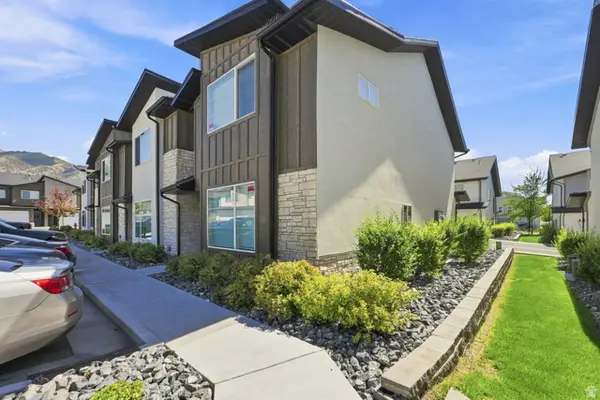 $354,999Active3 beds 3 baths1,549 sq. ft.
431 W 85 S, Providence, UT 84332
MLS# 2184087Listed by: CENTURY 21 EVEREST (CENTERVILLE)  $769,900Pending5 beds 4 baths3,757 sq. ft.
723 Cove St, Providence, UT 84332
MLS# 2183314Listed by: PARKER REAL ESTATE SERVICES, PC- New
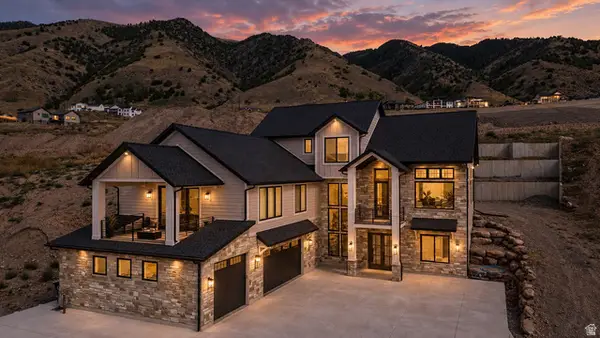 $1,795,000Active6 beds 5 baths5,453 sq. ft.
664 E 250 N, Providence, UT 84332
MLS# 2183171Listed by: ENGEL & VOLKERS LOGAN, LLC 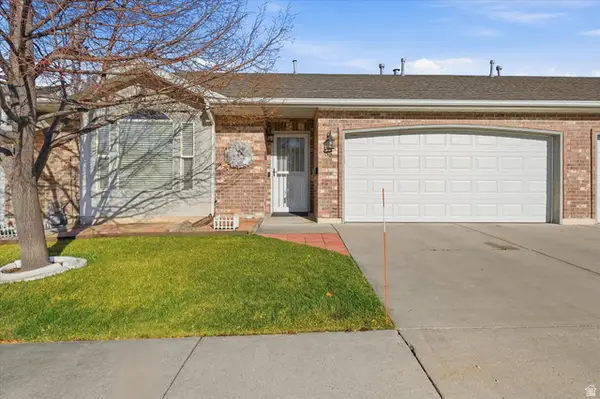 $300,000Active2 beds 2 baths1,192 sq. ft.
55 Mountain View Cir, Providence, UT 84332
MLS# 2182247Listed by: WHITE OAK & COMPANY, INC.- Open Mon, 4:30 to 6:30pm
 $585,000Active4 beds 3 baths2,998 sq. ft.
568 E Center St, Providence, UT 84332
MLS# 2182150Listed by: BONNEVILLE REALTY  $580,000Active4 beds 4 baths3,459 sq. ft.
441 S 100 W, Providence, UT 84332
MLS# 2181666Listed by: EXP REALTY, LLC- Open Tue, 3 to 5pm
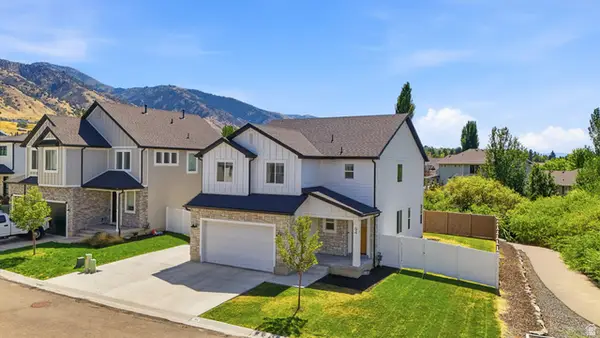 $582,900Active5 beds 4 baths3,198 sq. ft.
94 E 520 N, Providence, UT 84332
MLS# 2181173Listed by: KEY TO REALTY, LLC 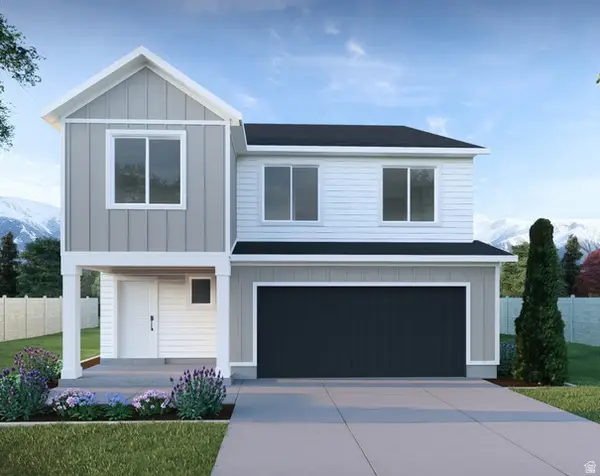 $624,900Active4 beds 3 baths3,378 sq. ft.
647 N 275 E, Providence, UT 84332
MLS# 2180638Listed by: VISIONARY REAL ESTATE


Protect your home and budget from life's surprises with an Assurant Home Warranty, backed by a partner that supports you through every step of homeownership. Explore Plans.
© 2026 Better Homes and Gardens Real Estate LLC. An Anywhere Real Estate company. All rights reserved. Better Homes and Gardens® Real Estate is a registered trademark owned by Meredith Operations Corporation, licensed to Better Homes and Gardens Real Estate LLC and used with permission. Better Homes and Gardens Real Estate LLC fully supports the principles of the Fair Housing Act and the Equal Opportunity Act. Listing information is deemed reliable but is not guaranteed accurate.
Each office is independently owned and operated.
Any services or products provided by third parties are not provided by, affiliated with or related to Better Homes and Gardens Real Estate LLC, or its affiliated companies.