
94 E 520 N, Providence, UT 84332
Local realty services provided by:Better Homes and Gardens Real Estate Momentum
94 E 520 N,Providence, UT 84332
$574,900
- 5 Beds
- 4 Baths
- 3,198 sq. ft.
- Single family
- Active
Listed by: hayden anderson
Office: key to realty, llc.
MLS#:2181173
Source:SL
Price summary
- Price:$574,900
- Price per sq. ft.:$179.77
- Monthly HOA dues:$44
About this home
Welcome home! Built in 2022 and truly move-in ready, this beautifully finished home offers 3,198 sq ft of comfortable, versatile living space with 5 bedrooms and 3.5 bathrooms. With three spacious family rooms, there's room for everyone to spread out, entertain, relax, and make the home your own. The inviting primary suite features a generous walk-in closet, while the finished basement provides even more space for family, guests, hobbies, or movie nights. Outside, enjoy the convenience of a fully fenced yard that's ready for pets, play, and summer gatherings. Enjoy all the perks of the community with an HOA that includes access to a clubhouse, pool, and walking trails. If you're looking for a newer home with plenty of space, modern convenience, and nothing left to do but move in, this one is ready to welcome you home! Buyer and buyer's agent to verify all information, including square footage, measurements, HOA information, amenities, and other listing details.
Contact an agent
Home facts
- Year built:2022
- Subdivision & Development:VINEYARD
- Listing ID #:2181173
- Added:55 day(s) ago
- Updated:October 21, 2026 at 12:05 PM
Rooms and interior
- Bedrooms:5
- Total bathrooms:4
- Full bathrooms:3
- Half bathrooms:1
- Rooms Total:16
- Flooring:Carpet, Tile
- Kitchen Description:Disposal, Range/Oven: Free Stdng., Range: Gas, Refrigerator
- Basement Description:Daylight, Full
- Living area:3,198 sq. ft.
Heating and cooling
- Cooling:Central Air
- Heating:Forced Air, Gas: Central
Structure and exterior
- Roof:Asphalt
- Year built:2022
- Building area:3,198 sq. ft.
- Lot area:0.12 Acres
- Lot Features:Corner Lot, Cul-De-Sac, Cul-de-sac, Curb & Gutter, Fenced: Full, Flat, Private, Road: Paved, Secluded, Sidewalks, Sprinkler: Auto-Full
- Construction Materials:Cement Siding, Stone, Stucco
- Exterior Features:Entry (Foyer), Lighting, Patio: Open, Porch: Open
- Levels:3 Story
Schools
- High school:Ridgeline
- Middle school:Spring Creek
- Elementary school:Providence
Utilities
- Water:Culinary, Water Connected
- Sewer:Sewer Connected, Sewer: Connected, Sewer: Public
Finances and disclosures
- Price:$574,900
- Price per sq. ft.:$179.77
- Tax amount:$2,047
Features and amenities
- Laundry features:Dryer, Electric Dryer Hookups, Washer
- Amenities:Closet: Walk-In, Pool, Smart Thermostat(s), Video Door Bell(s)
Parking
- Total parking spaces:5
- Parking description:2 Car Garage, Attached, Attached Garage, Covered, Garage Door Opener, Parking: Uncovered
- Garage spaces:2
New listings near 94 E 520 N
- New
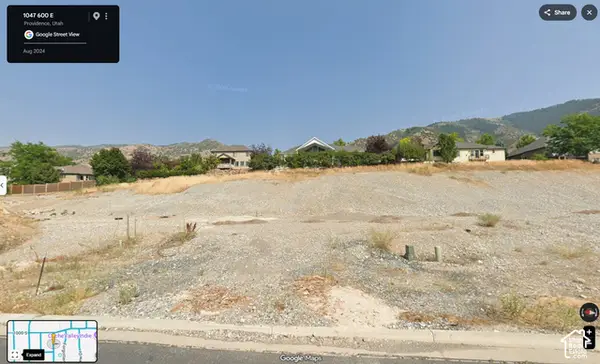 $172,000Active0.29 Acres
1044 S 600 E #31, Providence, UT 84332
MLS# 2191838Listed by: VALLEY REALTY - New
 $249,000Active1 beds 1 baths953 sq. ft.
470 W 15 S #F101, Providence, UT 84332
MLS# 2191791Listed by: CORNERSTONE REAL ESTATE PROFESSIONALS, LLC - New
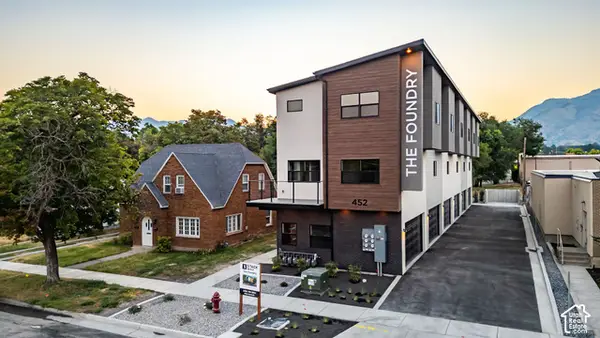 $275,000Active2 beds 2 baths1,096 sq. ft.
452 N 100 W #103, Logan, UT 84321
MLS# 2191156Listed by: ENGEL & VOLKERS LOGAN, LLC - New
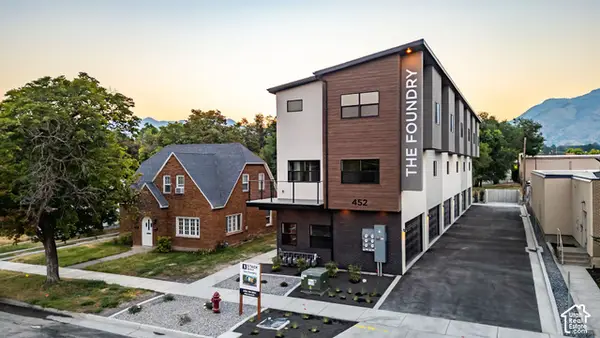 $275,000Active2 beds 2 baths1,096 sq. ft.
452 N 100 W #104, Logan, UT 84321
MLS# 2191160Listed by: ENGEL & VOLKERS LOGAN, LLC - New
 $269,900Active2 beds 2 baths1,125 sq. ft.
472 W 40 S #302, Providence, UT 84332
MLS# 2191112Listed by: BOOMERANG REAL ESTATE SERVICES LLC - New
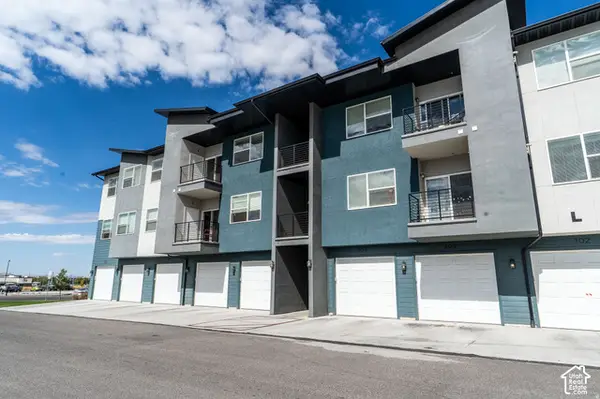 $298,943Active3 beds 2 baths1,313 sq. ft.
475 W 60 S #L304, Providence, UT 84332
MLS# 2190748Listed by: BERKSHIRE HATHAWAY HOME SERVICES UTAH PROPERTIES (CACHE VALLEY) - New
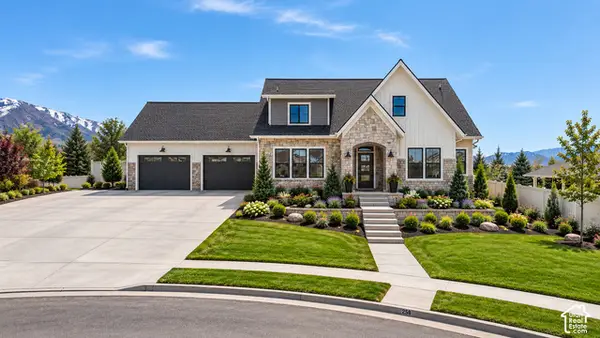 $1,100,000Active7 beds 4 baths5,230 sq. ft.
258 W 575 S, Providence, UT 84332
MLS# 2190647Listed by: PARKER REAL ESTATE SERVICES, PC - Open Sat, 11am to 1pmNew
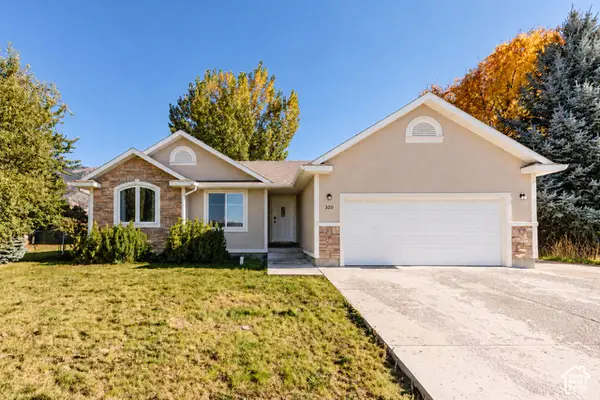 $488,900Active4 beds 3 baths2,516 sq. ft.
320 N 280 W, Providence, UT 84332
MLS# 2190606Listed by: EQUITY REAL ESTATE (RESULTS) 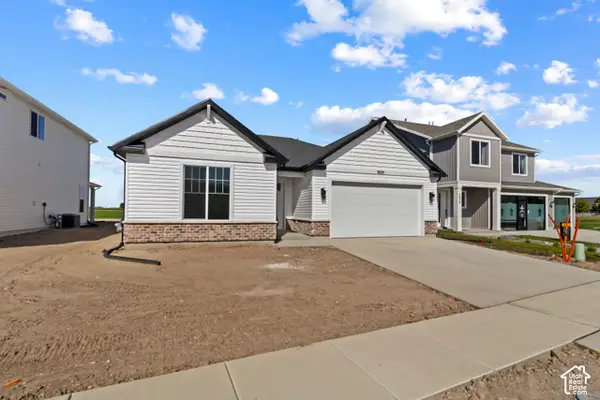 $589,900Active3 beds 2 baths3,540 sq. ft.
205 E 690 N, Providence, UT 84332
MLS# 2190168Listed by: VISIONARY REAL ESTATE $629,900Active4 beds 3 baths3,378 sq. ft.
675 N 170 E, Providence, UT 84332
MLS# 2190172Listed by: VISIONARY REAL ESTATE


Protect your home and budget from life's surprises with an Assurant Home Warranty, backed by a partner that supports you through every step of homeownership. Explore Plans.
© 2026 Better Homes and Gardens Real Estate LLC. An Anywhere Real Estate company. All rights reserved. Better Homes and Gardens® Real Estate is a registered trademark owned by Meredith Operations Corporation, licensed to Better Homes and Gardens Real Estate LLC and used with permission. Better Homes and Gardens Real Estate LLC fully supports the principles of the Fair Housing Act and the Equal Opportunity Act. Listing information is deemed reliable but is not guaranteed accurate.
Each office is independently owned and operated.
Any services or products provided by third parties are not provided by, affiliated with or related to Better Homes and Gardens Real Estate LLC, or its affiliated companies.