
435 Canyon Rd, Providence, UT 84332
Local realty services provided by:Better Homes and Gardens Real Estate Momentum
Listed by: isabel jones
Office: kw unite keller williams llc.
MLS#:2170600
Source:SL
Price summary
- Price:$1,125,000
- Price per sq. ft.:$273.06
About this home
Some homes are built. This one was crafted. Nestled on 1.92 private, tree filled acres just minutes from USU and downtown Logan, this rare timber frame home was built using traditional mortise and tenon joinery a centuries old building method prized for its exceptional strength, lasting durability, and timeless beauty. Soaring exposed beams, vaulted ceilings, rich hardwood floors, and a dramatic floor to ceiling stone fireplace create a warm, inviting atmosphere. A small, year round spring attracts a variety of wildlife, while the home sits nearly 100 yards off Canyon Road, offering remarkable privacy and virtually no road noise. The flexible floor plan features new carpet, new tile in the main bathroom, generous storage, a private mother in law apartment, and versatile living spaces. Irrigation water shares, mature trees, and room for gardens, animals, or recreation complete this one of a kind retreat.
Contact an agent
Home facts
- Year built:1987
- Listing ID #:2170600
- Added:48 day(s) ago
- Updated:August 26, 2026 at 11:26 AM
Rooms and interior
- Bedrooms:5
- Total bathrooms:3
- Full bathrooms:2
- Half bathrooms:1
- Rooms Total:15
- Flooring:Carpet, Concrete, Hardwood, Linoleum, Slate, Tile, Vinyl
- Kitchen Description:Freezer, Kitchen: Second, Microwave, Oven: Gas, Range Hood, Range/Oven: Built-In, Range: Gas, Refrigerator
- Basement Description:Daylight, Entrance, Full
- Living area:4,120 sq. ft.
Heating and cooling
- Cooling:Central Air, Passive Solar
- Heating:Gas: Central, Passive Solar, Wood
Structure and exterior
- Roof:Metal
- Year built:1987
- Building area:4,120 sq. ft.
- Lot area:1.92 Acres
- Lot Features:Drip Irrigation, Fenced: Partial, Flat, Private, Secluded, Sprinkler: Auto-Full
- Construction Materials:Cedar, SIPS Panel
- Exterior Features:Balcony, Basement Entrance, Covered, Entry (Foyer), Lighting, Out Buildings, Patio: Covered, Patio: Open, Porch: Open, Walkout
- Levels:3 Story
Schools
- High school:Ridgeline
- Middle school:Spring Creek
- Elementary school:Providence
Utilities
- Water:Culinary, Irrigation, Shares, Water Connected
- Sewer:Sewer Connected, Sewer: Connected, Sewer: Public
Finances and disclosures
- Price:$1,125,000
- Price per sq. ft.:$273.06
- Tax amount:$4,203
Features and amenities
- Laundry features:Dryer, Electric Dryer Hookups, Washer
- Amenities:Alarm: Fire, Ceiling Fan, Den/Office, Floor Drains, Mother-In-Law Apartment, Storage Shed(s), Vaulted Ceilings, Water Softener Owned, Workbench
Parking
- Total parking spaces:8
- Parking description:2 Car Garage, Attached Garage, Parking: Uncovered, Rv Parking
- Garage spaces:2
New listings near 435 Canyon Rd
- New
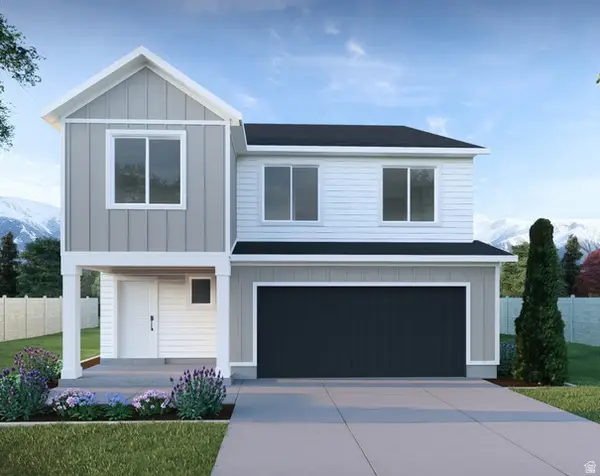 $624,900Active4 beds 3 baths3,378 sq. ft.
647 N 275 E, Providence, UT 84332
MLS# 2180638Listed by: VISIONARY REAL ESTATE - Open Sat, 10am to 12pmNew
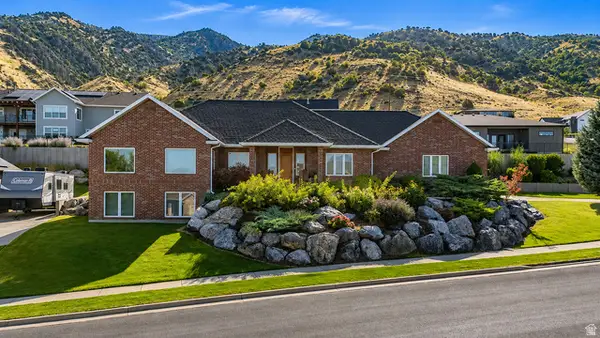 $789,000Active5 beds 3 baths4,410 sq. ft.
770 Eagleview Dr, Providence, UT 84332
MLS# 2180639Listed by: DWELL REALTY GROUP, LLC - New
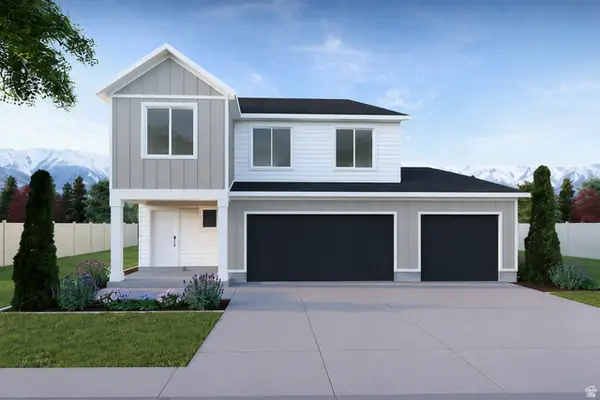 $634,900Active4 beds 3 baths3,378 sq. ft.
646 N 200 E, Providence, UT 84332
MLS# 2180640Listed by: VISIONARY REAL ESTATE - New
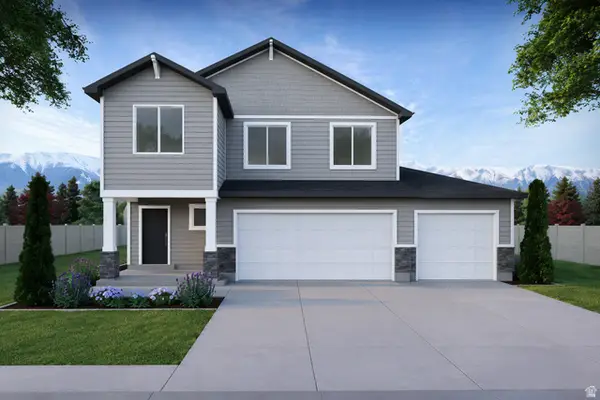 $629,900Active4 beds 3 baths3,378 sq. ft.
633 N 200 E, Providence, UT 84332
MLS# 2180643Listed by: VISIONARY REAL ESTATE - Open Thu, 5 to 7:30pmNew
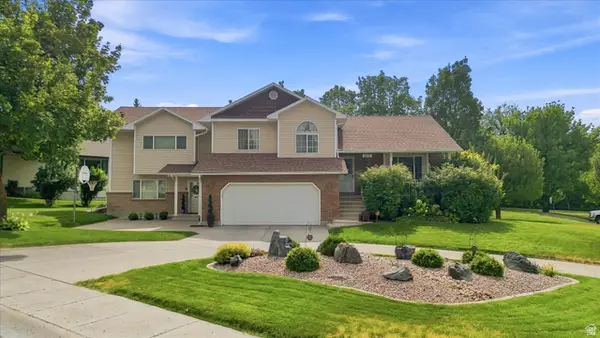 $749,900Active6 beds 5 baths3,342 sq. ft.
315 Edgewood Dr, Providence, UT 84332
MLS# 2179745Listed by: CORNERSTONE REAL ESTATE GROUP - Open Thu, 12 to 1:30pmNew
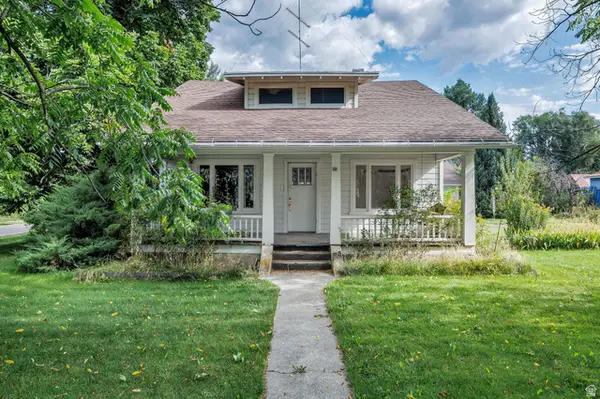 $375,000Active2 beds 1 baths1,665 sq. ft.
95 W 100 S, Providence, UT 84332
MLS# 2179678Listed by: ENGEL & VOLKERS LOGAN, LLC - Open Wed, 3:30 to 5pm
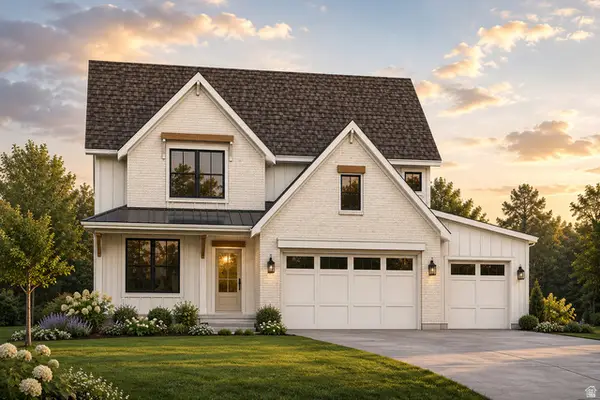 $599,500Active4 beds 3 baths2,231 sq. ft.
650 E 250 N, Providence, UT 84332
MLS# 2167512Listed by: ENGEL & VOLKERS LOGAN, LLC 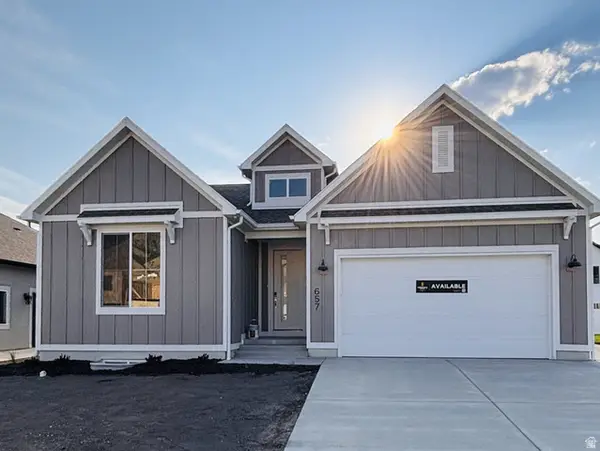 $549,900Active3 beds 2 baths3,540 sq. ft.
657 N 200 E #511, Providence, UT 84332
MLS# 2177652Listed by: VISIONARY REAL ESTATE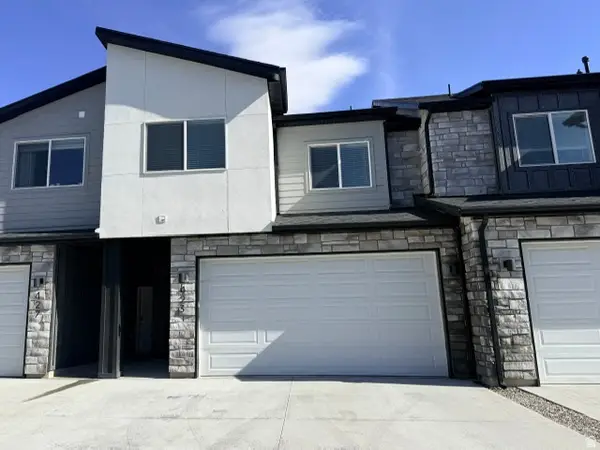 $364,000Active3 beds 3 baths1,620 sq. ft.
423 W 25 N, Providence, UT 84332
MLS# 2178872Listed by: BONNEVILLE REALTY $614,900Active3 beds 3 baths3,251 sq. ft.
661 N 170 E, Providence, UT 84332
MLS# 2177626Listed by: VISIONARY REAL ESTATE


Protect your home and budget from life's surprises with an Assurant Home Warranty, backed by a partner that supports you through every step of homeownership. Explore Plans.
© 2026 Better Homes and Gardens Real Estate LLC. An Anywhere Real Estate company. All rights reserved. Better Homes and Gardens® Real Estate is a registered trademark owned by Meredith Operations Corporation, licensed to Better Homes and Gardens Real Estate LLC and used with permission. Better Homes and Gardens Real Estate LLC fully supports the principles of the Fair Housing Act and the Equal Opportunity Act. Listing information is deemed reliable but is not guaranteed accurate.
Each office is independently owned and operated.
Any services or products provided by third parties are not provided by, affiliated with or related to Better Homes and Gardens Real Estate LLC, or its affiliated companies.