
1204 N 3020 W, Provo, UT 84601
Local realty services provided by:Better Homes and Gardens Real Estate Momentum
1204 N 3020 W,Provo, UT 84601
$549,900
- 3 Beds
- 3 Baths
- 1,990 sq. ft.
- Single family
- Active
Upcoming open houses
- Sat, Aug 2910:00 am - 11:00 am
Listed by: lauren vancott, christian vancott
Office: equity real estate (results)
MLS#:2170303
Source:SL
Price summary
- Price:$549,900
- Price per sq. ft.:$276.33
- Monthly HOA dues:$45
About this home
Price improvement! Sports court. 3-car garage. Mountain views. Cul-de-sac. Updated kitchen. This home shows beautifully - plus a huge primary suite, upstairs flex room, finished crawl-space playroom/storage, and a backyard that opens to the neighboring elementary school field. Just one street from Provo High.
Contact an agent
Home facts
- Year built:2001
- Subdivision & Development:COBBLESTONE
- Listing ID #:2170303
- Added:48 day(s) ago
- Updated:August 25, 2026 at 11:33 AM
Rooms and interior
- Bedrooms:3
- Total bathrooms:3
- Full bathrooms:2
- Half bathrooms:1
- Rooms Total:13
- Flooring:Carpet
- Kitchen Description:Kitchen: Updated
- Basement Description:Daylight, Entrance, Walk-Out Access
- Living area:1,990 sq. ft.
Heating and cooling
- Cooling:Central Air
- Heating:Gas: Central
Structure and exterior
- Roof:Asphalt
- Year built:2001
- Building area:1,990 sq. ft.
- Lot area:0.21 Acres
- Lot Features:Cul-De-Sac, Cul-de-sac, Flat, Sprinkler: Auto-Full
- Construction Materials:Stucco
- Exterior Features:Patio: Open
- Levels:3 Story
Schools
- High school:Provo
- Elementary school:Lakeview
Utilities
- Water:Culinary, Water Connected
- Sewer:Sewer Connected, Sewer: Connected
Finances and disclosures
- Price:$549,900
- Price per sq. ft.:$276.33
- Tax amount:$2,828
Features and amenities
- Amenities:Closet: Walk-In, Den/Office
Parking
- Total parking spaces:3
- Parking description:3 Car Garage, Attached Garage
- Garage spaces:3
New listings near 1204 N 3020 W
- New
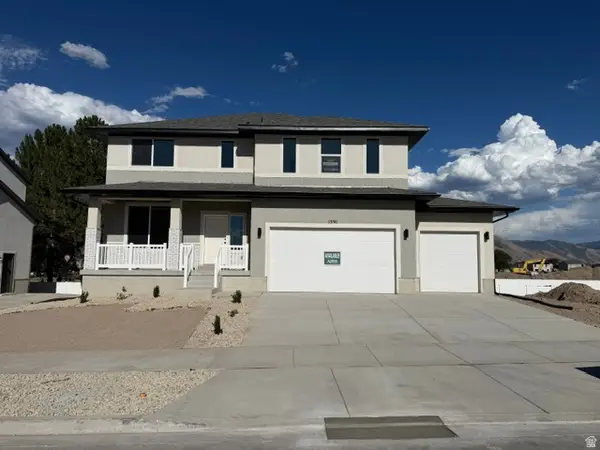 $721,433Active4 beds 3 baths3,585 sq. ft.
1591 S 960 W, Provo, UT 84601
MLS# 2180465Listed by: STONE EDGE REAL ESTATE LLC - Open Sat, 11am to 3pmNew
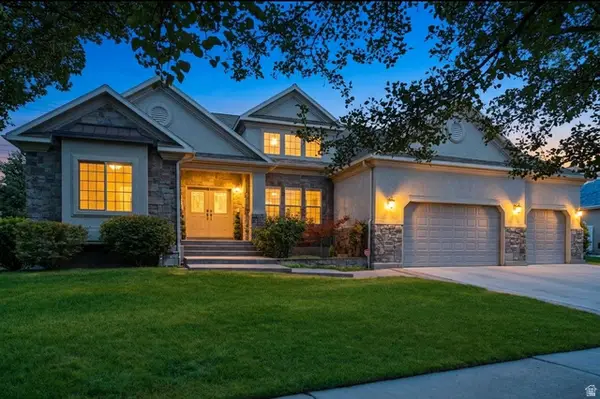 $1,299,000Active6 beds 5 baths5,475 sq. ft.
1298 W 1980 N, Provo, UT 84604
MLS# 2180535Listed by: REAL BROKER, LLC - New
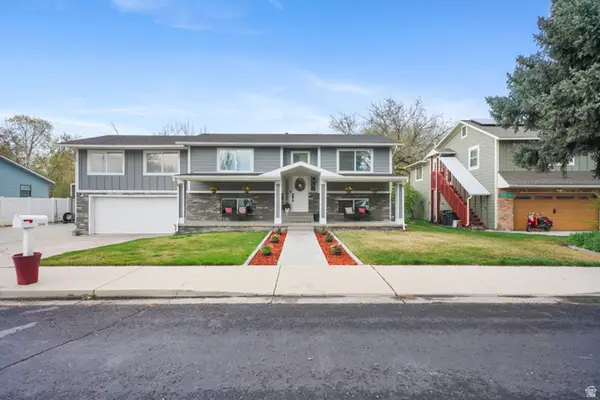 $625,000Active4 beds 2 baths2,237 sq. ft.
2684 W 220 N, Provo, UT 84601
MLS# 2180692Listed by: FATHOM REALTY (OREM) - Open Sat, 12 to 2pmNew
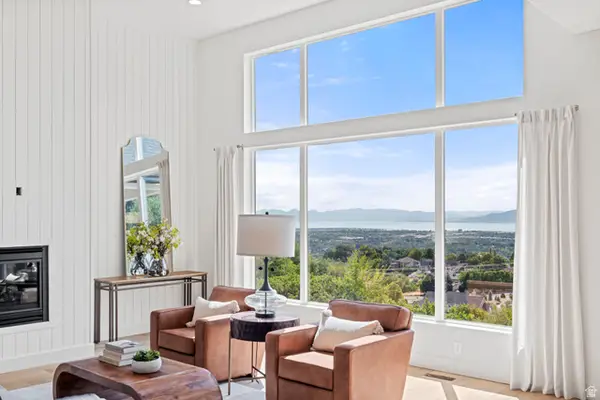 $1,775,000Active5 beds 4 baths5,053 sq. ft.
4529 N Windsor Dr, Provo, UT 84604
MLS# 2178425Listed by: REALTYPATH LLC (ADVANTAGE) - New
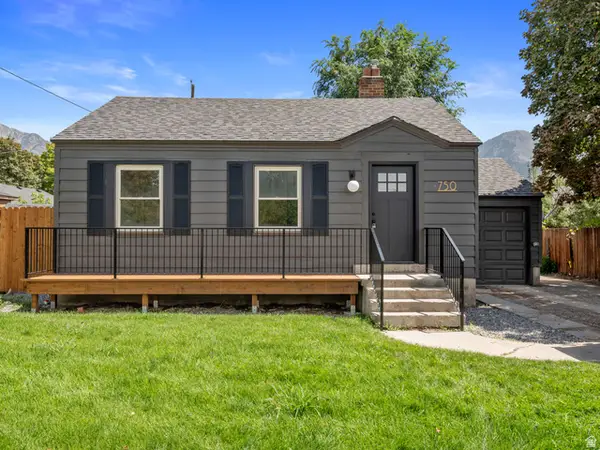 $417,000Active4 beds 2 baths1,360 sq. ft.
750 N 800 W, Provo, UT 84601
MLS# 2180599Listed by: EQUITY REAL ESTATE (RESULTS) - New
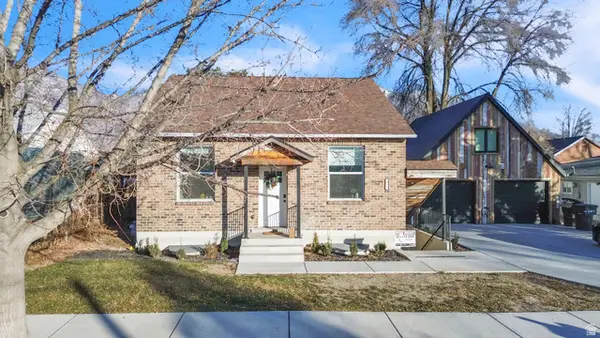 $1,190,000Active6 beds 4 baths2,846 sq. ft.
475 S 800 W, Provo, UT 84601
MLS# 2180575Listed by: LOTUS REAL ESTATE - New
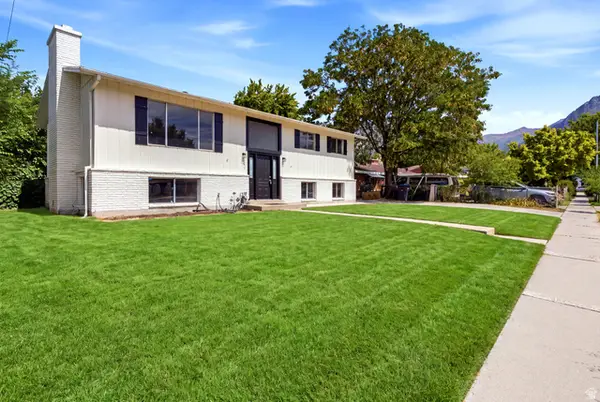 $610,000Active5 beds 2 baths2,760 sq. ft.
608 W 1850 N, Provo, UT 84604
MLS# 2180547Listed by: REAL BROKER, LLC (FARMINGTON) - New
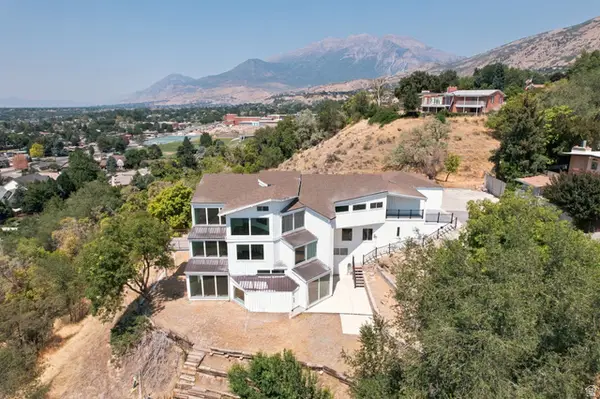 $1,375,000Active5 beds 11 baths10,665 sq. ft.
3077 N Bannock Dr, Provo, UT 84604
MLS# 2180400Listed by: OPENDOOR BROKERAGE LLC - New
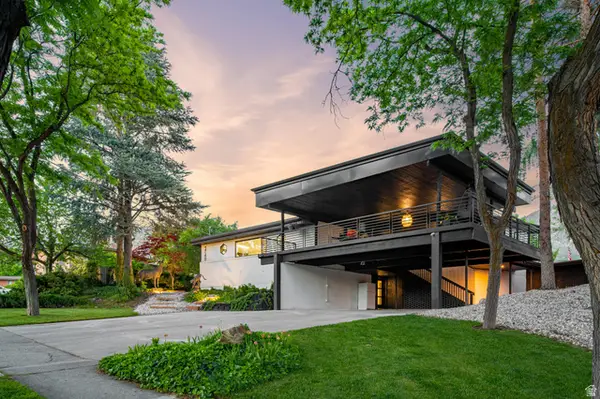 $1,299,999Active6 beds 5 baths4,526 sq. ft.
1740 N 500 E, Provo, UT 84604
MLS# 2180320Listed by: KW WESTFIELD - New
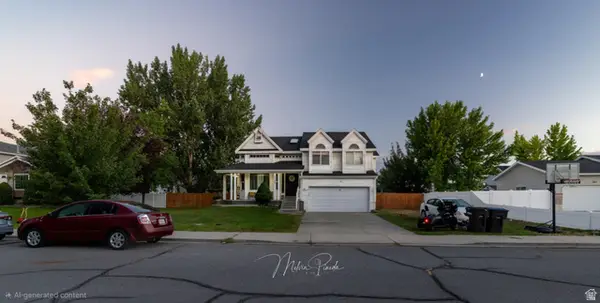 $498,900Active4 beds 3 baths1,918 sq. ft.
1737 W 220 S, Provo, UT 84601
MLS# 2180293Listed by: ELITE PLUS REAL ESTATE, LLC


Protect your home and budget from life's surprises with an Assurant Home Warranty, backed by a partner that supports you through every step of homeownership. Explore Plans.
© 2026 Better Homes and Gardens Real Estate LLC. An Anywhere Real Estate company. All rights reserved. Better Homes and Gardens® Real Estate is a registered trademark owned by Meredith Operations Corporation, licensed to Better Homes and Gardens Real Estate LLC and used with permission. Better Homes and Gardens Real Estate LLC fully supports the principles of the Fair Housing Act and the Equal Opportunity Act. Listing information is deemed reliable but is not guaranteed accurate.
Each office is independently owned and operated.
Any services or products provided by third parties are not provided by, affiliated with or related to Better Homes and Gardens Real Estate LLC, or its affiliated companies.