
1380 E 330 S, Provo, UT 84606
Local realty services provided by:Better Homes and Gardens Real Estate Momentum
1380 E 330 S,Provo, UT 84606
$534,900
- 4 Beds
- 3 Baths
- 2,340 sq. ft.
- Single family
- Active
Upcoming open houses
- Fri, Nov 1304:00 pm - 06:00 pm
- Sat, Nov 1411:00 am - 01:00 pm
Listed by: joe reardon
Office: kw utah realtors keller williams
MLS#:2187587
Source:SL
Price summary
- Price:$534,900
- Price per sq. ft.:$228.59
About this home
*** OPEN HOUSE! SATURDAY, NOVEMBER 14TH 11AM-1PM***MUST SEE PICS! NEWLY REFINISHED HARDWOOD FLOORS AND EXTERIOR PAINT! UPDATED KITCHEN AND BATHS! Ask about a 1% Preferred Lender Credit Toward Closing Costs! Welcome to this inviting 4-bedroom, 2-bath Provo home, ideally situated in a convenient location near shopping, dining, schools, parks, and everyday amenities. Renovated in 2017, the home offers a great blend of character and updated finishes, while the freshly painted exterior gives the property a crisp, refreshed look and added curb appeal. Out back, you'll find a large covered patio and fully fenced yard, providing plenty of room to gather, relax, or enjoy the outdoors. With a functional floor plan, thoughtful updates, and a great Provo location, this home is ready for its next owner! 4th total bedroom in basement does not have window. Buyer to verify all. Please note exterior paint touch ups are still in process due to weather. **AGENTS SEE REMARKS FOR FINANCE INCENTIVES, SHOWING & OFFER INSTRUCTIONS**...
Contact an agent
Home facts
- Year built:1957
- Subdivision & Development:BONNEVILLE HEIGHTS
- Listing ID #:2187587
- Added:48 day(s) ago
- Updated:November 13, 2026 at 01:05 AM
Rooms and interior
- Bedrooms:4
- Total bathrooms:3
- Full bathrooms:1
- Half bathrooms:1
- Rooms Total:15
- Flooring:Carpet, Hardwood, Tile
- Kitchen Description:Disposal
- Basement Description:Full
- Living area:2,340 sq. ft.
Heating and cooling
- Cooling:Central Air
- Heating:Forced Air, Gas: Central
Structure and exterior
- Roof:Asphalt
- Year built:1957
- Building area:2,340 sq. ft.
- Lot area:0.16 Acres
- Lot Features:Fenced: Partial, Sprinkler: Auto-Full
- Architectural Style:Rambler/Ranch
- Construction Materials:Brick
- Exterior Features:Covered, Patio: Covered
- Levels:2 Story
Schools
- High school:Timpview
- Middle school:Centennial
- Elementary school:Provost
Utilities
- Water:Culinary, Water Connected
- Sewer:Sewer Connected, Sewer: Connected, Sewer: Public
Finances and disclosures
- Price:$534,900
- Price per sq. ft.:$228.59
- Tax amount:$2,569
Features and amenities
- Amenities:Closet: Walk-In, Gas Logs
Parking
- Total parking spaces:2
- Parking description:2 Car Garage, Attached, Attached Garage
- Garage spaces:2
New listings near 1380 E 330 S
- New
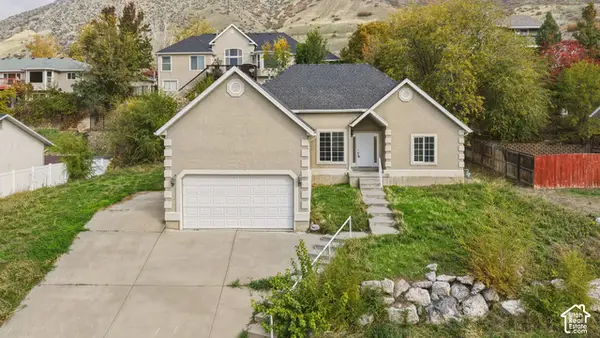 $530,000Active5 beds 3 baths2,660 sq. ft.
2001 S Montana Ave, Provo, UT 84606
MLS# 2195954Listed by: EQUITY REAL ESTATE - New
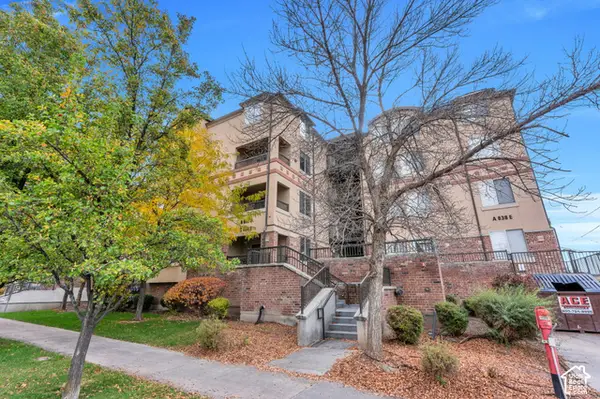 $499,900Active4 beds 2 baths1,115 sq. ft.
862 E 700 N #B1, Provo, UT 84606
MLS# 2195929Listed by: KW WESTFIELD - New
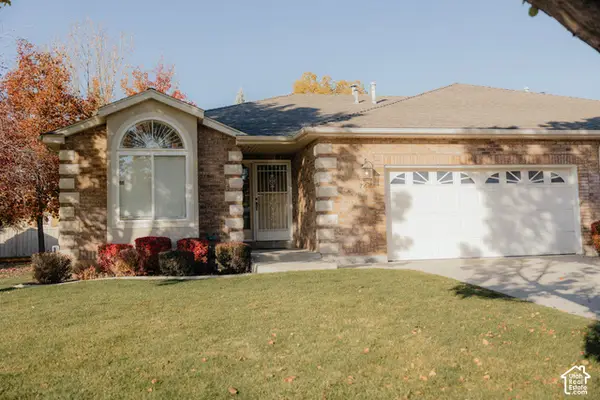 $580,000Active2 beds 2 baths1,545 sq. ft.
74 W Woodside Dr N, Provo, UT 84604
MLS# 2195911Listed by: REALTYPATH LLC (HOME AND FAMILY) - New
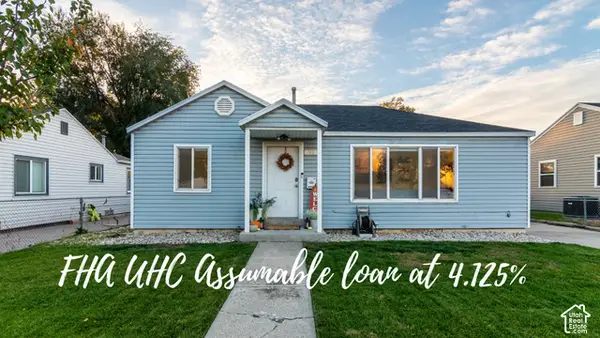 $425,000Active3 beds 2 baths1,171 sq. ft.
95 N 1600 W, Provo, UT 84601
MLS# 2195826Listed by: SELLING SALT LAKE - New
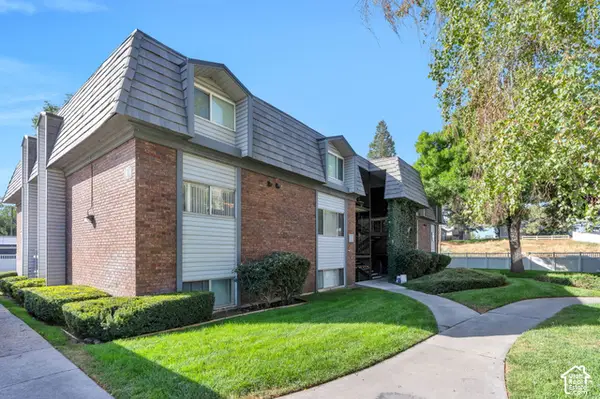 $265,000Active2 beds 2 baths1,122 sq. ft.
1635 Woodland Dr, Provo, UT 84604
MLS# 2195828Listed by: EXP REALTY, LLC - New
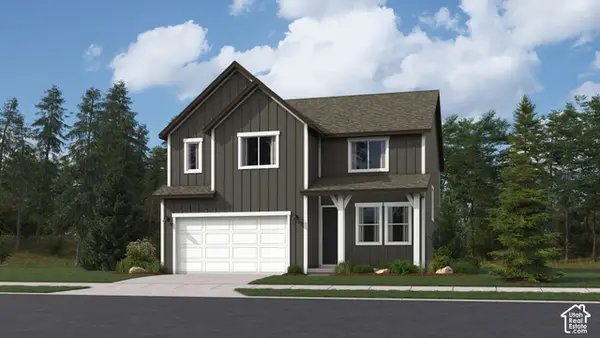 $649,900Active4 beds 3 baths3,448 sq. ft.
1731 S Iron Dr #113, Provo, UT 84606
MLS# 2195845Listed by: LENNAR HOMES OF UTAH, LLC - New
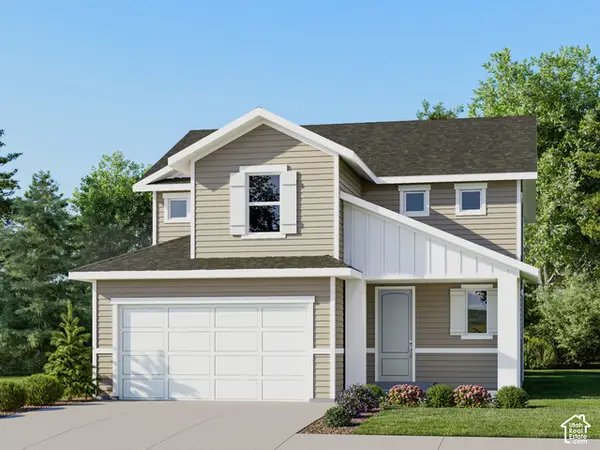 $669,900Active4 beds 3 baths3,016 sq. ft.
1727 S Iron Dr #114, Provo, UT 84606
MLS# 2195855Listed by: LENNAR HOMES OF UTAH, LLC - New
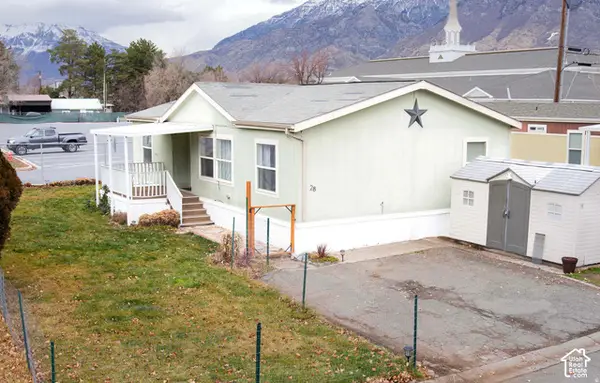 $75,000Active3 beds 2 baths1,500 sq. ft.
1094 S 450 W, Provo, UT 84601
MLS# 2195807Listed by: REAL BROKER, LLC - Open Sat, 10 to 11:30amNew
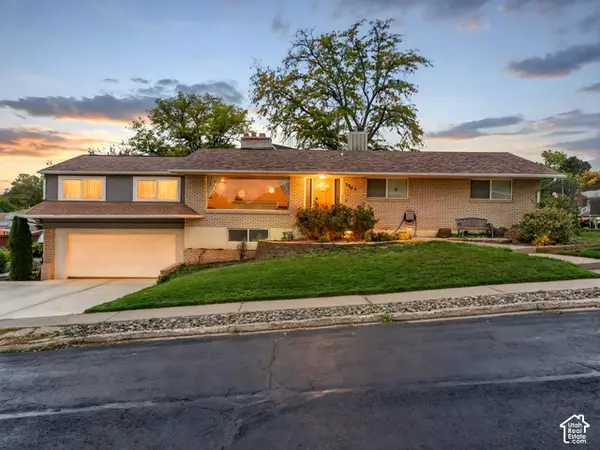 $950,000Active5 beds 3 baths3,152 sq. ft.
1289 E Apple Ave, Provo, UT 84606
MLS# 2195781Listed by: LOTUS REAL ESTATE - New
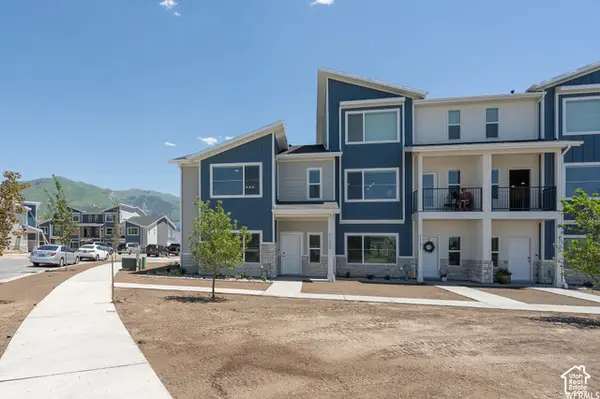 $529,000Active4 beds 4 baths2,220 sq. ft.
1113 N 1880 W, Farmington, UT 84025
MLS# 2195715Listed by: EQUITY REAL ESTATE (BUCKLEY)


Protect your home and budget from life's surprises with an Assurant Home Warranty, backed by a partner that supports you through every step of homeownership. Explore Plans.
© 2026 Better Homes and Gardens Real Estate LLC. An Anywhere Real Estate company. All rights reserved. Better Homes and Gardens® Real Estate is a registered trademark owned by Meredith Operations Corporation, licensed to Better Homes and Gardens Real Estate LLC and used with permission. Better Homes and Gardens Real Estate LLC fully supports the principles of the Fair Housing Act and the Equal Opportunity Act. Listing information is deemed reliable but is not guaranteed accurate.
Each office is independently owned and operated.
Any services or products provided by third parties are not provided by, affiliated with or related to Better Homes and Gardens Real Estate LLC, or its affiliated companies.