
2001 S Montana Ave, Provo, UT 84606
Local realty services provided by:Better Homes and Gardens Real Estate Momentum
2001 S Montana Ave,Provo, UT 84606
$530,000
- 5 Beds
- 3 Baths
- 2,660 sq. ft.
- Single family
- Active
Upcoming open houses
- Sat, Nov 2810:00 am - 12:30 pm
Listed by: nicole a taunauta
Office: equity real estate
MLS#:2195954
Source:SL
Price summary
- Price:$530,000
- Price per sq. ft.:$199.25
About this home
5 bed, 3 bath rambler with finished walkout basement, second kitchen and private entrance! Priced to reflect steep driveway. Engineered plans and approved permits for driveway regrading, garage modification and bonus room. Verify permit status.
Contact an agent
Home facts
- Year built:2000
- Listing ID #:2195954
- Added:1 day(s) ago
- Updated:November 13, 2026 at 06:06 AM
Rooms and interior
- Bedrooms:5
- Total bathrooms:3
- Full bathrooms:3
- Rooms Total:14
- Flooring:Carpet
- Basement Description:Entrance, Full
- Living area:2,660 sq. ft.
Heating and cooling
- Cooling:Central Air
- Heating:Gas: Central
Structure and exterior
- Year built:2000
- Building area:2,660 sq. ft.
- Lot area:0.22 Acres
- Lot Features:Terrain: Hilly
- Architectural Style:Rambler/Ranch
- Exterior Features:Basement Entrance
- Levels:2 Story
Schools
- High school:Timpview
- Middle school:Centennial
- Elementary school:Spring Creek
Utilities
- Water:Culinary, Water Connected
- Sewer:Sewer: Public
Finances and disclosures
- Price:$530,000
- Price per sq. ft.:$199.25
- Tax amount:$2,500
Parking
- Total parking spaces:2
- Parking description:2 Car Garage, Attached, Attached Garage
- Garage spaces:2
New listings near 2001 S Montana Ave
- New
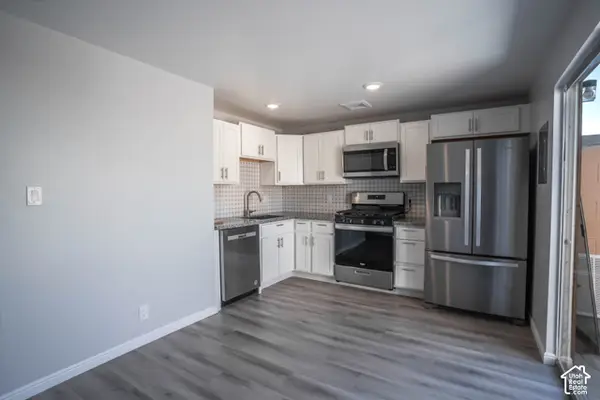 $250,000Active2 beds 2 baths976 sq. ft.
1434 W Lancelot Dr N, Provo, UT 84601
MLS# 2196074Listed by: RE/MAX LIGHTHOUSE - New
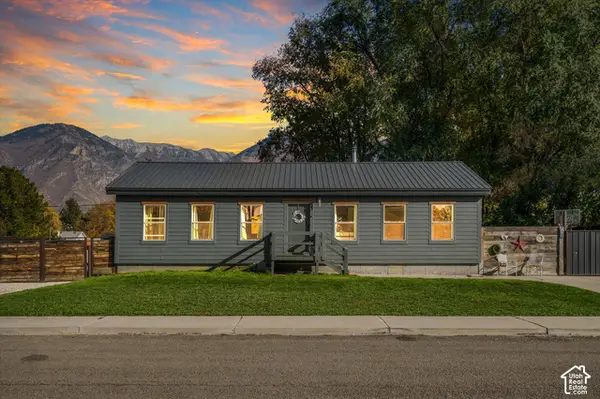 $475,000Active3 beds 2 baths1,352 sq. ft.
1403 S 570 W, Provo, UT 84601
MLS# 2196047Listed by: EXP REALTY, LLC - New
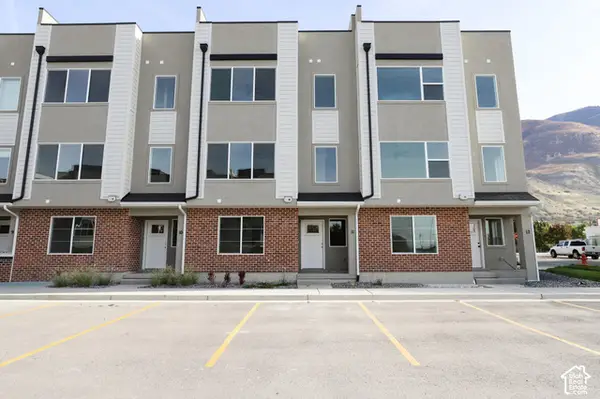 $525,500Active4 beds 5 baths2,329 sq. ft.
1225 E 1600 S Lot #11, Provo, UT 84606
MLS# 2196028Listed by: TRUE NORTH REALTY LLC - New
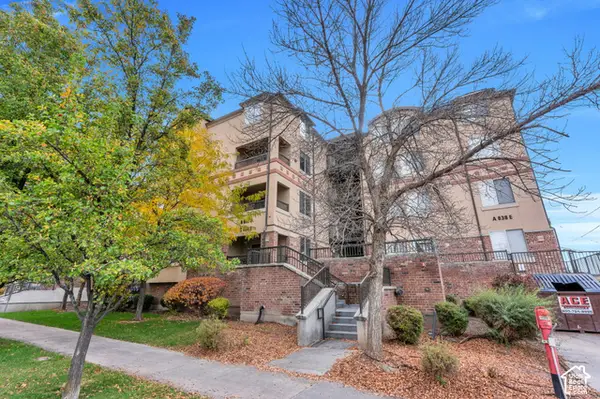 $499,900Active4 beds 2 baths1,115 sq. ft.
862 E 700 N #B1, Provo, UT 84606
MLS# 2195929Listed by: KW WESTFIELD - New
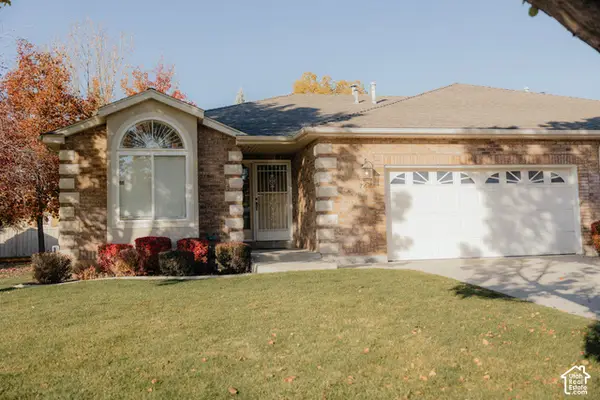 $580,000Active2 beds 2 baths1,545 sq. ft.
74 W Woodside Dr N, Provo, UT 84604
MLS# 2195911Listed by: REALTYPATH LLC (HOME AND FAMILY) - New
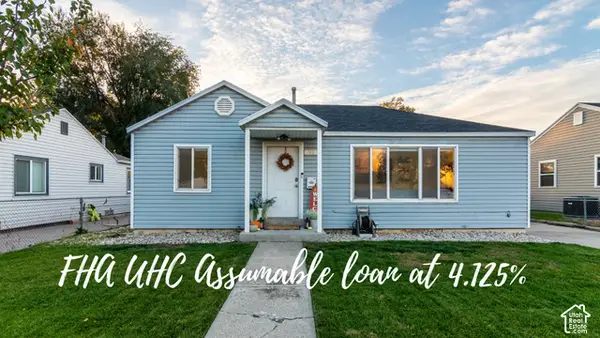 $425,000Active3 beds 2 baths1,171 sq. ft.
95 N 1600 W, Provo, UT 84601
MLS# 2195826Listed by: SELLING SALT LAKE - New
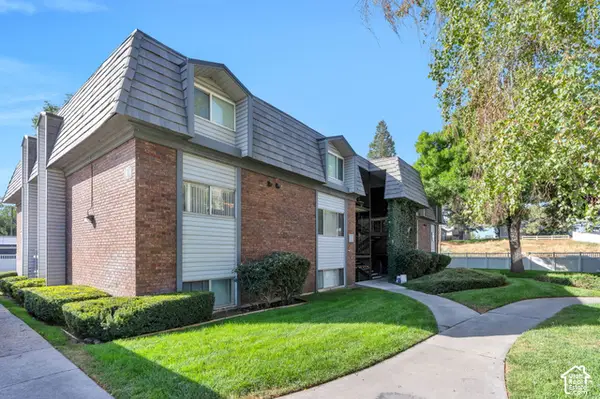 $265,000Active2 beds 2 baths1,122 sq. ft.
1635 Woodland Dr, Provo, UT 84604
MLS# 2195828Listed by: EXP REALTY, LLC - New
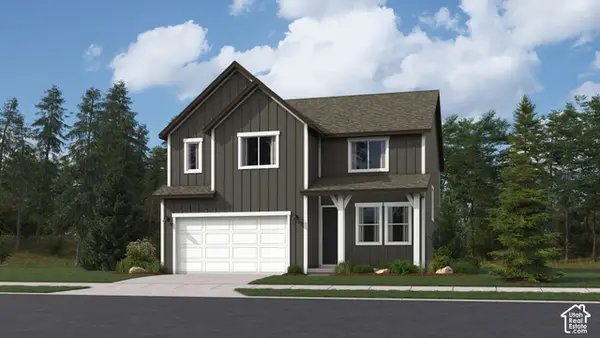 $649,900Active4 beds 3 baths3,448 sq. ft.
1731 S Iron Dr #113, Provo, UT 84606
MLS# 2195845Listed by: LENNAR HOMES OF UTAH, LLC - New
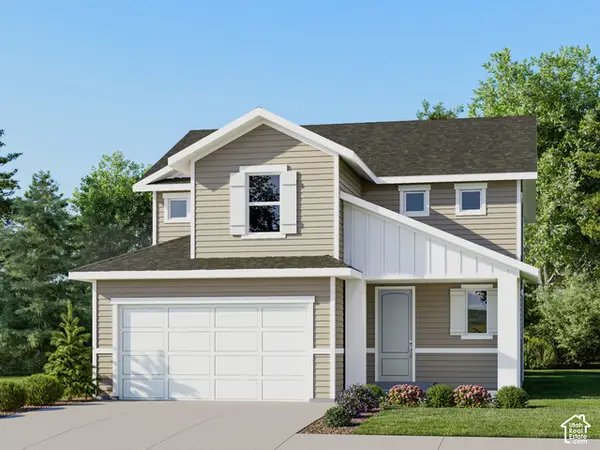 $669,900Active4 beds 3 baths3,016 sq. ft.
1727 S Iron Dr #114, Provo, UT 84606
MLS# 2195855Listed by: LENNAR HOMES OF UTAH, LLC


Protect your home and budget from life's surprises with an Assurant Home Warranty, backed by a partner that supports you through every step of homeownership. Explore Plans.
© 2026 Better Homes and Gardens Real Estate LLC. An Anywhere Real Estate company. All rights reserved. Better Homes and Gardens® Real Estate is a registered trademark owned by Meredith Operations Corporation, licensed to Better Homes and Gardens Real Estate LLC and used with permission. Better Homes and Gardens Real Estate LLC fully supports the principles of the Fair Housing Act and the Equal Opportunity Act. Listing information is deemed reliable but is not guaranteed accurate.
Each office is independently owned and operated.
Any services or products provided by third parties are not provided by, affiliated with or related to Better Homes and Gardens Real Estate LLC, or its affiliated companies.