
1434 W Lancelot Dr N, Provo, UT 84601
Local realty services provided by:Better Homes and Gardens Real Estate Momentum
1434 W Lancelot Dr N,Provo, UT 84601
$250,000
- 2 Beds
- 2 Baths
- 976 sq. ft.
- Condominium
- Active
Listed by: lloyd d weffer
Office: re/max lighthouse
MLS#:2196074
Source:SL
Price summary
- Price:$250,000
- Price per sq. ft.:$256.15
- Monthly HOA dues:$550
About this home
Don't miss this incredible opportunity in Provo's Camelot community! This beautifully remodeled home was completely updated in 2024, offering a fresh, modern feel that sets it apart from many other units in the community. Enjoy an updated kitchen featuring newer cabinetry, countertops, and appliances, along with a stylish, refreshed interior throughout. Whether you're a first-time homebuyer looking for an affordable opportunity to step into homeownership or an investor searching for a property with rental income potential, this one deserves a look! Enjoy the added benefits of community amenities, including a swimming pool and clubhouse, all in a convenient Provo location. Why settle for renting when you can own a Condo that has already been beautifully remodeled? Come see the difference for yourself!
Contact an agent
Home facts
- Year built:1970
- Subdivision & Development:CASTLEBROOK
- Listing ID #:2196074
- Added:1 day(s) ago
- Updated:November 13, 2026 at 05:54 AM
Rooms and interior
- Bedrooms:2
- Total bathrooms:2
- Full bathrooms:1
- Half bathrooms:1
- Rooms Total:6
- Flooring:Carpet
- Kitchen Description:Disposal, Microwave, Range: Gas, Refrigerator
- Living area:976 sq. ft.
Heating and cooling
- Cooling:Central Air
- Heating:Forced Air, Gas: Central
Structure and exterior
- Roof:Asbestos Shingle, Flat
- Year built:1970
- Building area:976 sq. ft.
- Lot area:0.01 Acres
- Lot Features:Curb & Gutter, Fenced: Partial, Flat, Road: Paved, Sidewalks, Sprinkler: Auto-Full
- Construction Materials:Brick
- Exterior Features:Balcony, Out Buildings
- Levels:2 Story
Schools
- High school:Provo
- Elementary school:Grandview
Utilities
- Water:Culinary, Water Connected
- Sewer:Sewer Connected, Sewer: Connected, Sewer: Public
Finances and disclosures
- Price:$250,000
- Price per sq. ft.:$256.15
- Tax amount:$1,084
Features and amenities
- Amenities:Hiking Trails, Insurance, Maintenance, Pet Rules, Pets Permitted, Picnic Area, Playground, Pool, Sewer Paid, Snow Removal, Storage Shed(s), Trash, Water
Parking
- Total parking spaces:2
- Parking description:Parking: Uncovered
New listings near 1434 W Lancelot Dr N
- New
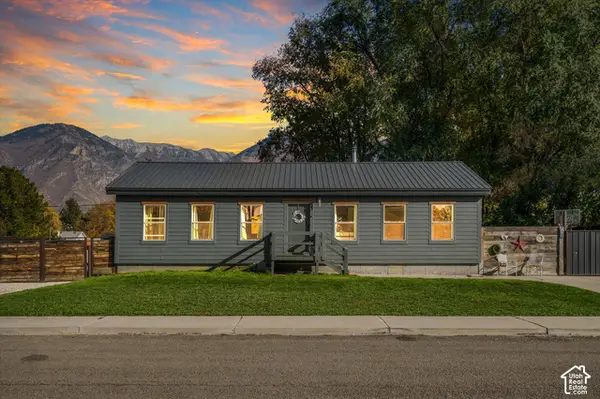 $475,000Active3 beds 2 baths1,352 sq. ft.
1403 S 570 W, Provo, UT 84601
MLS# 2196047Listed by: EXP REALTY, LLC - New
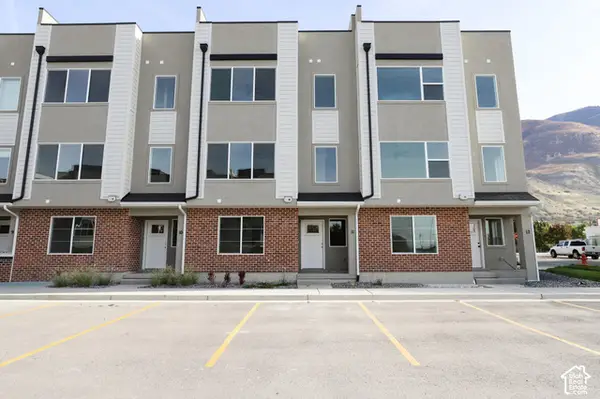 $525,500Active4 beds 5 baths2,329 sq. ft.
1225 E 1600 S Lot #11, Provo, UT 84606
MLS# 2196028Listed by: TRUE NORTH REALTY LLC - New
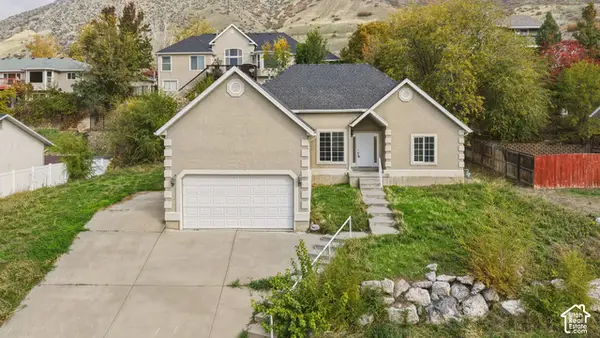 $530,000Active5 beds 3 baths2,660 sq. ft.
2001 S Montana Ave, Provo, UT 84606
MLS# 2195954Listed by: EQUITY REAL ESTATE - New
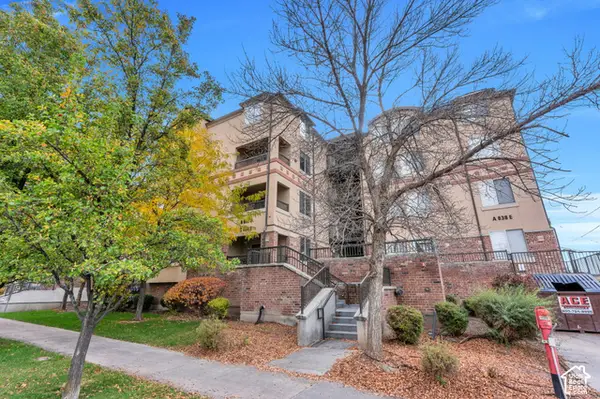 $499,900Active4 beds 2 baths1,115 sq. ft.
862 E 700 N #B1, Provo, UT 84606
MLS# 2195929Listed by: KW WESTFIELD - New
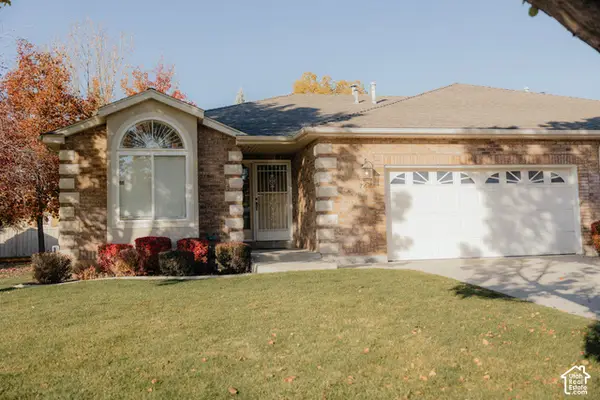 $580,000Active2 beds 2 baths1,545 sq. ft.
74 W Woodside Dr N, Provo, UT 84604
MLS# 2195911Listed by: REALTYPATH LLC (HOME AND FAMILY) - New
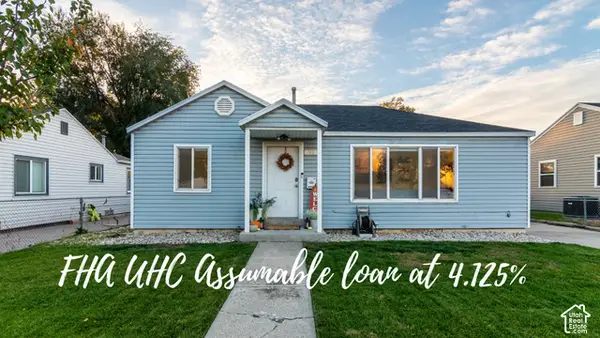 $425,000Active3 beds 2 baths1,171 sq. ft.
95 N 1600 W, Provo, UT 84601
MLS# 2195826Listed by: SELLING SALT LAKE - New
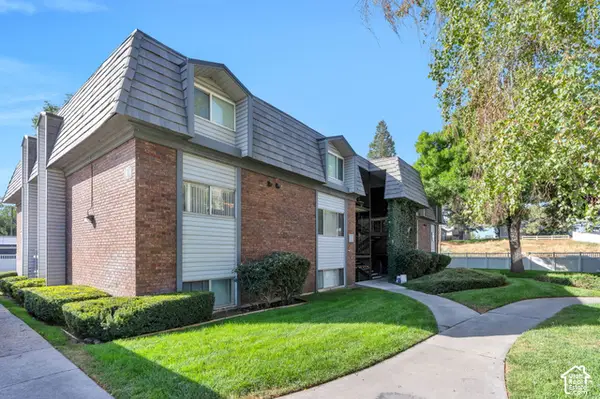 $265,000Active2 beds 2 baths1,122 sq. ft.
1635 Woodland Dr, Provo, UT 84604
MLS# 2195828Listed by: EXP REALTY, LLC - New
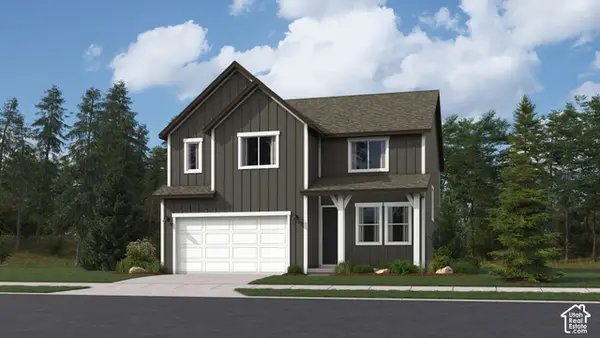 $649,900Active4 beds 3 baths3,448 sq. ft.
1731 S Iron Dr #113, Provo, UT 84606
MLS# 2195845Listed by: LENNAR HOMES OF UTAH, LLC - New
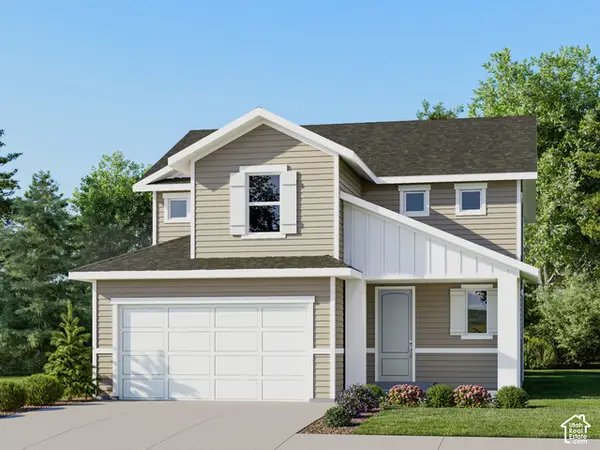 $669,900Active4 beds 3 baths3,016 sq. ft.
1727 S Iron Dr #114, Provo, UT 84606
MLS# 2195855Listed by: LENNAR HOMES OF UTAH, LLC - New
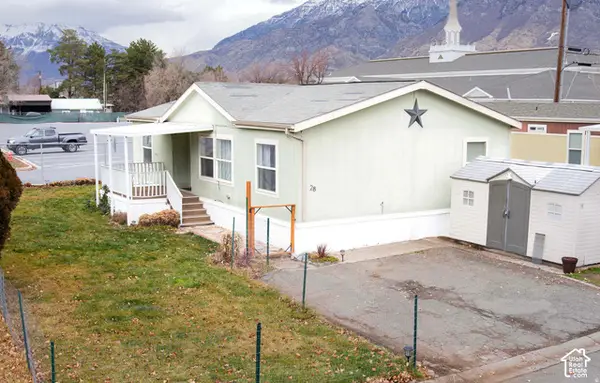 $75,000Active3 beds 2 baths1,500 sq. ft.
1094 S 450 W, Provo, UT 84601
MLS# 2195807Listed by: REAL BROKER, LLC


Protect your home and budget from life's surprises with an Assurant Home Warranty, backed by a partner that supports you through every step of homeownership. Explore Plans.
© 2026 Better Homes and Gardens Real Estate LLC. An Anywhere Real Estate company. All rights reserved. Better Homes and Gardens® Real Estate is a registered trademark owned by Meredith Operations Corporation, licensed to Better Homes and Gardens Real Estate LLC and used with permission. Better Homes and Gardens Real Estate LLC fully supports the principles of the Fair Housing Act and the Equal Opportunity Act. Listing information is deemed reliable but is not guaranteed accurate.
Each office is independently owned and operated.
Any services or products provided by third parties are not provided by, affiliated with or related to Better Homes and Gardens Real Estate LLC, or its affiliated companies.