
1662 Willowbrook Dr, Provo, UT 84604
Local realty services provided by:Better Homes and Gardens Real Estate Momentum
1662 Willowbrook Dr,Provo, UT 84604
$274,900
- 3 Beds
- 2 Baths
- 1,122 sq. ft.
- Condominium
- Active
Listed by: cavan helps, becca summers
Office: kw westfield (excellence)
MLS#:2149765
Source:SL
Price summary
- Price:$274,900
- Price per sq. ft.:$245.01
- Monthly HOA dues:$200
About this home
A ground-level condo convenient to BYU! It's true, and you've found it! With a newly-redone kitchen, this condo is ready to welcome tenants or owner-occupants! Interested in a rate buydown to get that mortgage payment even lower? Ask me about the preferred lender incentive!
Contact an agent
Home facts
- Year built:1980
- Listing ID #:2149765
- Added:91 day(s) ago
- Updated:July 11, 2026 at 03:28 PM
Rooms and interior
- Bedrooms:3
- Total bathrooms:2
- Full bathrooms:1
- Half bathrooms:1
- Rooms Total:9
- Flooring:Carpet
- Kitchen Description:Disposal, Range Hood, Refrigerator
- Living area:1,122 sq. ft.
Heating and cooling
- Cooling:Central Air
- Heating:Forced Air, Gas: Central
Structure and exterior
- Roof:Flat, Tar/Gravel
- Year built:1980
- Building area:1,122 sq. ft.
- Lot area:0.03 Acres
- Lot Features:Curb & Gutter, Fenced: Partial, Flat, Road: Paved, Sidewalks, Sprinkler: Auto-Full
- Architectural Style:Condo
- Construction Materials:Aluminum, Brick
- Levels:1 Story
Schools
- High school:Provo
- Elementary school:Westridge
Utilities
- Water:Culinary, Water Connected
- Sewer:Sewer Connected, Sewer: Connected, Sewer: Public
Finances and disclosures
- Price:$274,900
- Price per sq. ft.:$245.01
- Tax amount:$1,482
Features and amenities
- Laundry features:Dryer, Electric Dryer Hookups, Washer
- Pool features:Gunite, Heated, In Ground
Parking
- Total parking spaces:2
- Parking description:Covered
- Carport spaces:1
New listings near 1662 Willowbrook Dr
- Open Sat, 11:30am to 1:30pmNew
 $725,000Active5 beds 3 baths3,240 sq. ft.
253 N 2475 W, Provo, UT 84601
MLS# 2171321Listed by: EQUITY REAL ESTATE (PROSPER GROUP) - New
 $110,000Active2 beds 2 baths1,300 sq. ft.
255 N 1600 W #111, Provo, UT 84601
MLS# 2171323Listed by: RE/MAX ASSOCIATES - New
 $419,900Active3 beds 2 baths1,399 sq. ft.
673 W 1920 S #1063, Provo, UT 84601
MLS# 2171324Listed by: THE BROKER - New
 $469,999Active3 beds 2 baths2,018 sq. ft.
2753 N Edgewood Dr E, Provo, UT 84604
MLS# 2171293Listed by: SMOOT & BENNETT REAL ESTATE LLC - Open Sat, 11am to 1pmNew
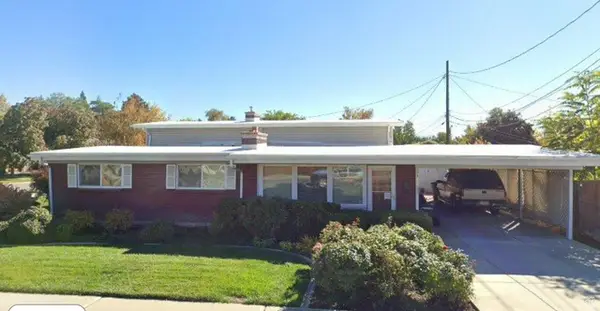 $484,900Active5 beds 2 baths2,508 sq. ft.
911 W 900 N, Provo, UT 84604
MLS# 2170885Listed by: RE/MAX ASSOCIATES - New
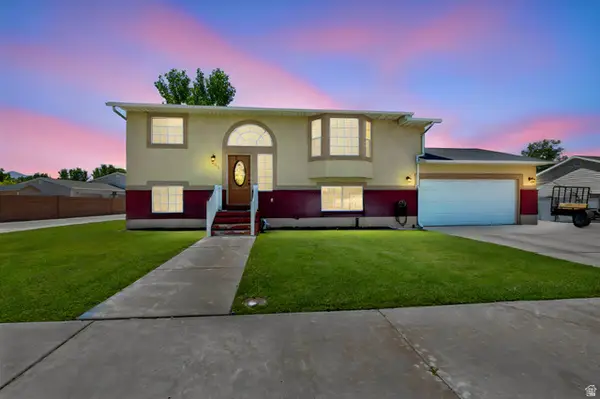 $534,900Active4 beds 2 baths2,005 sq. ft.
2013 W 460 S, Provo, UT 84601
MLS# 2171093Listed by: ELITE PLUS REAL ESTATE, LLC - New
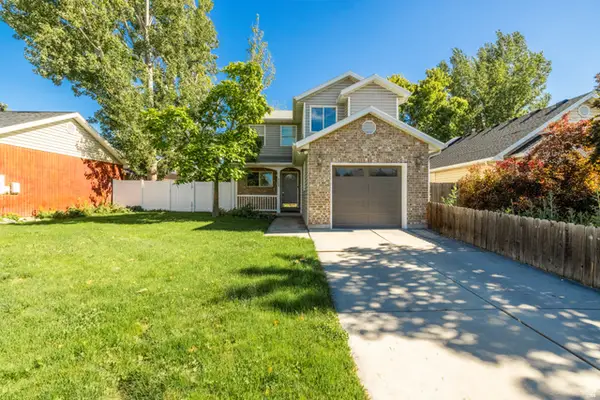 $419,000Active2 beds 2 baths1,336 sq. ft.
2269 W 480 N, Provo, UT 84601
MLS# 2171041Listed by: SELLING UTAH REAL ESTATE - New
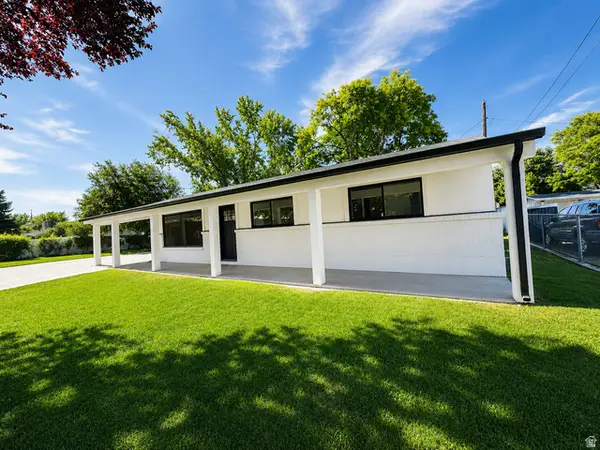 $509,900Active4 beds 2 baths1,526 sq. ft.
1898 W 600 S, Provo, UT 84601
MLS# 2169688Listed by: SIGNATURE GROUP REAL ESTATE (DRAPER) - New
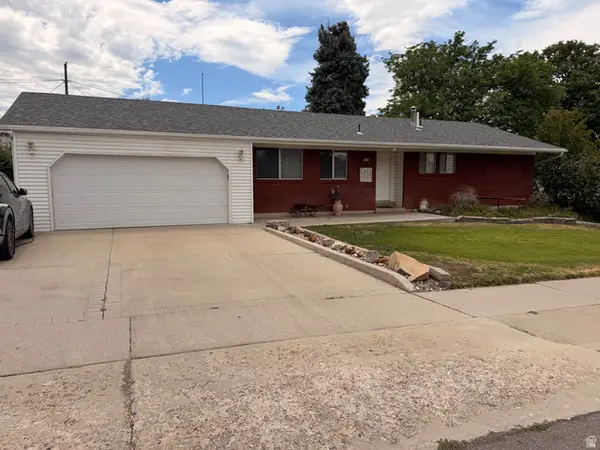 $625,000Active3 beds 3 baths2,851 sq. ft.
870 E 2780 N, Provo, UT 84604
MLS# 2171019Listed by: EQUITY REAL ESTATE (NRE) - Open Sat, 11am to 2pmNew
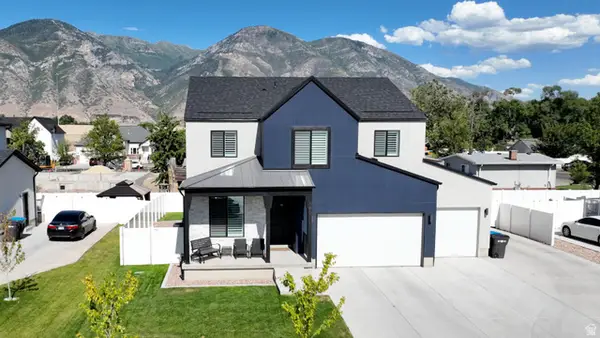 $835,000Active5 beds 4 baths3,632 sq. ft.
983 S 950 W, Provo, UT 84601
MLS# 2170986Listed by: PRESIDIO REAL ESTATE (SOUTH VALLEY)


Protect your home and budget from life's surprises with an Assurant Home Warranty, backed by a partner that supports you through every step of homeownership. Explore Plans.
© 2026 Better Homes and Gardens Real Estate LLC. An Anywhere Real Estate company. All rights reserved. Better Homes and Gardens® Real Estate is a registered trademark owned by Meredith Operations Corporation, licensed to Better Homes and Gardens Real Estate LLC and used with permission. Better Homes and Gardens Real Estate LLC fully supports the principles of the Fair Housing Act and the Equal Opportunity Act. Listing information is deemed reliable but is not guaranteed accurate.
Each office is independently owned and operated.
Any services or products provided by third parties are not provided by, affiliated with or related to Better Homes and Gardens Real Estate LLC, or its affiliated companies.