
2753 N Edgewood Dr E, Provo, UT 84604
Local realty services provided by:Better Homes and Gardens Real Estate Momentum
2753 N Edgewood Dr E,Provo, UT 84604
$459,999
- 3 Beds
- 2 Baths
- 2,018 sq. ft.
- Single family
- Active
Listed by: candice smoot
Office: smoot & bennett real estate llc.
MLS#:2171293
Source:SL
Price summary
- Price:$459,999
- Price per sq. ft.:$227.95
- Monthly HOA dues:$389
About this home
Located on Provo's desirable northeast bench, this beautifully updated home offers stunning views of Rock Canyon and Riverside golf course. Large windows fill the home with natural light, while mature trees provide beauty and privacy. Enjoy quick access to hiking, biking, skiing, fishing, kayaking, and other mountain recreation, all while being just minutes from BYU and UVU. Beautifully remodeled over the past four years with new flooring, paint, cabinets, countertops, all kitchen appliances, washer and dryer, epoxy flooring in the garage and major system updates including water softener, furnace and central A/C. The home features two fireplaces, two spacious family rooms a deck, patio and a basement wet bar. Residents also enjoy access to the community clubhouse and pool. This home combines incredible views, thoughtful updates, maintenance free living and an unbeatable location. Square footage per County Records. Buyer/Broker to verify all information.
Contact an agent
Home facts
- Year built:1973
- Subdivision & Development:EDGEWOOD
- Listing ID #:2171293
- Added:103 day(s) ago
- Updated:October 22, 2026 at 12:02 PM
Rooms and interior
- Bedrooms:3
- Total bathrooms:2
- Full bathrooms:1
- Rooms Total:13
- Flooring:Carpet, Tile
- Kitchen Description:Disposal, Freezer, Kitchen: Second, Kitchen: Updated, Microwave, Range/Oven: Free Stdng.
- Basement Description:Full
- Living area:2,018 sq. ft.
Heating and cooling
- Cooling:Central Air
- Heating:Gas: Central
Structure and exterior
- Roof:Asphalt
- Year built:1973
- Building area:2,018 sq. ft.
- Lot area:0.01 Acres
- Lot Features:Curb & Gutter, Flat, Road: Paved, Sprinkler: Auto-Full
- Architectural Style:Rambler/Ranch
- Construction Materials:Frame
- Exterior Features:Balcony, Covered, Deck: Covered, Patio: Covered
- Levels:2 Story
Schools
- High school:Timpview
- Middle school:Centennial
- Elementary school:Edgemont
Utilities
- Water:Culinary, Water Connected
- Sewer:Sewer Connected, Sewer: Connected, Sewer: Public
Finances and disclosures
- Price:$459,999
- Price per sq. ft.:$227.95
- Tax amount:$2,148
Features and amenities
- Laundry features:Dryer, Electric Dryer Hookups, Gas Dryer Hookups, Washer
- Amenities:Bar: Wet, Closet: Walk-In, Maintenance, Pool, Sewer Paid, Snow Removal, Trash, Water, Water Softener Owned
- Pool features:Heated, In Ground
Parking
- Total parking spaces:8
- Parking description:2 Car Garage, Attached, Attached Garage
- Garage spaces:2
New listings near 2753 N Edgewood Dr E
- New
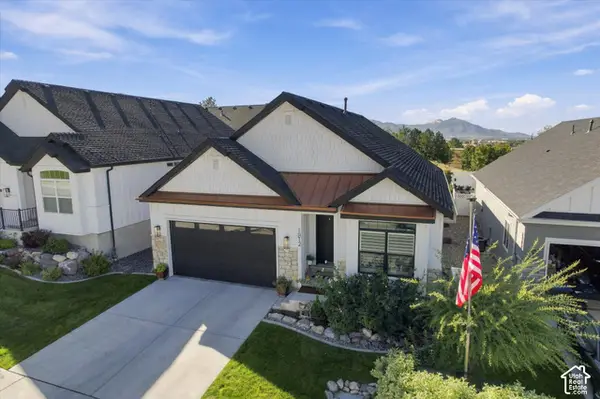 $795,900Active5 beds 3 baths3,156 sq. ft.
1812 S Sky Loop, Provo, UT 84606
MLS# 2192111Listed by: UNITED REAL ESTATE ADVANTAGE - New
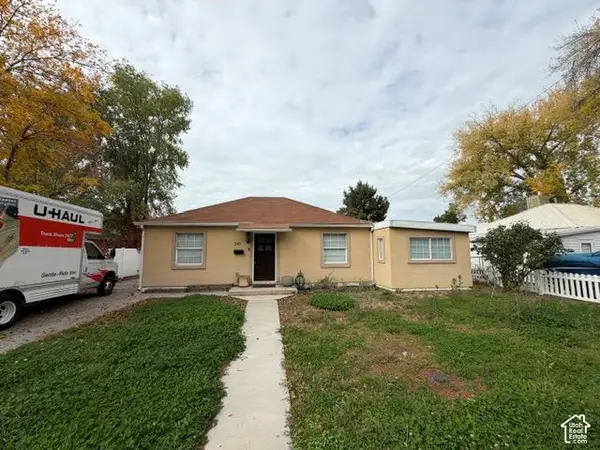 $530,000Active3 beds 1 baths1,217 sq. ft.
241 N 1080 E, Provo, UT 84606
MLS# 2191917Listed by: TRUE AMERICAN HOMES - New
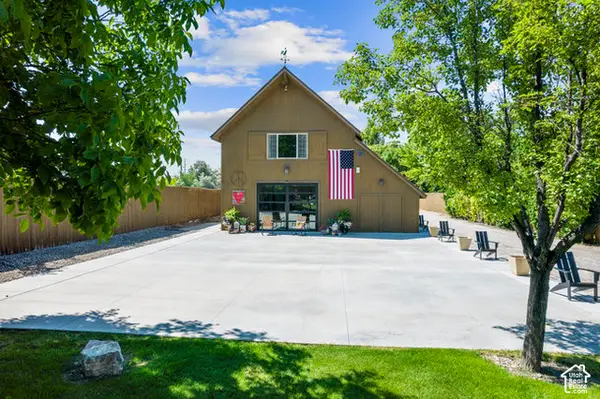 $2,000,000Active3 beds 2 baths1,928 sq. ft.
2087 W Center St, Provo, UT 84601
MLS# 2191984Listed by: BERKSHIRE HATHAWAY HOMESERVICES ELITE REAL ESTATE - New
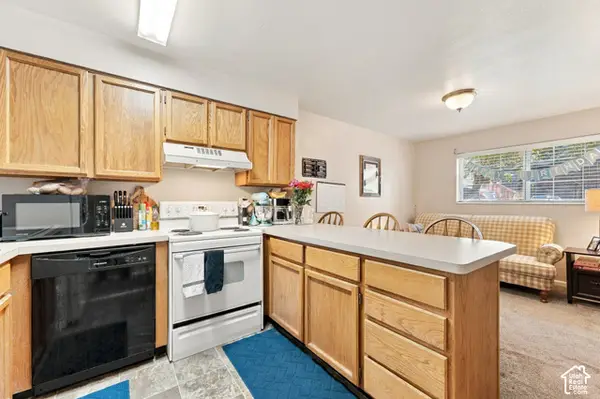 $290,000Active2 beds 2 baths803 sq. ft.
136 E 400 N #105, Provo, UT 84606
MLS# 2191992Listed by: KW WESTFIELD - New
 $369,000Active4 beds 4 baths2,067 sq. ft.
1334 S 1550 E, Provo, UT 84606
MLS# 2191912Listed by: COMMERCE PROPERTY SOLUTIONS LLC - New
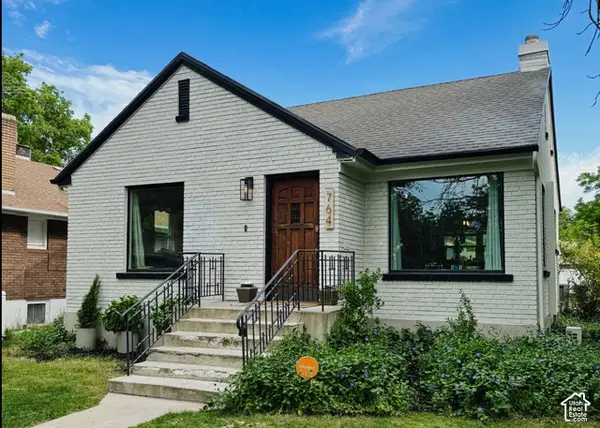 $550,000Active5 beds 2 baths1,971 sq. ft.
764 E 50 S, Provo, UT 84606
MLS# 2191853Listed by: EQUITY REAL ESTATE (PROSPER GROUP) - New
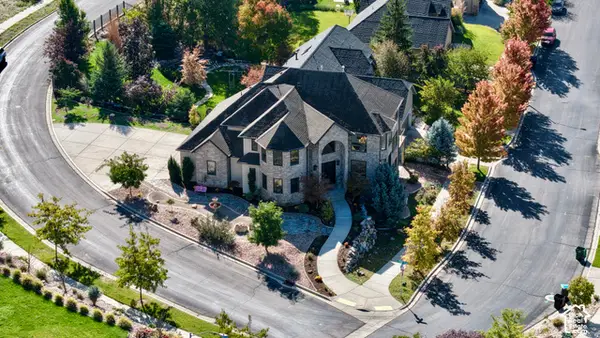 $1,250,000Active5 beds 4 baths4,947 sq. ft.
488 N 1420 E, Provo, UT 84606
MLS# 2191787Listed by: UPSIDE REAL ESTATE - New
 $675,000Active5 beds 3 baths2,710 sq. ft.
3218 N Mojave Ln, Provo, UT 84604
MLS# 2191757Listed by: HOMIE - New
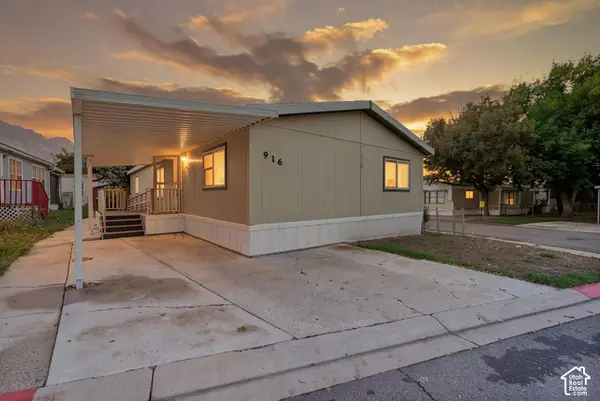 $100,000Active3 beds 2 baths1,573 sq. ft.
916 E 1180 S, Provo, UT 84606
MLS# 2191714Listed by: COLDWELL BANKER REALTY (PROVO-OREM-SUNDANCE) - New
 $629,990Active5 beds 3 baths2,788 sq. ft.
1360 N 3350 W, Provo, UT 84601
MLS# 2191599Listed by: ROCKWOOD & COMPANY LLC


Protect your home and budget from life's surprises with an Assurant Home Warranty, backed by a partner that supports you through every step of homeownership. Explore Plans.
© 2026 Better Homes and Gardens Real Estate LLC. An Anywhere Real Estate company. All rights reserved. Better Homes and Gardens® Real Estate is a registered trademark owned by Meredith Operations Corporation, licensed to Better Homes and Gardens Real Estate LLC and used with permission. Better Homes and Gardens Real Estate LLC fully supports the principles of the Fair Housing Act and the Equal Opportunity Act. Listing information is deemed reliable but is not guaranteed accurate.
Each office is independently owned and operated.
Any services or products provided by third parties are not provided by, affiliated with or related to Better Homes and Gardens Real Estate LLC, or its affiliated companies.