
1812 S Sky Loop, Provo, UT 84606
Local realty services provided by:Better Homes and Gardens Real Estate Momentum
1812 S Sky Loop,Provo, UT 84606
$795,900
- 5 Beds
- 3 Baths
- 3,156 sq. ft.
- Single family
- Active
Listed by: giovanni della corte
Office: united real estate advantage
MLS#:2192111
Source:SL
Price summary
- Price:$795,900
- Price per sq. ft.:$252.19
- Monthly HOA dues:$140
About this home
Welcome to a beautifully designed BAY VIEW PLACE a desirable 55+ community, where comfort, elegance, and breathtaking mountain views come together! This move-in-ready home offers the perfect combination of low-maintenance living, modern finishes, and exceptional space for entertaining. The inviting open-concept floor plan features soaring vaulted ceilings, beautiful laminate flooring, abundant natural light, and two stunning fireplaces. The gourmet kitchen is a showstopper, boasting crisp white cabinetry, stainless steel appliances, cabinet lighting, generous counter space, and an oversized island perfect for gathering with family and friends. Enjoy the convenience of main-level living, complete with a spacious primary suite, walk-in closet, laundry room, and dedicated home office/bedroom. The fully finished basement takes this home to another level, offering additional bedrooms, a spacious family room and a convenient kitchenette ideal for entertaining, hosting guests, or creating your own private retreat. Step outside to enjoy a beautifully landscaped yard, covered outdoor living space, and spectacular views of the surrounding mountains and lake. A two-car garage with electric car hookup and workbench, the attractive modern farmhouse exterior with copper-colored accent, outdoor jellyfish lighting and complete this exceptional property. Why settle for ordinary when you can have it all? Experience the lifestyle you've worked hard for in a home that truly has it all. Schedule your private showing today! Square Footage figures are provided as a courtesy estimate only. Buyer is advised to obtain an independent measurements....
Contact an agent
Home facts
- Year built:2022
- Subdivision & Development:BAY VIEW PLACE
- Listing ID #:2192111
- Added:1 day(s) ago
- Updated:October 21, 2026 at 12:05 PM
Rooms and interior
- Bedrooms:5
- Total bathrooms:3
- Full bathrooms:2
- Rooms Total:16
- Flooring:Carpet, Laminate
- Bathrooms Description:Bath: Sep. Tub/Shower
- Kitchen Description:Oven: Double, Refrigerator
- Basement Description:Full
- Living area:3,156 sq. ft.
Heating and cooling
- Cooling:Central Air
- Heating:Forced Air
Structure and exterior
- Roof:Asphalt
- Year built:2022
- Building area:3,156 sq. ft.
- Lot area:0.05 Acres
- Lot Features:Curb & Gutter, Drip Irrigation, Fenced: Full, Sidewalks
- Architectural Style:Rambler/Ranch
- Construction Materials:Asphalt, Cement Siding, Stone
- Exterior Features:Deck: Covered, Lighting
- Levels:2 Story
Schools
- High school:Timpview
- Middle school:Centennial
- Elementary school:Spring Creek
Utilities
- Water:Culinary, Water Connected
- Sewer:Sewer Connected, Sewer: Connected, Sewer: Public
Finances and disclosures
- Price:$795,900
- Price per sq. ft.:$252.19
- Tax amount:$4,000
Features and amenities
- Laundry features:Dryer, Electric Dryer Hookups, Washer
- Amenities:Bar: Wet, Ceiling Fan, Closet: Walk-In, French Doors, Maintenance, Pets Permitted, Picnic Area, Snow Removal, Vaulted Ceilings, Window Coverings
Parking
- Total parking spaces:2
- Parking description:2 Car Garage, Attached, Attached Garage, Workbench
- Garage spaces:2
New listings near 1812 S Sky Loop
- New
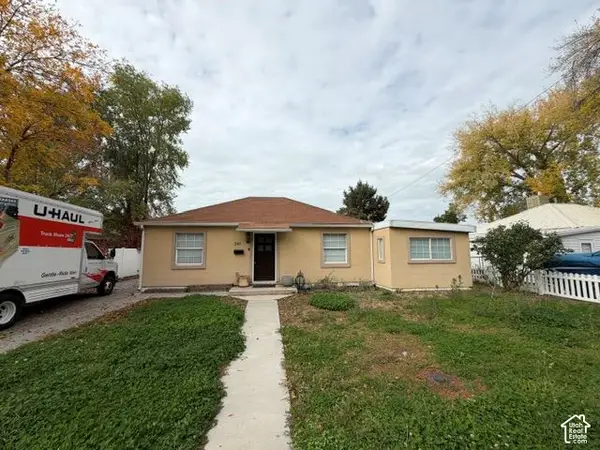 $530,000Active3 beds 1 baths1,217 sq. ft.
241 N 1080 E, Provo, UT 84606
MLS# 2191917Listed by: TRUE AMERICAN HOMES - New
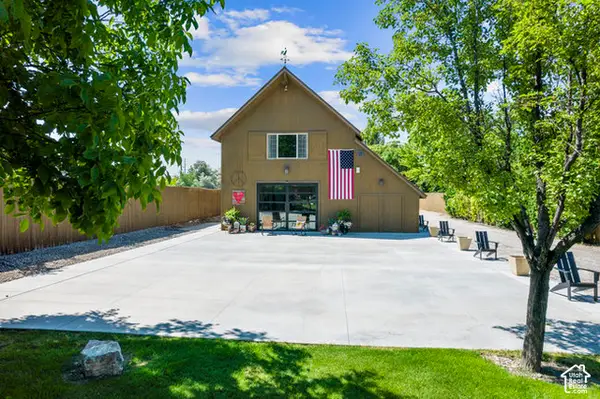 $2,000,000Active3 beds 2 baths1,928 sq. ft.
2087 W Center St, Provo, UT 84601
MLS# 2191984Listed by: BERKSHIRE HATHAWAY HOMESERVICES ELITE REAL ESTATE - New
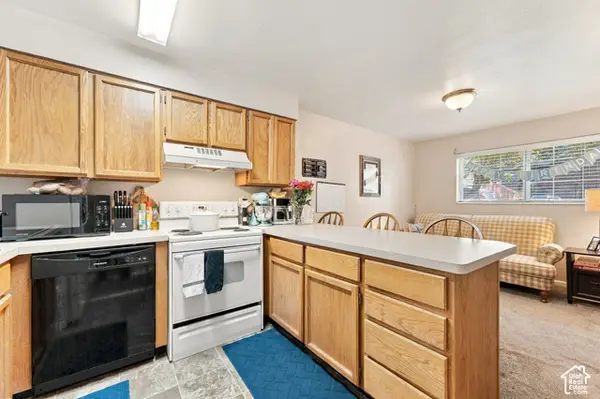 $290,000Active2 beds 2 baths803 sq. ft.
136 E 400 N #105, Provo, UT 84606
MLS# 2191992Listed by: KW WESTFIELD - New
 $369,000Active4 beds 4 baths2,067 sq. ft.
1334 S 1550 E, Provo, UT 84606
MLS# 2191912Listed by: COMMERCE PROPERTY SOLUTIONS LLC - New
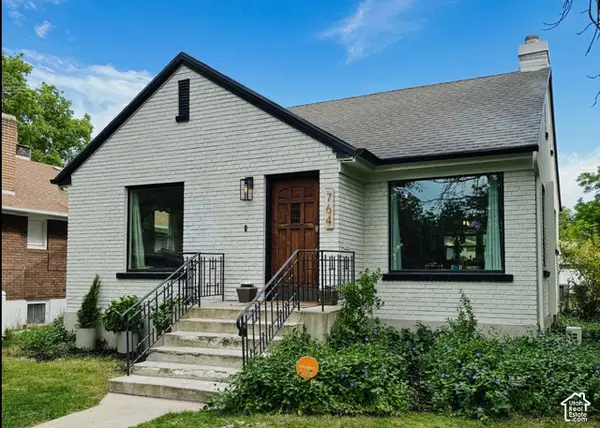 $550,000Active5 beds 2 baths1,971 sq. ft.
764 E 50 S, Provo, UT 84606
MLS# 2191853Listed by: EQUITY REAL ESTATE (PROSPER GROUP) - New
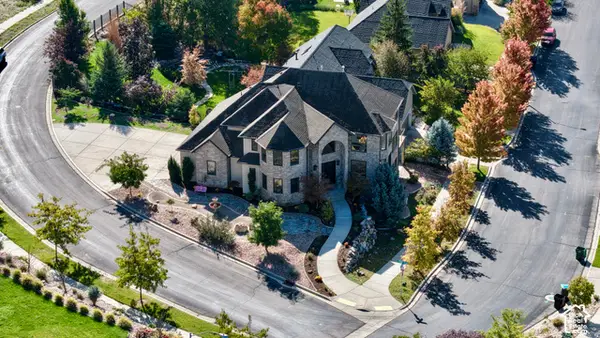 $1,250,000Active5 beds 4 baths4,947 sq. ft.
488 N 1420 E, Provo, UT 84606
MLS# 2191787Listed by: UPSIDE REAL ESTATE - New
 $675,000Active5 beds 3 baths2,710 sq. ft.
3218 N Mojave Ln, Provo, UT 84604
MLS# 2191757Listed by: HOMIE - New
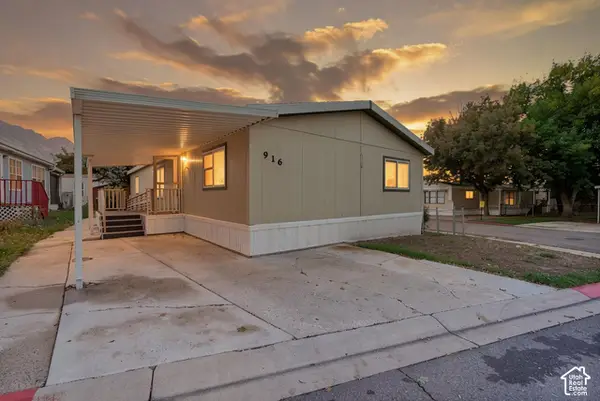 $100,000Active3 beds 2 baths1,573 sq. ft.
916 E 1180 S, Provo, UT 84606
MLS# 2191714Listed by: COLDWELL BANKER REALTY (PROVO-OREM-SUNDANCE) - New
 $629,990Active5 beds 3 baths2,788 sq. ft.
1360 N 3350 W, Provo, UT 84601
MLS# 2191599Listed by: ROCKWOOD & COMPANY LLC


Protect your home and budget from life's surprises with an Assurant Home Warranty, backed by a partner that supports you through every step of homeownership. Explore Plans.
© 2026 Better Homes and Gardens Real Estate LLC. An Anywhere Real Estate company. All rights reserved. Better Homes and Gardens® Real Estate is a registered trademark owned by Meredith Operations Corporation, licensed to Better Homes and Gardens Real Estate LLC and used with permission. Better Homes and Gardens Real Estate LLC fully supports the principles of the Fair Housing Act and the Equal Opportunity Act. Listing information is deemed reliable but is not guaranteed accurate.
Each office is independently owned and operated.
Any services or products provided by third parties are not provided by, affiliated with or related to Better Homes and Gardens Real Estate LLC, or its affiliated companies.