
488 N 1420 E, Provo, UT 84606
Local realty services provided by:Better Homes and Gardens Real Estate Momentum
Listed by: michael r wright
Office: upside real estate
MLS#:2191787
Source:SL
Price summary
- Price:$1,250,000
- Price per sq. ft.:$252.68
- Monthly HOA dues:$12
About this home
GREAT LOCATION* Nestled near the East bench foothills of Provo at the base of Y ?Mountain* QUALITY CRAFTSMANSHIP & HIGH END CUSTOM FINISHES* Open Floor Plan is an ENTERTAINER'S DREAM* The home boasts a grand foyer with formal dining room, grand staircase with glass railing, formal living room and best of all an open, spacious kitchen? with All New LG Studio Appliances and great room that opens up to the deck for outside entertaining* HIGH END TOUCHES* Beautiful marble and maple wood flooring, ?Grand ?Master ?Suite with incredible en-suite in full marble with dual walk in closets* THEATER ROOM with additional kitchen?ette, and custom cold storage cellar* SMART HOME SYSTEM with whole house architectural audio system, ethernet cables, gigabit fiber internet service, and included google fiber mesh WiFi network covers entire home* VIVINT SECURITY SYSTEM with monitored alarms for fire? and water? warnings, programmable electronic door locks throughout, program integrated thermostats and garage door controllers* GREAT VIEWS along with ?new 2 inch blinds throughout* CUSTOM LIGHTING?/CHANDELIER'S with Philips Hue system & custom installed indirect lighting in kitchen* FULLY LANDSCAPED with Low water & easy maintenance landscaping with Rachio internet connected irrigation control* 3 CAR GARAGE with full epoxy floors, ?Polished ?Steel countertops? and Quartz and much more. DURA DECK?- outside deck improvements completed? ?**2 new water heaters & 2 new Daikon Furnaces including UV Light disinfectant system and 2 new Daikon A/C units** fresh paint throughout and Insulated garages. CONVENIENT LOCATION* Easy access to schools, shopping, indoor ice skating facility, pool access, and many more advantages* Plus, the view of the sun setting to the west and the mountains right out the front door waiting to be explored are all here at this home located in the coveted foothills park just blocks from Splash Mountain Water Park, Indoor Ice Rink, and minutes from BYU campus....
Contact an agent
Home facts
- Year built:2006
- Subdivision & Development:FOOTHILLS PARK
- Listing ID #:2191787
- Added:2 day(s) ago
- Updated:October 21, 2026 at 12:05 PM
Rooms and interior
- Bedrooms:5
- Total bathrooms:4
- Full bathrooms:3
- Half bathrooms:1
- Rooms Total:20
- Flooring:Carpet, Hardwood, Marble
- Bathrooms Description:Bath: Sep. Tub/Shower, Jetted Tub
- Kitchen Description:Disposal, Kitchen: Updated, Microwave, Oven: Double, Oven: Wall, Range Hood, Range/Oven: Free Stdng., Range: Countertop, Range: Gas, Refrigerator
- Basement Description:Daylight, Entrance, Full, Walk-Out Access
- Living area:4,947 sq. ft.
Heating and cooling
- Cooling:Central Air
- Heating:Forced Air, Gas: Central
Structure and exterior
- Roof:Asphalt
- Year built:2006
- Building area:4,947 sq. ft.
- Lot area:0.26 Acres
- Lot Features:Corner Lot, Curb & Gutter, Drip Irrigation, Road: Paved, Sidewalks, Sprinkler: Auto-Full
- Construction Materials:Stone, Stucco
- Exterior Features:Balcony, Basement Entrance, Bay Box Windows, Covered, Entry (Foyer), Lighting, Patio: Covered, Porch: Open, Walkout
- Levels:3 Story
Schools
- High school:Timpview
- Middle school:Centennial
- Elementary school:Wasatch
Utilities
- Water:Culinary, Water Connected
- Sewer:Sewer Connected, Sewer: Connected, Sewer: Public
Finances and disclosures
- Price:$1,250,000
- Price per sq. ft.:$252.68
- Tax amount:$5,366
Features and amenities
- Laundry features:Electric Dryer Hookups
- Amenities:Alarm: Fire, Alarm: Security, Bar: Wet, Ceiling Fan, Central Vacuum, Closet: Walk-In, Electric Air Cleaner, Floor Drains, French Doors, Gas Logs, Humidifier, Jetted Tub, Picnic Area, Playground, Satellite Dish, Smart Thermostat(s), Theater Room, Vaulted Ceilings, Video Door Bell(s), Window Coverings
- Smart home:Yes
Parking
- Total parking spaces:9
- Parking description:3 Car Garage, Attached, Attached Garage, Built-In, Extra Length, Extra Width, Garage Door Opener, Parking: Uncovered, Storage Above
- Garage spaces:3
New listings near 488 N 1420 E
- New
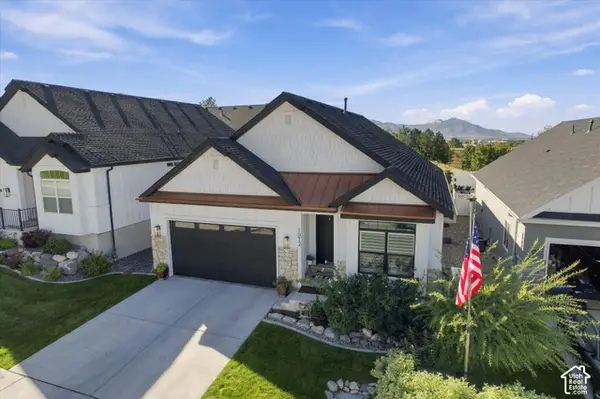 $795,900Active5 beds 3 baths3,156 sq. ft.
1812 S Sky Loop, Provo, UT 84606
MLS# 2192111Listed by: UNITED REAL ESTATE ADVANTAGE - New
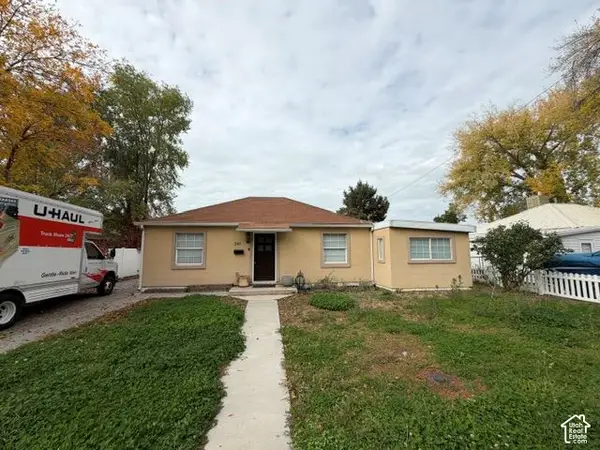 $530,000Active3 beds 1 baths1,217 sq. ft.
241 N 1080 E, Provo, UT 84606
MLS# 2191917Listed by: TRUE AMERICAN HOMES - New
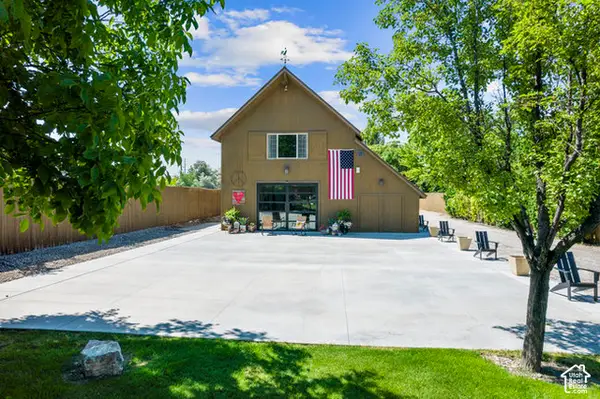 $2,000,000Active3 beds 2 baths1,928 sq. ft.
2087 W Center St, Provo, UT 84601
MLS# 2191984Listed by: BERKSHIRE HATHAWAY HOMESERVICES ELITE REAL ESTATE - New
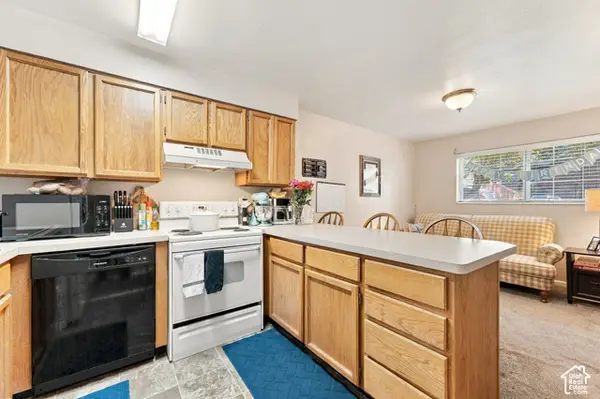 $290,000Active2 beds 2 baths803 sq. ft.
136 E 400 N #105, Provo, UT 84606
MLS# 2191992Listed by: KW WESTFIELD - New
 $369,000Active4 beds 4 baths2,067 sq. ft.
1334 S 1550 E, Provo, UT 84606
MLS# 2191912Listed by: COMMERCE PROPERTY SOLUTIONS LLC - New
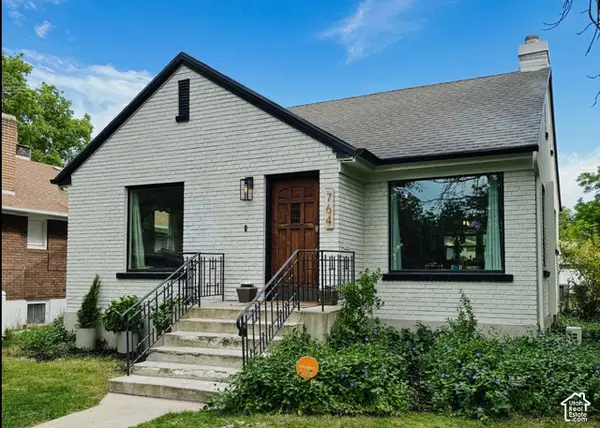 $550,000Active5 beds 2 baths1,971 sq. ft.
764 E 50 S, Provo, UT 84606
MLS# 2191853Listed by: EQUITY REAL ESTATE (PROSPER GROUP) - New
 $675,000Active5 beds 3 baths2,710 sq. ft.
3218 N Mojave Ln, Provo, UT 84604
MLS# 2191757Listed by: HOMIE - New
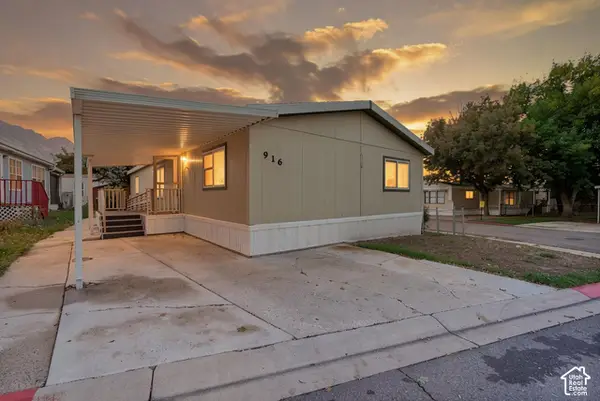 $100,000Active3 beds 2 baths1,573 sq. ft.
916 E 1180 S, Provo, UT 84606
MLS# 2191714Listed by: COLDWELL BANKER REALTY (PROVO-OREM-SUNDANCE) - New
 $629,990Active5 beds 3 baths2,788 sq. ft.
1360 N 3350 W, Provo, UT 84601
MLS# 2191599Listed by: ROCKWOOD & COMPANY LLC


Protect your home and budget from life's surprises with an Assurant Home Warranty, backed by a partner that supports you through every step of homeownership. Explore Plans.
© 2026 Better Homes and Gardens Real Estate LLC. An Anywhere Real Estate company. All rights reserved. Better Homes and Gardens® Real Estate is a registered trademark owned by Meredith Operations Corporation, licensed to Better Homes and Gardens Real Estate LLC and used with permission. Better Homes and Gardens Real Estate LLC fully supports the principles of the Fair Housing Act and the Equal Opportunity Act. Listing information is deemed reliable but is not guaranteed accurate.
Each office is independently owned and operated.
Any services or products provided by third parties are not provided by, affiliated with or related to Better Homes and Gardens Real Estate LLC, or its affiliated companies.