
2292 W 1130 N #19, Provo, UT 84601
Local realty services provided by:Better Homes and Gardens Real Estate Momentum
2292 W 1130 N #19,Provo, UT 84601
$618,935
- 4 Beds
- 3 Baths
- 1,945 sq. ft.
- Single family
- Pending
Listed by: grant eugene richards
Office: richmond american homes of utah, inc
MLS#:2165098
Source:SL
Price summary
- Price:$618,935
- Price per sq. ft.:$318.22
About this home
***New Community***SPECIAL FINANCING AVAILABLE***CONRACT TODAY AS LOW AS 4.99% FIXED RATE 30 YEAR FHA/VA LOAN***Contract by 6/30/26 and close by 10/30/26. ***Projected home completion is August 2026***NO HOA***The Citrine floor plan offers two floors of versatile living space. The entry is flanked by a bedroom and bathroom and the foyer leads back into an open layout with a great room, dining area and kitchen with a center island and a pantry. Upstairs showcases a primary suite, with a walk-in closet and attached bathroom, two additional bedrooms, a bathroom and a laundry. A versatile third car garage provides many uses to park your car, storage etc. Interior has quartz countertops, lvp flooring and mechanicals are energy star rated. Community is minutes away from schools, UVU, BYU, shopping, food and fun activities for the family. Rate incentive is tied to using our preferred lender & insurance. Call us today for more details or come visit our community and speak with an agent in person. See you soon! Buyer to confirm square footage. PIctures shown are of a model home and to show space. They do not represent what is in the actual home for interior design....
Contact an agent
Home facts
- Year built:2026
- Subdivision & Development:GENEVA ESTATES
- Listing ID #:2165098
- Added:67 day(s) ago
- Updated:August 19, 2026 at 08:06 AM
Rooms and interior
- Bedrooms:4
- Total bathrooms:3
- Full bathrooms:3
- Rooms Total:10
- Flooring:Carpet, Tile
- Kitchen Description:Disposal, Microwave, Oven: Gas, Range/Oven: Built-In, Range: Gas
- Living area:1,945 sq. ft.
Heating and cooling
- Cooling:Central Air
- Heating:Forced Air
Structure and exterior
- Roof:Asphalt, Composition
- Year built:2026
- Building area:1,945 sq. ft.
- Lot area:0.14 Acres
- Lot Features:Curb & Gutter, Drip Irrigation, Fenced: Partial, Road: Paved, Sidewalks, Sprinkler: Auto-Partial
- Construction Materials:Stone, Stucco
- Levels:2 Story
Schools
- High school:Provo
- Middle school:Dixon
- Elementary school:Amelia Earhart
Utilities
- Water:Culinary, Irrigation, Water Connected
- Sewer:Sewer Connected, Sewer: Connected
Finances and disclosures
- Price:$618,935
- Price per sq. ft.:$318.22
- Tax amount:$1
Features and amenities
- Amenities:Closet: Walk-In, Den/Office, Smart Thermostat(s), Video Door Bell(s)
Parking
- Total parking spaces:3
- Parking description:3 Car Garage, Attached Garage
- Garage spaces:3
New listings near 2292 W 1130 N #19
- New
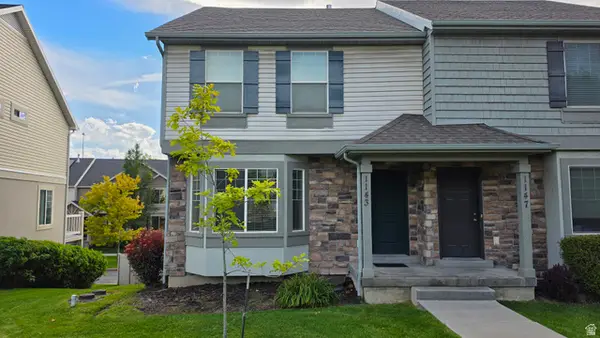 $369,999Active3 beds 3 baths1,720 sq. ft.
1143 N Independence Ave, Provo, UT 84604
MLS# 2179498Listed by: PRIME TIME REAL ESTATE LLC - New
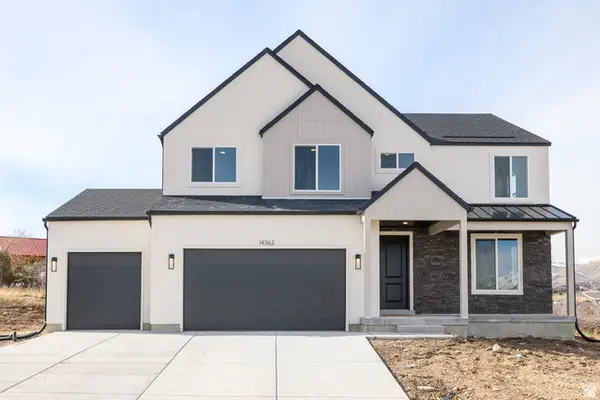 $850,078Active7 beds 4 baths3,997 sq. ft.
944 W 1660 S #151, Provo, UT 84601
MLS# 2179380Listed by: STONE EDGE REAL ESTATE LLC - New
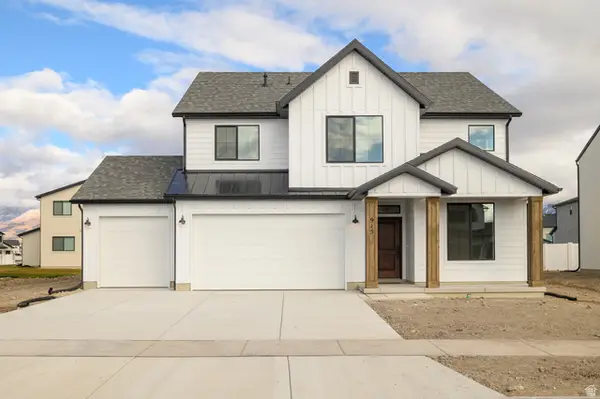 $717,925Active4 beds 3 baths3,632 sq. ft.
1606 S 870 W #134, Provo, UT 84601
MLS# 2179384Listed by: STONE EDGE REAL ESTATE LLC - New
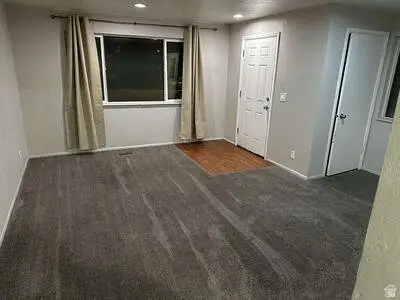 $820,000Active8 beds 4 baths3,406 sq. ft.
1136 W 100 N, Provo, UT 84601
MLS# 2179296Listed by: EXIT REALTY LEGACY - New
 $750,000Active5 beds 4 baths3,067 sq. ft.
148 N 2200 W, Provo, UT 84601
MLS# 2179272Listed by: RANLIFE REAL ESTATE INC - New
 $499,900Active6 beds 4 baths3,687 sq. ft.
4304 N Windsor Dr E, Provo, UT 84604
MLS# 2179056Listed by: FATHOM REALTY (OREM) - New
 $799,900Active7 beds 6 baths3,278 sq. ft.
457 S 500 E, Provo, UT 84606
MLS# 2179050Listed by: PRIME REAL ESTATE EXPERTS - New
 $899,900Active7 beds 6 baths4,388 sq. ft.
441 S 500 E, Provo, UT 84606
MLS# 2179047Listed by: PRIME REAL ESTATE EXPERTS - New
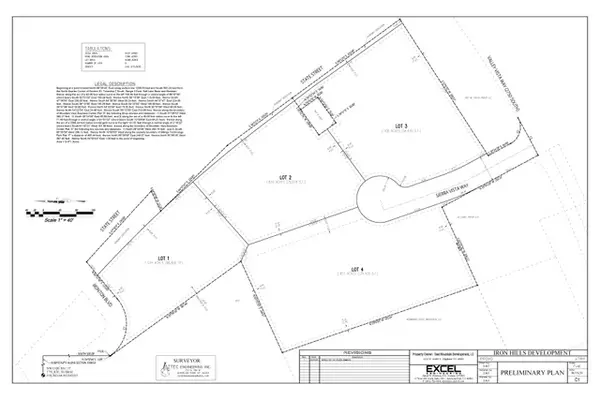 $4,482,324Active6.86 Acres
2400 S State #2,3,4, Provo, UT 84606
MLS# 2178635Listed by: BERKSHIRE HATHAWAY HOMESERVICES ELITE REAL ESTATE - New
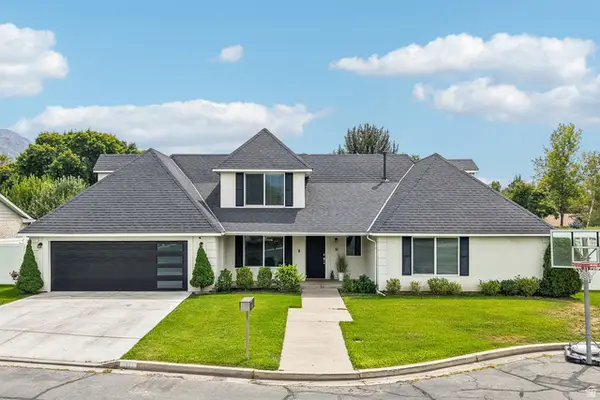 $800,000Active6 beds 3 baths2,835 sq. ft.
81 W 2950 N, Provo, UT 84604
MLS# 2178131Listed by: REDFIN CORPORATION


Protect your home and budget from life's surprises with an Assurant Home Warranty, backed by a partner that supports you through every step of homeownership. Explore Plans.
© 2026 Better Homes and Gardens Real Estate LLC. An Anywhere Real Estate company. All rights reserved. Better Homes and Gardens® Real Estate is a registered trademark owned by Meredith Operations Corporation, licensed to Better Homes and Gardens Real Estate LLC and used with permission. Better Homes and Gardens Real Estate LLC fully supports the principles of the Fair Housing Act and the Equal Opportunity Act. Listing information is deemed reliable but is not guaranteed accurate.
Each office is independently owned and operated.
Any services or products provided by third parties are not provided by, affiliated with or related to Better Homes and Gardens Real Estate LLC, or its affiliated companies.