
4304 N Windsor Dr E, Provo, UT 84604
Local realty services provided by:Better Homes and Gardens Real Estate Momentum
4304 N Windsor Dr E,Provo, UT 84604
$499,900
- 6 Beds
- 4 Baths
- 3,687 sq. ft.
- Single family
- Active
Listed by: phil lafeen
Office: fathom realty (orem)
MLS#:2179056
Source:SL
Price summary
- Price:$499,900
- Price per sq. ft.:$135.58
About this home
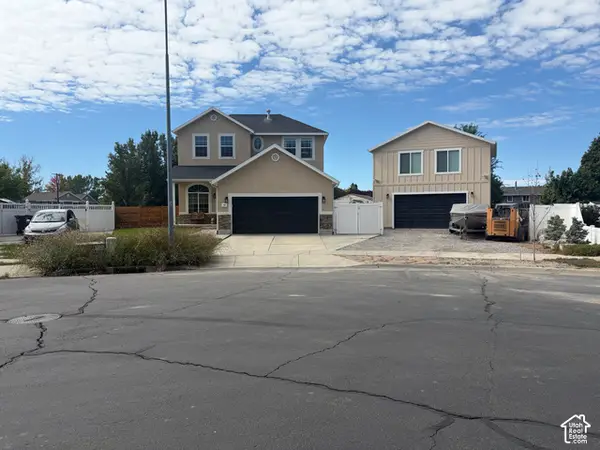
Showings through Aligned: Monday-Friday from 930am-3pm / Saturday's on a case by case basis depending on seller's schedule & No showings on Sunday's. Thanks! One of Provo's most sought-after neighborhoods. Perched to capture panoramic views of Utah Lake, the sweeping valley, and majestic mountain peaks, this property offers a backdrop that never gets old. Minutes from the stunning trails of Rock Canyon, Provo Canyon, BYU campus, and the Provo Temple, the location simply can't be beaten. Whether you choose to revitalize the existing home or clear the canvas to build your ultimate custom dream home, the possibilities here are as expansive as the views.
Contact an agent
Home facts
- Year built:1978
- Subdivision & Development:SHERWOOD HILLS
- Listing ID #:2179056
- Added:45 day(s) ago
- Updated:September 29, 2026 at 11:45 AM
Rooms and interior
- Bedrooms:6
- Total bathrooms:4
- Full bathrooms:2
- Half bathrooms:1
- Rooms Total:15
- Flooring:Carpet, Laminate
- Kitchen Description:Disposal, Range Hood, Range/Oven: Free Stdng.
- Basement Description:Full
- Living area:3,687 sq. ft.
Heating and cooling
- Heating:Forced Air, Gas: Central
Structure and exterior
- Roof:Asphalt
- Year built:1978
- Building area:3,687 sq. ft.
- Lot area:0.26 Acres
- Lot Features:Road: Paved
- Architectural Style:Rambler/Ranch
- Construction Materials:Brick
- Exterior Features:Deck: Covered
- Levels:2 Story
Schools
- High school:Timpview
- Middle school:Centennial
- Elementary school:Edgemont
Utilities
- Water:Culinary, Water Connected
- Sewer:Sewer Connected, Sewer: Connected, Sewer: Public
Finances and disclosures
- Price:$499,900
- Price per sq. ft.:$135.58
- Tax amount:$2,723
Features and amenities
- Laundry features:Electric Dryer Hookups
- Amenities:Ceiling Fan
Parking
- Total parking spaces:2
- Parking description:2 Car Garage, Attached, Attached Garage
- Garage spaces:2
New listings near 4304 N Windsor Dr E
- New
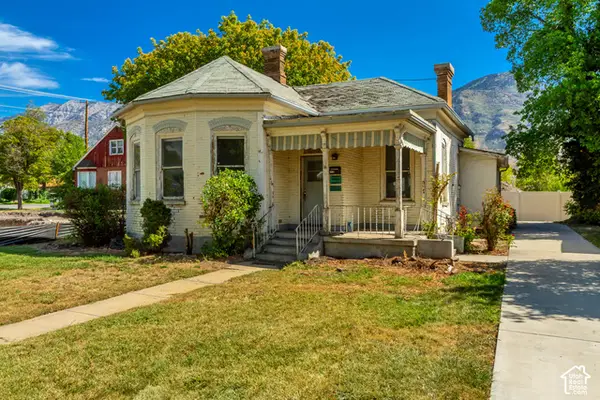 $374,900Active2 beds 1 baths1,271 sq. ft.
268 N 300 W, Provo, UT 84601
MLS# 2187950Listed by: WOODLEY REAL ESTATE - New
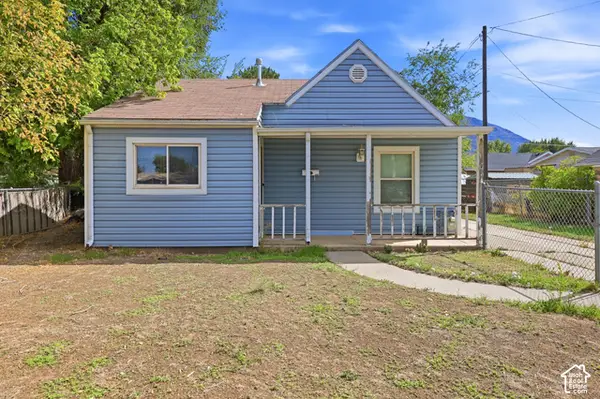 $260,000Active2 beds 1 baths852 sq. ft.
330 N 1000 W, Provo, UT 84601
MLS# 2187792Listed by: RE/MAX ASSOCIATES - New
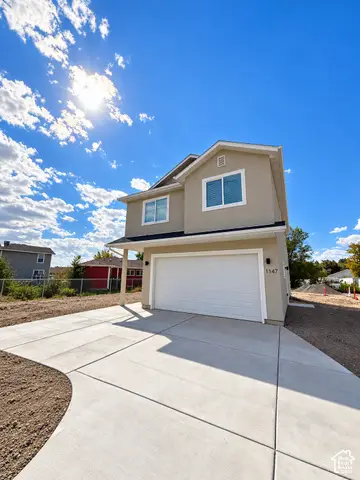 $579,000Active4 beds 3 baths1,481 sq. ft.
1147 N 850 W, Provo, UT 84604
MLS# 2187751Listed by: REALTYPATH LLC (SOUTH VALLEY) - New
 $190,000Active2 beds 2 baths976 sq. ft.
1406 Lancelot Dr, Provo, UT 84601
MLS# 2187709Listed by: EQUITY REAL ESTATE (PROSPER GROUP) - New
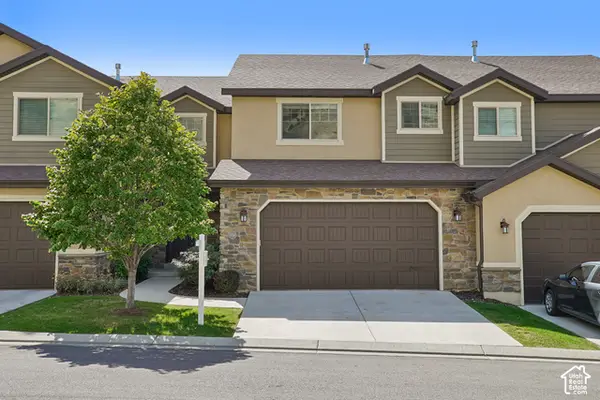 $535,000Active4 beds 4 baths2,457 sq. ft.
1056 S Aspen Pl E, Provo, UT 84606
MLS# 2186060Listed by: REDFIN CORPORATION - New
 $500,000Active4 beds 3 baths1,732 sq. ft.
448 S 2050 W, Provo, UT 84601
MLS# 2187535Listed by: JASON MITCHELL REAL ESTATE UTAH LLC - New
 $699,900Active4 beds 4 baths2,325 sq. ft.
468 S 1850 W, Provo, UT 84601
MLS# 2187542Listed by: CENTURY 21 UR HOME REAL ESTATE - New
 $565,000Active5 beds 3 baths2,016 sq. ft.
1409 S 680 W, Provo, UT 84601
MLS# 2187574Listed by: CENTURY 21 EVEREST - New
 $539,900Active4 beds 3 baths2,340 sq. ft.
1380 E 330 S, Provo, UT 84606
MLS# 2187587Listed by: KW UTAH REALTORS KELLER WILLIAMS - New
 $299,000Active0.14 Acres
894 E 300 S, Provo, UT 84606
MLS# 2187509Listed by: IN DEPTH REALTY


Protect your home and budget from life's surprises with an Assurant Home Warranty, backed by a partner that supports you through every step of homeownership. Explore Plans.
© 2026 Better Homes and Gardens Real Estate LLC. An Anywhere Real Estate company. All rights reserved. Better Homes and Gardens® Real Estate is a registered trademark owned by Meredith Operations Corporation, licensed to Better Homes and Gardens Real Estate LLC and used with permission. Better Homes and Gardens Real Estate LLC fully supports the principles of the Fair Housing Act and the Equal Opportunity Act. Listing information is deemed reliable but is not guaranteed accurate.
Each office is independently owned and operated.
Any services or products provided by third parties are not provided by, affiliated with or related to Better Homes and Gardens Real Estate LLC, or its affiliated companies.