
251 S Parkside Ct, Provo, UT 84601
Local realty services provided by:Better Homes and Gardens Real Estate Momentum
251 S Parkside Ct,Provo, UT 84601
$399,999
- 3 Beds
- 3 Baths
- 1,744 sq. ft.
- Townhouse
- Active
Listed by: john loveday
Office: equity real estate (advantage)
MLS#:2173675
Source:SL
Price summary
- Price:$399,999
- Price per sq. ft.:$229.36
- Monthly HOA dues:$237
About this home
Fantastic townhome in a prime Provo location! This move-in-ready home offers a thoughtful, easy-flowing layout, an oversized primary suite, an attached 2-car garage, and a fenced backyard with direct access to a large, shady community park. Recent updates over the past few years include paint, carpet, lighting, flooring, cabinets, and countertops, giving the home a clean, updated look. The HOA replaced the roof last year. The adjoining park features mature shade trees, open green space, 2 playgrounds, a gazebo, and a volleyball court. Across the street, you'll also find a community pool, basketball court, and swing set. Located within walking distance of the elementary school via Sunset View Park, this home offers convenient access to I-15 and is just minutes from BYU, UVU, and Utah Lake State Park. Come see everything this home has to offer!
Contact an agent
Home facts
- Year built:1999
- Subdivision & Development:WESTBRIDGE
- Listing ID #:2173675
- Added:53 day(s) ago
- Updated:September 14, 2026 at 11:55 AM
Rooms and interior
- Bedrooms:3
- Total bathrooms:3
- Full bathrooms:2
- Half bathrooms:1
- Rooms Total:9
- Flooring:Carpet
- Bathrooms Description:Jetted Tub
- Kitchen Description:Disposal, Microwave, Portable Dishwasher, Range/Oven: Free Stdng.
- Living area:1,744 sq. ft.
Heating and cooling
- Cooling:Central Air
- Heating:Gas: Central
Structure and exterior
- Roof:Asphalt
- Year built:1999
- Building area:1,744 sq. ft.
- Lot area:0.05 Acres
- Lot Features:Curb & Gutter, Fenced: Partial, Flat, Road: Paved, Sprinkler: Auto-Partial
- Architectural Style:Townhouse
- Construction Materials:Aluminum, Brick
- Exterior Features:Patio: Open
- Levels:2 Story
Schools
- High school:Provo
- Elementary school:Sunset View
Utilities
- Water:Culinary, Water Connected
- Sewer:Sewer Connected, Sewer: Connected
Finances and disclosures
- Price:$399,999
- Price per sq. ft.:$229.36
- Tax amount:$2,084
Features and amenities
- Amenities:Closet: Walk-In, Jetted Tub, Playground, Pool, Sewer Paid, Snow Removal, Trash, Vaulted Ceilings, Water
- Pool features:Fenced, Heated, In Ground
Parking
- Total parking spaces:4
- Parking description:2 Car Deep (Tandem), 2 Car Garage, Attached, Attached Garage, Garage Door Opener
- Garage spaces:2
New listings near 251 S Parkside Ct
- New
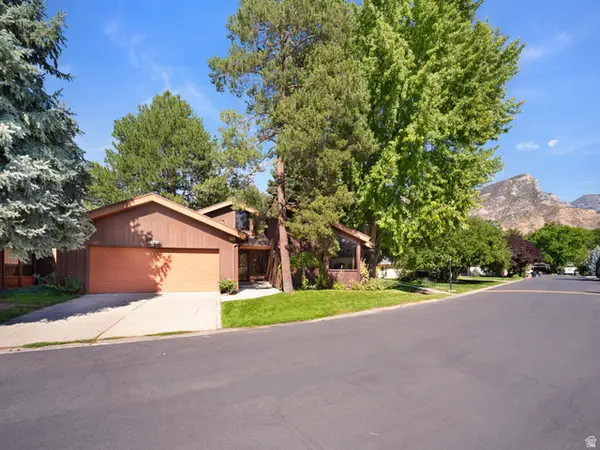 $579,000Active3 beds 2 baths2,265 sq. ft.
2828 Marrcrest W, Provo, UT 84604
MLS# 2184863Listed by: LOTUS REAL ESTATE - New
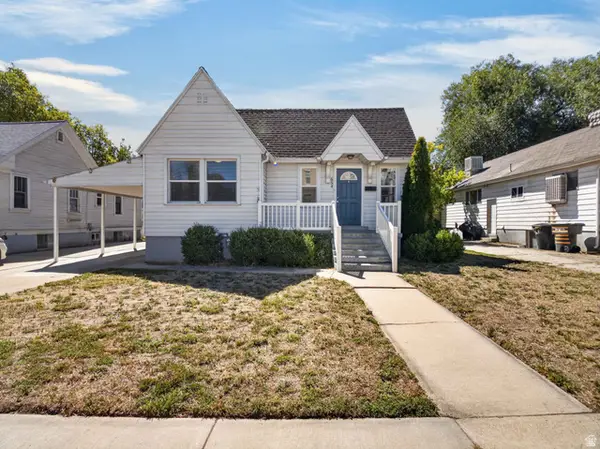 $500,000Active6 beds 2 baths2,402 sq. ft.
654 E 500 N, Provo, UT 84606
MLS# 2184847Listed by: REAL BROKER, LLC - New
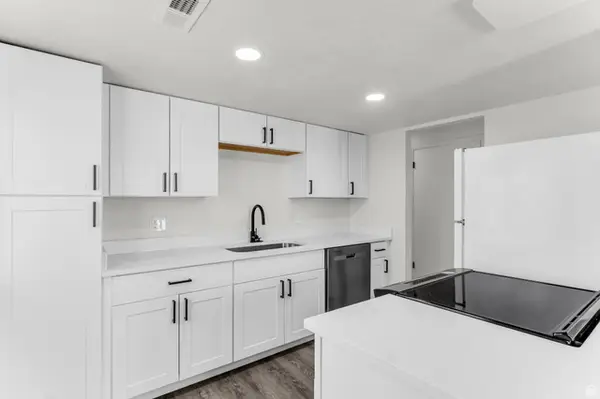 $249,900Active2 beds 1 baths895 sq. ft.
647 S 500 W #8, Provo, UT 84601
MLS# 2184703Listed by: KW WESTFIELD - New
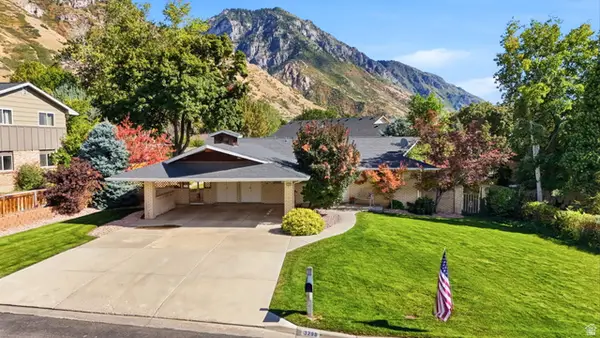 $699,900Active4 beds 3 baths2,506 sq. ft.
3298 Cherokee Ln N, Provo, UT 84604
MLS# 2184728Listed by: THE GROUP REAL ESTATE, LLC - New
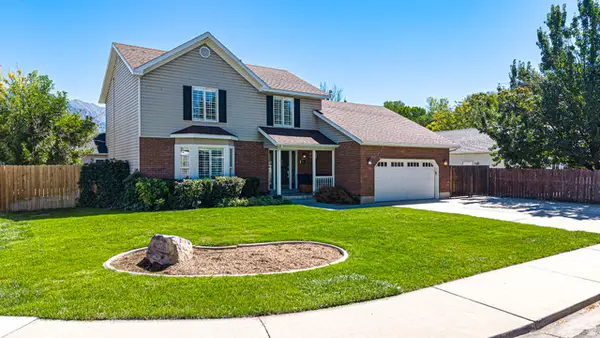 $539,900Active3 beds 3 baths1,876 sq. ft.
424 N 2220 W, Provo, UT 84601
MLS# 2184577Listed by: BYBEE & CO REALTY, LLC - New
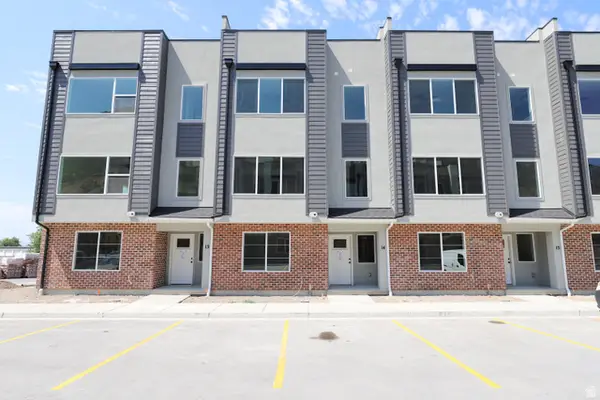 $528,000Active4 beds 5 baths2,329 sq. ft.
1225 E 1600 Lot #14 N, Provo, UT 84606
MLS# 2184587Listed by: TRUE NORTH REALTY LLC - New
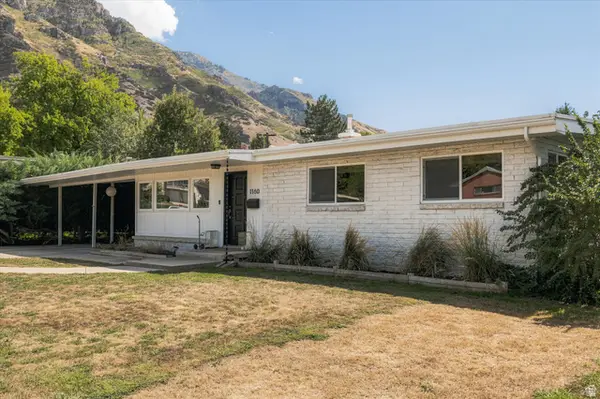 $510,000Active3 beds 2 baths1,896 sq. ft.
1160 E 560 N, Provo, UT 84606
MLS# 2184494Listed by: WINDERMERE REAL ESTATE (9TH & 9TH) - New
 $535,000Active5 beds 2 baths2,032 sq. ft.
2388 W 960 N, Provo, UT 84601
MLS# 2184506Listed by: INTERMOUNTAIN PROPERTIES - New
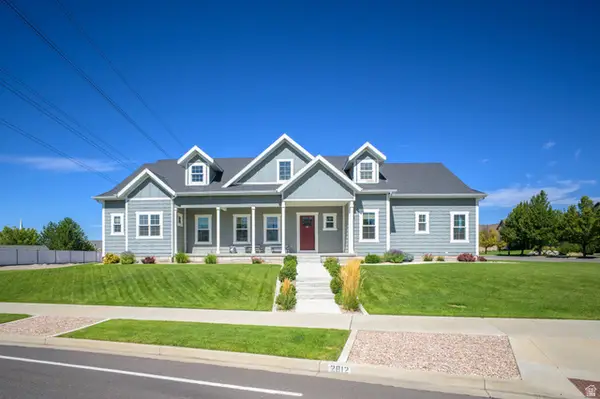 $1,199,900Active5 beds 5 baths4,875 sq. ft.
2812 W 1390 N, Provo, UT 84601
MLS# 2184370Listed by: WEST REAL ESTATE LLC - New
 $345,000Active2 beds 3 baths1,507 sq. ft.
2732 N Edgewood Dr, Provo, UT 84604
MLS# 2184294Listed by: ASPEN RIDGE REAL ESTATE LLC


Protect your home and budget from life's surprises with an Assurant Home Warranty, backed by a partner that supports you through every step of homeownership. Explore Plans.
© 2026 Better Homes and Gardens Real Estate LLC. An Anywhere Real Estate company. All rights reserved. Better Homes and Gardens® Real Estate is a registered trademark owned by Meredith Operations Corporation, licensed to Better Homes and Gardens Real Estate LLC and used with permission. Better Homes and Gardens Real Estate LLC fully supports the principles of the Fair Housing Act and the Equal Opportunity Act. Listing information is deemed reliable but is not guaranteed accurate.
Each office is independently owned and operated.
Any services or products provided by third parties are not provided by, affiliated with or related to Better Homes and Gardens Real Estate LLC, or its affiliated companies.