
2678 N 880 E, Provo, UT 84604
Local realty services provided by:Better Homes and Gardens Real Estate Momentum
2678 N 880 E,Provo, UT 84604
$715,000
- 5 Beds
- 3 Baths
- 3,192 sq. ft.
- Single family
- Active
Upcoming open houses
- Sat, Jul 2512:00 pm - 01:30 pm
Listed by: elizabeth elder, ashley jensen
Office: lotus real estate
MLS#:2174033
Source:SL
Price summary
- Price:$715,000
- Price per sq. ft.:$224
About this home
Location is everything, and this home delivers! Built by its original owner and lovingly maintained ever since, this well-built home offers a rare opportunity in a highly desirable neighborhood. Inside, you'll find spacious living areas with formal and casual dining spaces, built-in shelving and custom closets throughout, and a generously sized primary suite with a large walk-in closet and semi-updated ensuite bathroom. The kitchen features updated countertops and a new sink, while the lower level includes a second kitchen with washer and dryer hookups for added flexibility or potential ADU. Major updates include updated windows, central air conditioning within the last 10 years, and a new water heater in 2024. Additional conveniences include a water softener, automatic sprinkler system, and plenty of storage throughout. Outside, enjoy a fully fenced backyard with a dog run, a workshop with electricity and a window, and walk-out access from the deep two-car garage with ample room for vehicles, storage, or hobbies. All appliances included....
Contact an agent
Home facts
- Year built:1973
- Listing ID #:2174033
- Added:1 day(s) ago
- Updated:July 24, 2026 at 12:12 PM
Rooms and interior
- Bedrooms:5
- Total bathrooms:3
- Full bathrooms:3
- Rooms Total:8
- Flooring:Carpet, Laminate, Linoleum, Tile
- Kitchen Description:Disposal, Freezer, Kitchen: Second, Range/Oven: Free Stdng., Refrigerator
- Basement Description:Entrance, Full, Walk-Out Access
- Living area:3,192 sq. ft.
Heating and cooling
- Cooling:Central Air
- Heating:Gas: Central
Structure and exterior
- Roof:Asphalt
- Year built:1973
- Building area:3,192 sq. ft.
- Lot area:0.25 Acres
- Lot Features:Fenced: Full, Road: Paved, Sidewalks, Sprinkler: Auto-Full
- Architectural Style:Rambler/Ranch
- Construction Materials:Brick
- Exterior Features:Balcony, Basement Entrance, Deck: Covered, Walkout
- Levels:2 Story
Schools
- High school:Timpview
- Middle school:Centennial
- Elementary school:Rock Canyon
Utilities
- Water:Culinary, Water Connected
- Sewer:Sewer Connected, Sewer: Connected
Finances and disclosures
- Price:$715,000
- Price per sq. ft.:$224
- Tax amount:$3,345
Features and amenities
- Laundry features:Dryer, Electric Dryer Hookups, Washer
- Amenities:Accessory Apartment, Closet: Walk-In, Mother-In-Law Apartment
Parking
- Total parking spaces:2
- Parking description:2 Car Garage
- Garage spaces:2
New listings near 2678 N 880 E
- New
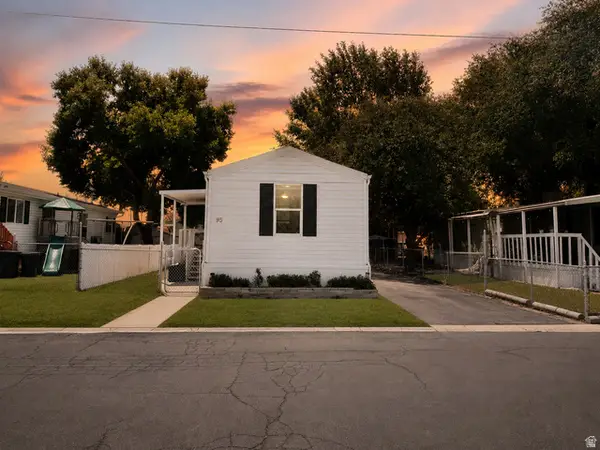 $97,100Active3 beds 1 baths840 sq. ft.
1375 W 500 N #95, Provo, UT 84601
MLS# 2174088Listed by: REAL ESTATE BY REFERRAL, INCORPORATED - New
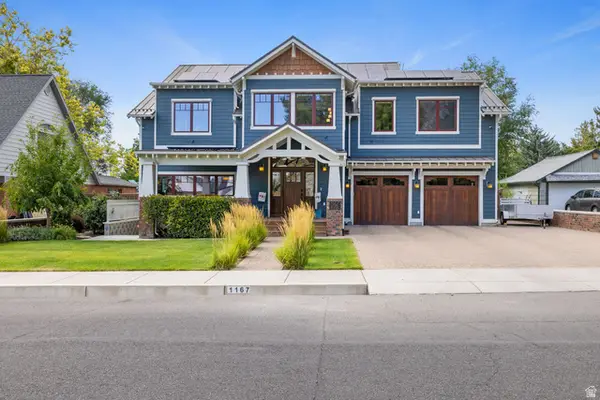 $3,100,000Active6 beds 5 baths7,103 sq. ft.
1167 E Briar Ave, Provo, UT 84604
MLS# 2174061Listed by: HOMIE - New
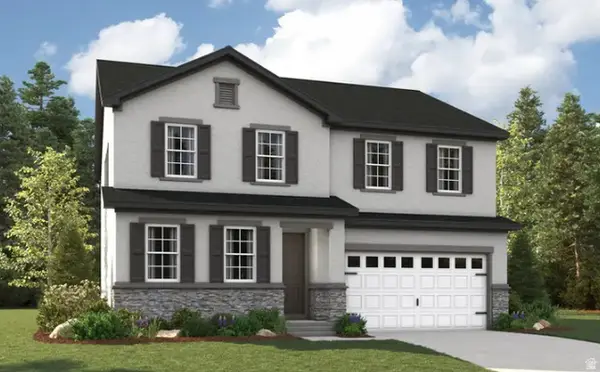 $652,685Active3 beds 3 baths2,672 sq. ft.
2269 W 1130 N #15, Provo, UT 84601
MLS# 2173947Listed by: RICHMOND AMERICAN HOMES OF UTAH, INC - New
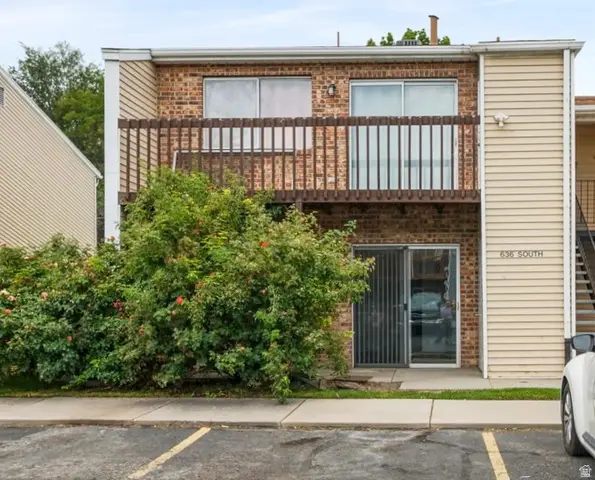 $230,000Active2 beds 1 baths799 sq. ft.
636 S 500 W #2, Provo, UT 84601
MLS# 2173966Listed by: AVENUES REALTY GROUP LLC - New
 $635,374Active3 beds 2 baths2,421 sq. ft.
2285 W 1130 N #16, Provo, UT 84601
MLS# 2173970Listed by: RICHMOND AMERICAN HOMES OF UTAH, INC - New
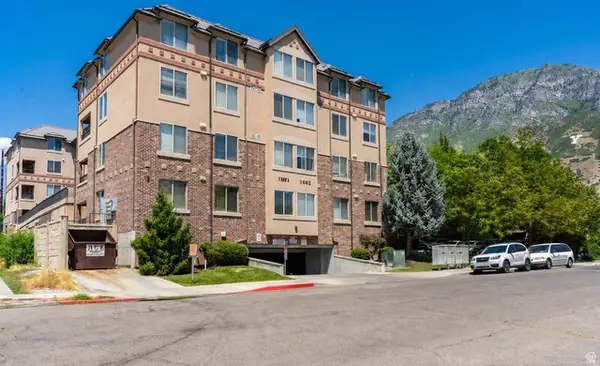 $525,000Active4 beds 2 baths1,120 sq. ft.
866 E 700 N #C3, Provo, UT 84606
MLS# 2173984Listed by: NEWMARK MOUNTAIN WEST - New
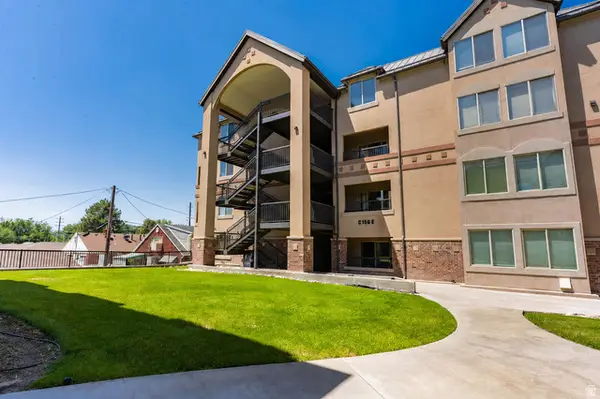 $535,000Active4 beds 2 baths1,160 sq. ft.
859 E 620 N #H4, Provo, UT 84606
MLS# 2173874Listed by: NEWMARK MOUNTAIN WEST - New
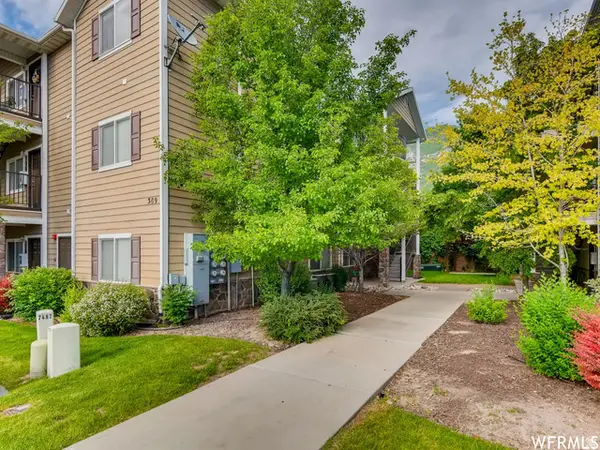 $300,000Active2 beds 2 baths1,158 sq. ft.
389 S State St #16, Provo, UT 84606
MLS# 2173848Listed by: UPT REAL ESTATE - New
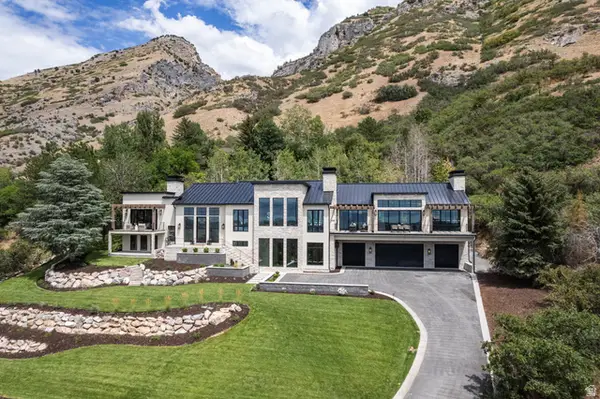 $5,499,000Active5 beds 6 baths7,244 sq. ft.
3726 N Devonshire Dr, Provo, UT 84604
MLS# 2173870Listed by: WOODLEY REAL ESTATE


Protect your home and budget from life's surprises with an Assurant Home Warranty, backed by a partner that supports you through every step of homeownership. Explore Plans.
© 2026 Better Homes and Gardens Real Estate LLC. An Anywhere Real Estate company. All rights reserved. Better Homes and Gardens® Real Estate is a registered trademark owned by Meredith Operations Corporation, licensed to Better Homes and Gardens Real Estate LLC and used with permission. Better Homes and Gardens Real Estate LLC fully supports the principles of the Fair Housing Act and the Equal Opportunity Act. Listing information is deemed reliable but is not guaranteed accurate.
Each office is independently owned and operated.
Any services or products provided by third parties are not provided by, affiliated with or related to Better Homes and Gardens Real Estate LLC, or its affiliated companies.