
596 W 500 N, Richfield, UT 84701
Local realty services provided by:Better Homes and Gardens Real Estate Momentum
596 W 500 N,Richfield, UT 84701
$519,000
- 5 Beds
- 3 Baths
- 3,466 sq. ft.
- Single family
- Active
Listed by: kaycie torgerson
Office: red rock real estate llc. (central)
MLS#:2179159
Source:SL
Price summary
- Price:$519,000
- Price per sq. ft.:$149.74
About this home
Beautifully updated home on a gorgeous corner lot with mature trees, lush landscaping, white vinyl fencing, and a vegetable garden! The main level is filled with natural light and features updated flooring, an updated kitchen with granite countertops, 3 bedrooms, 2 bathrooms, and main-floor laundry. The basement offers incredible flexibility with its own exterior entrance plus interior access, a full kitchen, laundry, bathroom, 2 bedrooms with the possibility of a 3rd, and tons of storage, making it ideal for a mother-in-law suite or potential basement apartment. The entire roof on the house was replaced in 2025 and the roof on the shed is new as well !This is an unbeatable location, directly across from the new city pool, near the walking track and schools and is a fantastic location for the summer fireworks! A beautiful home, a versatile floor plan and a perfect location all in one home!
Contact an agent
Home facts
- Year built:1993
- Listing ID #:2179159
- Added:67 day(s) ago
- Updated:October 22, 2026 at 12:02 PM
Rooms and interior
- Bedrooms:5
- Total bathrooms:3
- Full bathrooms:3
- Rooms Total:14
- Flooring:Carpet, Laminate
- Kitchen Description:Disposal, Kitchen: Second, Kitchen: Updated, Oven: Gas, Refrigerator
- Basement Description:Entrance, Full
- Living area:3,466 sq. ft.
Heating and cooling
- Cooling:Central Air
- Heating:Forced Air, Gas: Central
Structure and exterior
- Roof:Asphalt
- Year built:1993
- Building area:3,466 sq. ft.
- Lot area:0.32 Acres
- Lot Features:Corner Lot, Curb & Gutter, Fenced: Full, Flat, Private, Road: Paved, Secluded, Sidewalks, Sprinkler: Auto-Full
- Architectural Style:Rambler/Ranch
- Construction Materials:Stucco
- Exterior Features:Basement Entrance, Entry (Foyer), Lighting, Out Buildings, Patio: Open
- Levels:2 Story
Schools
- High school:Richfield
- Middle school:Red Hills
- Elementary school:Ashman
Utilities
- Water:Culinary, Water Connected
- Sewer:Sewer Connected, Sewer: Connected
Finances and disclosures
- Price:$519,000
- Price per sq. ft.:$149.74
- Tax amount:$2,609
Features and amenities
- Laundry features:Dryer, Electric Dryer Hookups, Gas Dryer Hookups, Washer
- Amenities:Den/Office, Mother-In-Law Apartment, Vaulted Ceilings
Parking
- Parking description:Attached, Attached Garage, Covered, Parking: Uncovered, Rv Parking
New listings near 596 W 500 N
- New
 $394,000Active4 beds 2 baths2,682 sq. ft.
539 W 200 S, Richfield, UT 84701
MLS# 2191997Listed by: RED ROCK REAL ESTATE LLC (CENTRAL) - New
 $259,000Active3 beds 2 baths1,880 sq. ft.
165 N 100 W, Richfield, UT 84701
MLS# 2191445Listed by: COLDWELL BANKER PREFERRED PROPERTIES - New
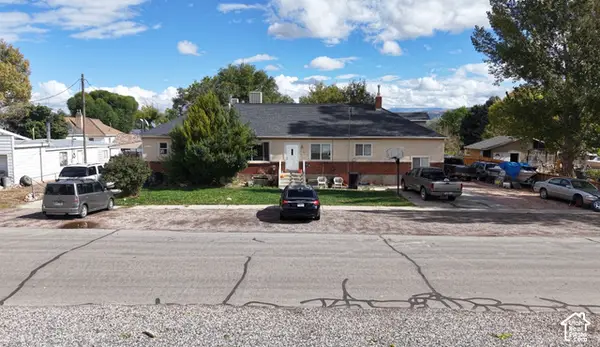 $519,000Active10 beds 4 baths3,828 sq. ft.
66 N 400 E, Richfield, UT 84701
MLS# 2191040Listed by: GREEN VALLEY BROKERS - New
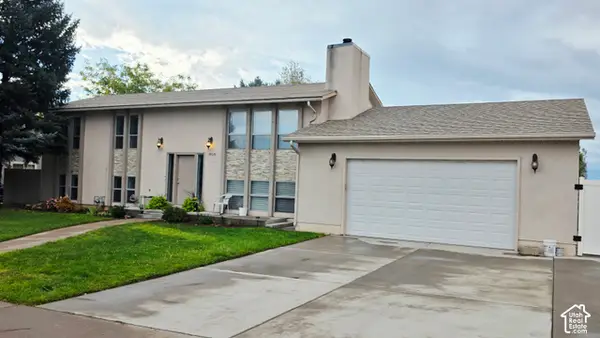 $445,000Active7 beds 3 baths2,350 sq. ft.
905 W 740 S, Richfield, UT 84701
MLS# 2190880Listed by: COVE VIEW REAL ESTATE - New
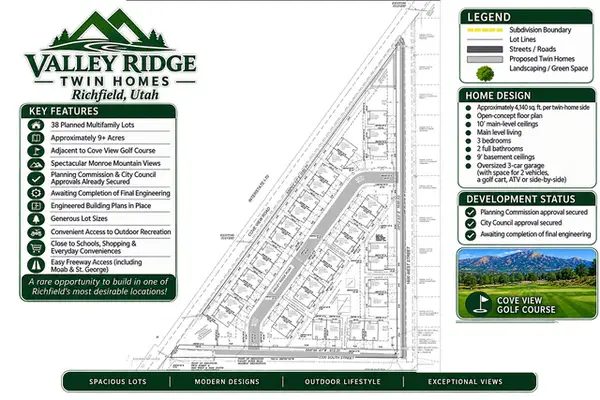 $1,295,000Active9.13 Acres
1550 W Cove View Rd, Richfield, UT 84701
MLS# 2190836Listed by: EQUITY REAL ESTATE (ADVISORS) 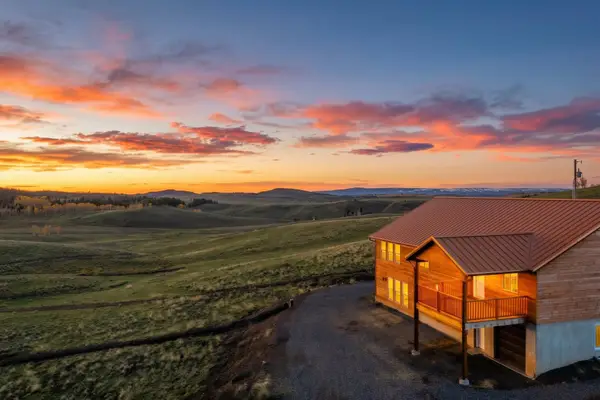 $949,000Pending6 beds 3 baths4,740 sq. ft.
2033 W Sleepy Sage Ln, Richfield, UT 84701
MLS# 26-276979Listed by: ERA BROKERS CONSOLIDATED (HURRICANE BRANCH)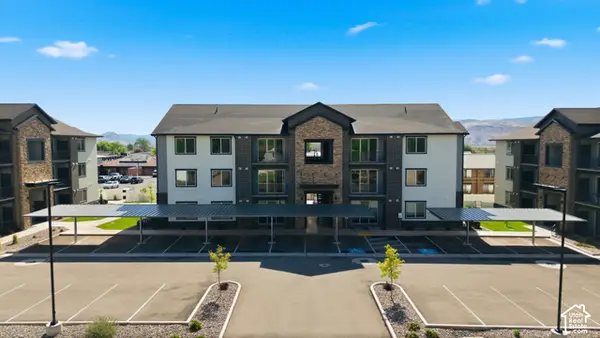 $3,394,000Active27 beds 22 baths14,250 sq. ft.
73 W 500 S #MULTI, Richfield, UT 84701
MLS# 2189667Listed by: UTAH KEY REAL ESTATE, LLC (SOUTHERN) $240,000Active2 beds 1 baths1,356 sq. ft.
325 W 100 S, Richfield, UT 84701
MLS# 2189406Listed by: ERA BROKERS CONSOLIDATED (RICHFIELD BRANCH) $305,000Pending3 beds 1 baths2,078 sq. ft.
220 E 200 N, Richfield, UT 84701
MLS# 2189030Listed by: REAL ESTATE ESSENTIALS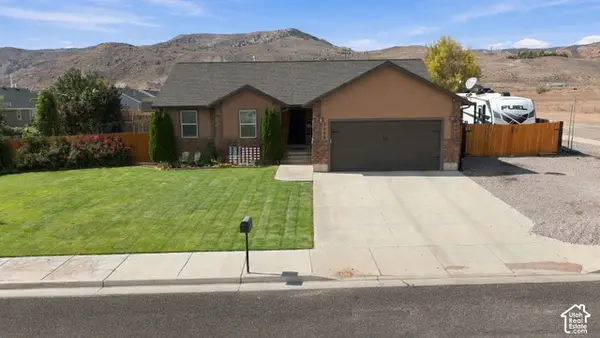 $475,000Active6 beds 3 baths2,938 sq. ft.
1086 S 800 W, Richfield, UT 84701
MLS# 2188742Listed by: COLDWELL BANKER PREFERRED PROPERTIES


Protect your home and budget from life's surprises with an Assurant Home Warranty, backed by a partner that supports you through every step of homeownership. Explore Plans.
© 2026 Better Homes and Gardens Real Estate LLC. An Anywhere Real Estate company. All rights reserved. Better Homes and Gardens® Real Estate is a registered trademark owned by Meredith Operations Corporation, licensed to Better Homes and Gardens Real Estate LLC and used with permission. Better Homes and Gardens Real Estate LLC fully supports the principles of the Fair Housing Act and the Equal Opportunity Act. Listing information is deemed reliable but is not guaranteed accurate.
Each office is independently owned and operated.
Any services or products provided by third parties are not provided by, affiliated with or related to Better Homes and Gardens Real Estate LLC, or its affiliated companies.