
416 E 500 S, River Heights, UT 84321
Local realty services provided by:Better Homes and Gardens Real Estate Momentum
416 E 500 S,River Heights, UT 84321
$355,000
- 3 Beds
- 1 Baths
- 1,255 sq. ft.
- Single family
- Active
Listed by: kristan fjeldsted
Office: valley realty
MLS#:2175051
Source:SL
Price summary
- Price:$355,000
- Price per sq. ft.:$282.87
About this home
Adorable bungalow bathed in shade, with great back deck and fully fenced yard is waiting for you ! This frame home is private, quiet, and perfectly located in River Heights. Come see the original wood floors, framed windows, fresh paint, and quaint home.
Contact an agent
Home facts
- Year built:1932
- Listing ID #:2175051
- Added:56 day(s) ago
- Updated:September 24, 2026 at 11:38 AM
Rooms and interior
- Bedrooms:3
- Total bathrooms:1
- Full bathrooms:1
- Rooms Total:8
- Flooring:Carpet, Hardwood, Slate, Tile
- Kitchen Description:Disposal, Freezer, Kitchen: Updated, Microwave, Oven: Gas, Range Hood, Range/Oven: Free Stdng., Range: Gas, Refrigerator
- Basement Description:Partial
- Living area:1,255 sq. ft.
Heating and cooling
- Cooling:Central Air
- Heating:Forced Air, Gas: Central
Structure and exterior
- Roof:Asphalt
- Year built:1932
- Building area:1,255 sq. ft.
- Lot area:0.24 Acres
- Lot Features:Curb & Gutter, Fenced: Full, Flat, Road: Paved, Secluded, Sidewalks, Wooded
- Architectural Style:Bungalow/Cottage
- Construction Materials:Cedar, Clapboard/Masonite, Frame
- Exterior Features:Out Buildings, Patio: Open
- Levels:2 Story
Schools
- High school:Ridgeline
- Middle school:Spring Creek
- Elementary school:River Heights
Utilities
- Water:Culinary, Water Connected
- Sewer:Sewer Connected, Sewer: Connected, Sewer: Public
Finances and disclosures
- Price:$355,000
- Price per sq. ft.:$282.87
- Tax amount:$1,285
Features and amenities
- Laundry features:Electric Dryer Hookups
- Amenities:Ceiling Fan, Satellite Dish, Storage Shed(s), Window Coverings
Parking
- Total parking spaces:4
- Parking description:Covered
- Carport spaces:1
New listings near 416 E 500 S
- Open Sat, 10am to 12pmNew
 $425,000Active3 beds 2 baths1,752 sq. ft.
280 E 700 S, River Heights, UT 84321
MLS# 2187096Listed by: CORNERSTONE REAL ESTATE PROFESSIONALS, LLC - New
 $400,000Active4 beds 2 baths2,588 sq. ft.
464 E 500 S, River Heights, UT 84321
MLS# 2187005Listed by: CITYFRONT REALTY INC. 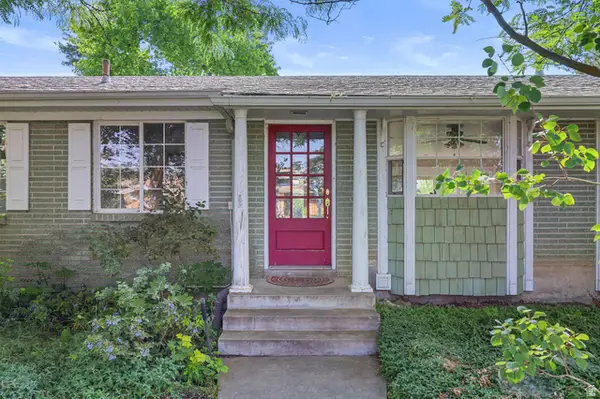 $492,950Active4 beds 4 baths3,022 sq. ft.
230 Temple View Dr, River Heights, UT 84321
MLS# 2177747Listed by: KW UNITE KELLER WILLIAMS LLC- Open Sat, 4 to 6pmNew
 $624,000Active4 beds 2 baths2,470 sq. ft.
1041 E Lamplighter Dr, River Heights, UT 84321
MLS# 2186266Listed by: KW UNITE KELLER WILLIAMS LLC - New
 $479,900Active4 beds 2 baths2,268 sq. ft.
612 S 600 E, River Heights, UT 84321
MLS# 2185886Listed by: CORNERSTONE REAL ESTATE PROFESSIONALS, LLC  $179,000Active0.34 Acres
E 300 S #2, Logan, UT 84321
MLS# 2183183Listed by: EQUITY REAL ESTATE $555,000Active6 beds 3 baths3,104 sq. ft.
434 River Heights Blvd, River Heights, UT 84321
MLS# 2176482Listed by: ENGEL & VOLKERS LOGAN, LLC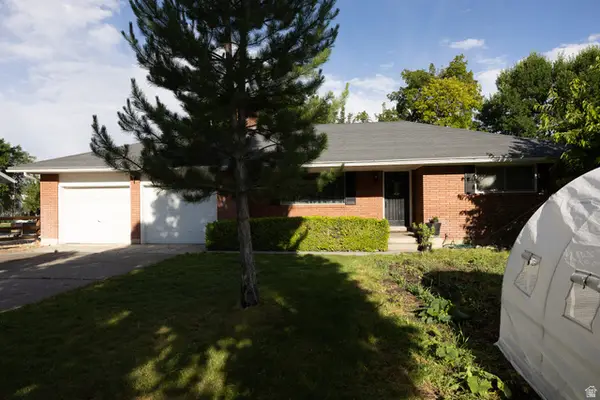 $425,000Active3 beds 2 baths1,288 sq. ft.
827 S 600 E, River Heights, UT 84321
MLS# 2170595Listed by: ECCLES HENLINE LLC $445,000Pending4 beds 2 baths2,128 sq. ft.
665 E 400 S, River Heights, UT 84321
MLS# 2108989Listed by: BONNEVILLE REALTY


Protect your home and budget from life's surprises with an Assurant Home Warranty, backed by a partner that supports you through every step of homeownership. Explore Plans.
© 2026 Better Homes and Gardens Real Estate LLC. An Anywhere Real Estate company. All rights reserved. Better Homes and Gardens® Real Estate is a registered trademark owned by Meredith Operations Corporation, licensed to Better Homes and Gardens Real Estate LLC and used with permission. Better Homes and Gardens Real Estate LLC fully supports the principles of the Fair Housing Act and the Equal Opportunity Act. Listing information is deemed reliable but is not guaranteed accurate.
Each office is independently owned and operated.
Any services or products provided by third parties are not provided by, affiliated with or related to Better Homes and Gardens Real Estate LLC, or its affiliated companies.