
541 E 700 S, River Heights, UT 84321
Local realty services provided by:Better Homes and Gardens Real Estate Momentum
541 E 700 S,River Heights, UT 84321
$374,900
- 3 Beds
- 1 Baths
- 1,252 sq. ft.
- Single family
- Active
Listed by: tim rankin
Office: rankin real estate
MLS#:2190941
Source:SL
Price summary
- Price:$374,900
- Price per sq. ft.:$299.44
About this home
Charming, move-in ready brick home in the heart of River Heights! This 3-bedroom, 1-bath home features beautiful hardwood floors, an attached 1-car garage, and a fully fenced backyard. Enjoy relaxing or entertaining under the covered patio. Well-maintained and ready for its new owners. Priced to sell! Buyers to verify all.
Contact an agent
Home facts
- Year built:1952
- Listing ID #:2190941
- Added:7 day(s) ago
- Updated:October 21, 2026 at 12:05 PM
Rooms and interior
- Bedrooms:3
- Total bathrooms:1
- Full bathrooms:1
- Rooms Total:9
- Flooring:Carpet, Hardwood, Tile
- Kitchen Description:Disposal, Microwave, Range/Oven: Free Stdng., Refrigerator
- Living area:1,252 sq. ft.
Heating and cooling
- Cooling:Central Air
- Heating:Forced Air, Gas: Central
Structure and exterior
- Roof:Asphalt
- Year built:1952
- Building area:1,252 sq. ft.
- Lot area:0.23 Acres
- Lot Features:Curb & Gutter, Fenced: Partial, Flat, Road: Paved, Sidewalks, Sprinkler: Auto-Full
- Construction Materials:Brick
- Exterior Features:Covered, Patio: Covered
- Levels:2 Story
Schools
- High school:Ridgeline
- Elementary school:River Heights
Utilities
- Water:Culinary, Water Connected
- Sewer:Sewer Connected, Sewer: Connected, Sewer: Public
Finances and disclosures
- Price:$374,900
- Price per sq. ft.:$299.44
- Tax amount:$1,466
Features and amenities
- Laundry features:Dryer, Electric Dryer Hookups, Washer
Parking
- Total parking spaces:3
- Parking description:1 Car Garage, Attached, Attached Garage
- Garage spaces:1
New listings near 541 E 700 S
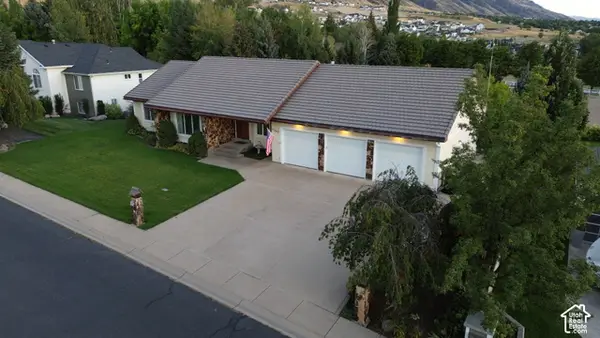 $739,999Active4 beds 4 baths4,619 sq. ft.
1140 Windsor Dr, River Heights, UT 84321
MLS# 2187702Listed by: VALLEY REALTY $415,000Active3 beds 2 baths1,752 sq. ft.
280 E 700 S, River Heights, UT 84321
MLS# 2187096Listed by: CORNERSTONE REAL ESTATE PROFESSIONALS, LLC $400,000Active4 beds 2 baths2,588 sq. ft.
464 E 500 S, River Heights, UT 84321
MLS# 2187005Listed by: CITYFRONT REALTY INC.- Open Wed, 3 to 6:30pm
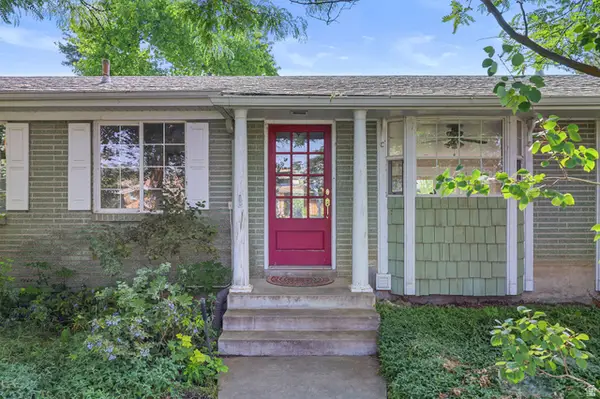 $492,950Active4 beds 4 baths3,022 sq. ft.
230 Temple View Dr, River Heights, UT 84321
MLS# 2177747Listed by: KW UNITE KELLER WILLIAMS LLC - Open Thu, 4 to 6pm
 $599,000Active4 beds 2 baths2,470 sq. ft.
1041 E Lamplighter Dr, River Heights, UT 84321
MLS# 2186266Listed by: KW UNITE KELLER WILLIAMS LLC  $479,900Active4 beds 2 baths2,268 sq. ft.
612 S 600 E, River Heights, UT 84321
MLS# 2185886Listed by: CORNERSTONE REAL ESTATE PROFESSIONALS, LLC $179,000Active0.34 Acres
E 300 S #2, Logan, UT 84321
MLS# 2183183Listed by: EQUITY REAL ESTATE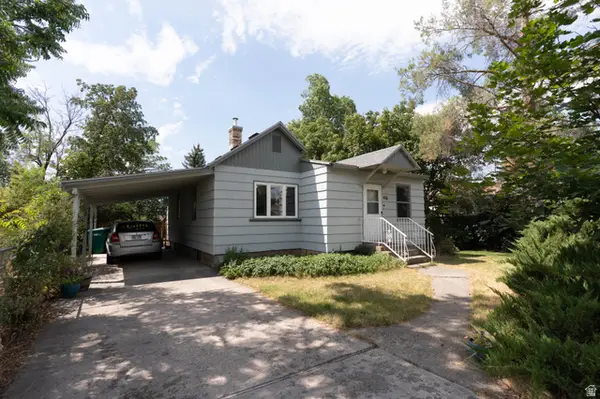 $355,000Active3 beds 1 baths1,255 sq. ft.
416 E 500 S, River Heights, UT 84321
MLS# 2175051Listed by: VALLEY REALTY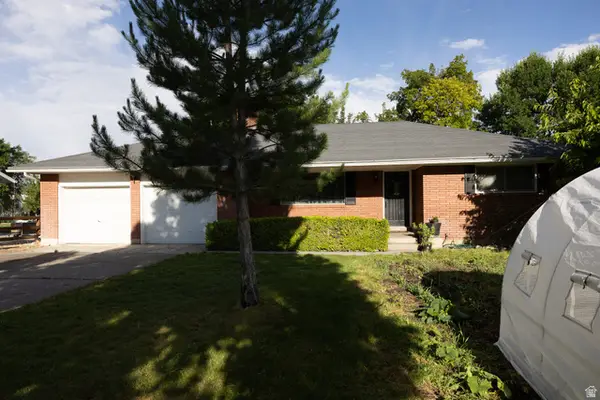 $410,000Active3 beds 2 baths1,288 sq. ft.
827 S 600 E, River Heights, UT 84321
MLS# 2170595Listed by: ECCLES HENLINE LLC


Protect your home and budget from life's surprises with an Assurant Home Warranty, backed by a partner that supports you through every step of homeownership. Explore Plans.
© 2026 Better Homes and Gardens Real Estate LLC. An Anywhere Real Estate company. All rights reserved. Better Homes and Gardens® Real Estate is a registered trademark owned by Meredith Operations Corporation, licensed to Better Homes and Gardens Real Estate LLC and used with permission. Better Homes and Gardens Real Estate LLC fully supports the principles of the Fair Housing Act and the Equal Opportunity Act. Listing information is deemed reliable but is not guaranteed accurate.
Each office is independently owned and operated.
Any services or products provided by third parties are not provided by, affiliated with or related to Better Homes and Gardens Real Estate LLC, or its affiliated companies.