
5100 S 1050 W #B79, Riverdale, UT 84405
Local realty services provided by:Better Homes and Gardens Real Estate Momentum
5100 S 1050 W #B79,Riverdale, UT 84405
$25,000
- 3 Beds
- 2 Baths
- 1,200 sq. ft.
- Mobile / Manufactured
- Active
Listed by: luz m eastman
Office: coldwell banker realty (south ogden)
MLS#:2160722
Source:SL
Price summary
- Price:$25,000
- Price per sq. ft.:$20.83
- Monthly HOA dues:$1,031
About this home
GREAT OPPORTUNITY, ONLY $25,000!!! Recently painted, a double wide mobile home: 3 bedroom / 2 bathroom, located at the Riverdale MHC Park, offers you comfort, functionality, and a sense of belonging within an affordable budget. Key factors to consider include: Location and Neighborhood: Proximity to work, schools, shopping, and entertainment, are crucial at this location. Close access to Hill Air Force Base, Weber State University, I-84 and I-15. Don't miss this opportunity. Contact us for more info. English/ Spanish
Contact an agent
Home facts
- Year built:1966
- Listing ID #:2160722
- Added:1 day(s) ago
- Updated:May 27, 2026 at 01:59 PM
Rooms and interior
- Bedrooms:3
- Total bathrooms:2
- Full bathrooms:2
- Rooms Total:8
- Flooring:Tile
- Kitchen Description:Portable Dishwasher, Refrigerator
- Living area:1,200 sq. ft.
Heating and cooling
- Cooling:Evaporative Cooling
- Heating:Forced Air
Structure and exterior
- Roof:Composition
- Year built:1966
- Building area:1,200 sq. ft.
- Architectural Style:Mobile Home
- Construction Materials:Asphalt
- Levels:1 Story
Schools
- High school:Bonneville
- Middle school:None/Other
- Elementary school:Washington Terrace
Utilities
- Water:Culinary, Water Available
- Sewer:Sewer Available, Sewer: Available, Sewer: Public
Finances and disclosures
- Price:$25,000
- Price per sq. ft.:$20.83
Features and amenities
- Amenities:Playground, Storage Shed(s)
Parking
- Total parking spaces:2
- Parking description:Parking: Uncovered
New listings near 5100 S 1050 W #B79
- New
 $455,000Active3 beds 2 baths1,810 sq. ft.
4049 S 750 W, Riverdale, UT 84405
MLS# 2160314Listed by: FIRST OPTION REALTY, LLC - New
 $559,900Active5 beds 4 baths3,570 sq. ft.
5520 S 1150 W, Riverdale, UT 84405
MLS# 2160140Listed by: GOLDEN SPIKE REALTY - New
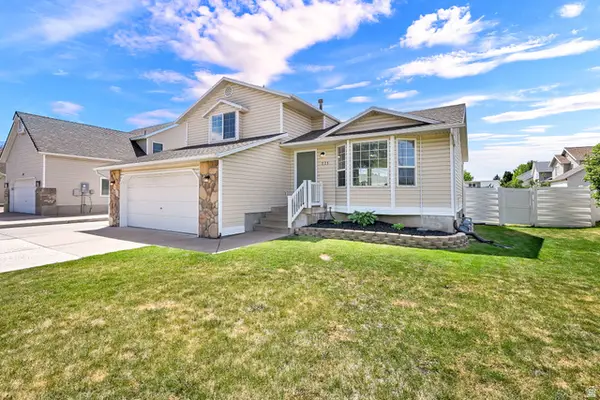 $410,000Active3 beds 2 baths1,259 sq. ft.
771 W 4100 S, Riverdale, UT 84405
MLS# 2159575Listed by: COLDWELL BANKER REALTY (SOUTH OGDEN) - New
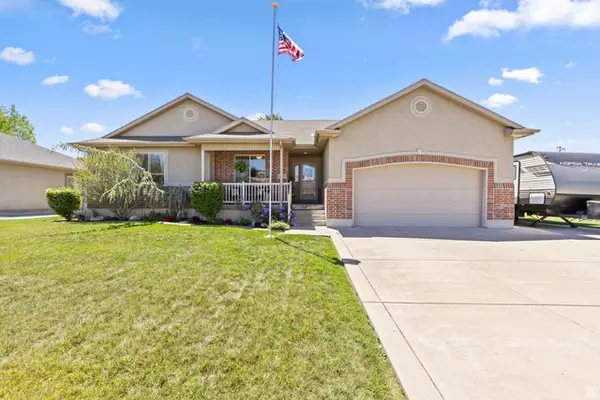 $615,000Active3 beds 3 baths3,284 sq. ft.
653 W 3550 S, Riverdale, UT 84405
MLS# 2158656Listed by: RE/MAX COMMUNITY- VALLEY 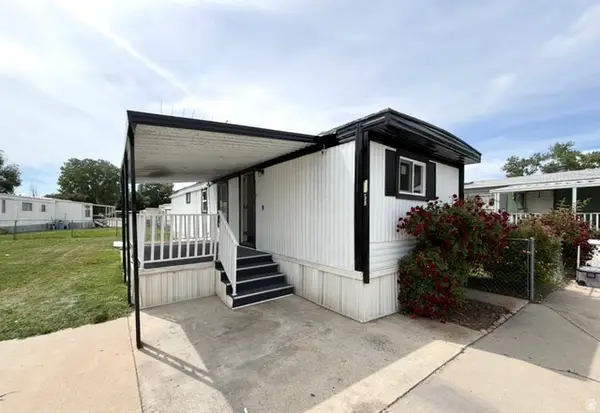 $29,985Active2 beds 2 baths660 sq. ft.
4375 S Weber Dr #58, Riverdale, UT 84405
MLS# 2158315Listed by: EQUITY REAL ESTATE (SELECT)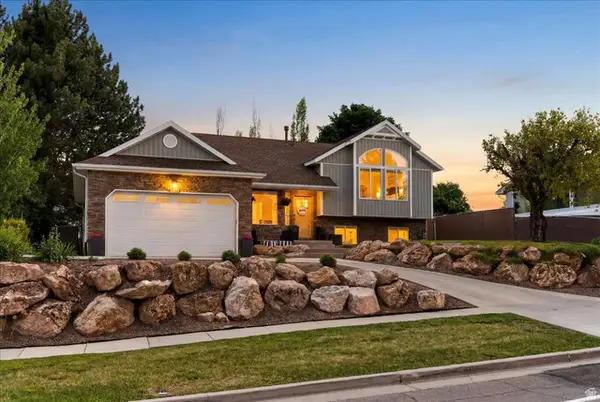 $575,000Active5 beds 3 baths2,971 sq. ft.
3865 River Valley Dr, Riverdale, UT 84405
MLS# 2158215Listed by: EQUITY REAL ESTATE (SELECT)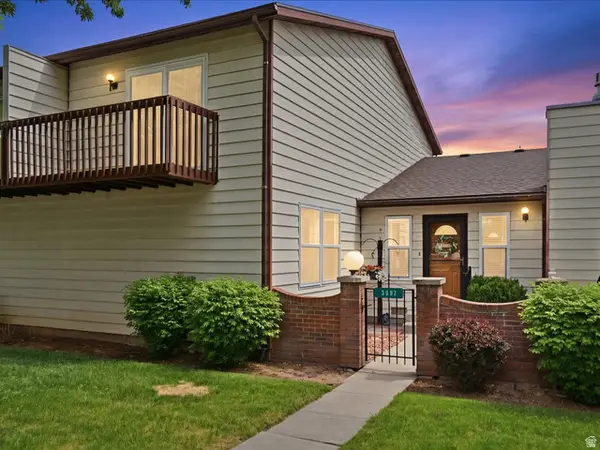 $339,900Active3 beds 3 baths1,840 sq. ft.
3987 Westwind Ct, Riverdale, UT 84405
MLS# 2158027Listed by: FARMHOUSE REALTY GROUP LLC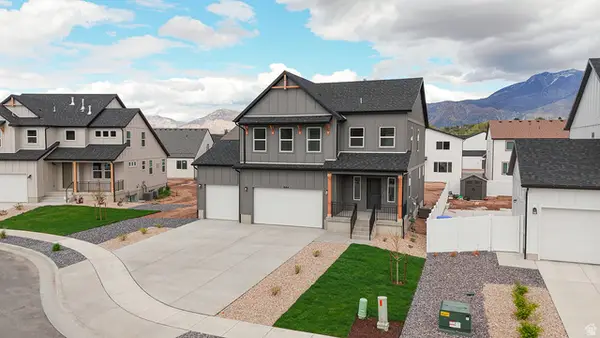 $729,000Active4 beds 3 baths3,156 sq. ft.
944 W Columbia Ct #108, Riverdale, UT 84405
MLS# 2156726Listed by: FIELDSTONE REALTY LLC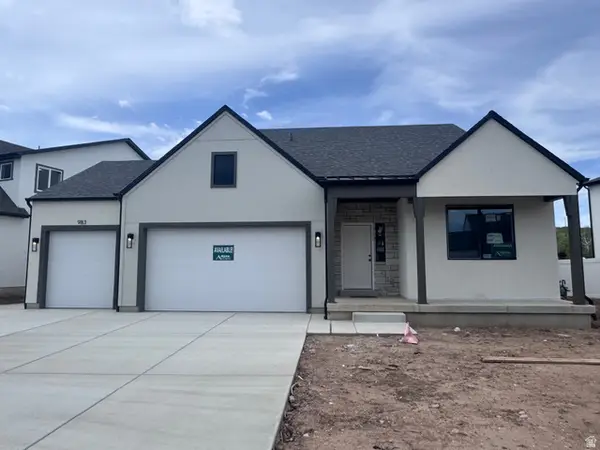 $751,950Active6 beds 4 baths4,065 sq. ft.
983 W Motor Vu Dr #208, Riverdale, UT 84405
MLS# 2156055Listed by: KW UTAH REALTORS KELLER WILLIAMS (BRICKYARD)


Protect your home and budget from life's surprises with an Assurant Home Warranty, backed by a partner that supports you through every step of homeownership. Explore Plans.
© 2026 Better Homes and Gardens Real Estate LLC. An Anywhere Real Estate company. All rights reserved. Better Homes and Gardens® Real Estate is a registered trademark owned by Meredith Operations Corporation, licensed to Better Homes and Gardens Real Estate LLC and used with permission. Better Homes and Gardens Real Estate LLC fully supports the principles of the Fair Housing Act and the Equal Opportunity Act. Listing information is deemed reliable but is not guaranteed accurate.
Each office is independently owned and operated.
Any services or products provided by third parties are not provided by, affiliated with or related to Better Homes and Gardens Real Estate LLC, or its affiliated companies.