
5139 S 1150 W, Riverdale, UT 84405
Local realty services provided by:Better Homes and Gardens Real Estate Momentum
5139 S 1150 W,Riverdale, UT 84405
$469,999
- 4 Beds
- 2 Baths
- 2,110 sq. ft.
- Single family
- Active
Listed by: porter j rappleye
Office: ms2 & associates llc.
MLS#:2186630
Source:SL
Price summary
- Price:$469,999
- Price per sq. ft.:$222.75
About this home
Fantastic opportunity in a convenient Riverdale location! This refreshed 4-bedroom, 2-bath rambler offers incredible flexibility with a basement mother-in-law apartment, 2 kitchens, and zoning that allows for multifamily use. Recent updates include new paint, new carpet, and a nice overall refresh, making this property move-in ready while offering plenty of potential. Perfect for an investor looking for supplemental rental income, a multigenerational household wanting separate living spaces, or an owner occupant looking to offset their mortgage with basement income. The property is conveniently located near shopping, dining, Weber State University, major roadways, and world-class ski resorts. A versatile property with plenty of options-come see the possibilities!
Contact an agent
Home facts
- Year built:1969
- Listing ID #:2186630
- Added:2 day(s) ago
- Updated:September 24, 2026 at 11:38 AM
Rooms and interior
- Bedrooms:4
- Total bathrooms:2
- Full bathrooms:2
- Rooms Total:12
- Flooring:Carpet, Tile
- Basement Description:Full
- Living area:2,110 sq. ft.
Heating and cooling
- Cooling:Central Air
- Heating:Gas: Central
Structure and exterior
- Roof:Asphalt
- Year built:1969
- Building area:2,110 sq. ft.
- Lot area:0.22 Acres
- Architectural Style:Rambler/Ranch
- Construction Materials:Asphalt, Brick
- Levels:2 Story
Schools
- High school:Bonneville
- Middle school:T. H. Bell
- Elementary school:Riverdale
Utilities
- Water:Culinary, Water Connected
- Sewer:Sewer Connected, Sewer: Connected
Finances and disclosures
- Price:$469,999
- Price per sq. ft.:$222.75
- Tax amount:$2,339
Features and amenities
- Amenities:Storage Shed(s)
Parking
- Total parking spaces:8
- Parking description:2 Car Garage, Attached, Attached Garage
- Garage spaces:2
New listings near 5139 S 1150 W
- New
 $238,000Active1.8 Acres
5973 S South Weber Dr, Riverdale, UT 84405
MLS# 2186840Listed by: LOCAL UTAH REALTY - New
 $530,000Active4 beds 2 baths1,685 sq. ft.
4023 S 700 W, Riverdale, UT 84405
MLS# 2186517Listed by: GORDON REAL ESTATE GROUP LLC. - New
 $375,000Active3 beds 3 baths1,920 sq. ft.
669 W Coachman Way S, Riverdale, UT 84405
MLS# 2185553Listed by: ELEVATION RE LLC  $500,000Active2 beds 2 baths1,622 sq. ft.
4432 S 785 W, Riverdale, UT 84405
MLS# 2184890Listed by: ERA BROKERS CONSOLIDATED (OGDEN) $54,000Active3 beds 2 baths929 sq. ft.
5100 S 1050 W #F59, Riverdale, UT 84405
MLS# 2183705Listed by: JASON MITCHELL REAL ESTATE UTAH LLC $69,000Active3 beds 2 baths1,120 sq. ft.
5100 S 1050 W #L201, Riverdale, UT 84405
MLS# 2183208Listed by: RE/MAX COMMUNITY- VALLEY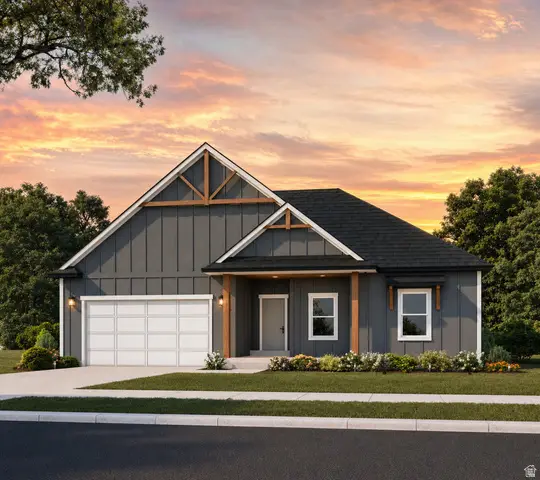 $749,900Active5 beds 3 baths3,378 sq. ft.
5211 S Century Way #218, Riverdale, UT 84405
MLS# 2183142Listed by: FIELDSTONE REALTY LLC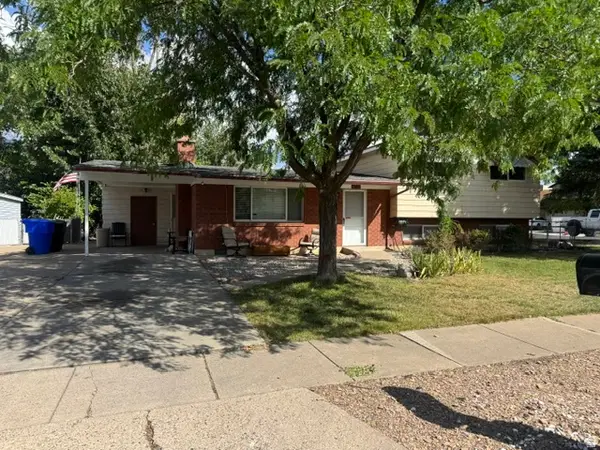 $414,900Active4 beds 2 baths2,104 sq. ft.
4372 S 950 W, Riverdale, UT 84405
MLS# 2182961Listed by: SURV REAL ESTATE INC $849,900Active6 beds 4 baths6,118 sq. ft.
5257 S Century Way #220, Riverdale, UT 84405
MLS# 2182818Listed by: FIELDSTONE REALTY LLC


Protect your home and budget from life's surprises with an Assurant Home Warranty, backed by a partner that supports you through every step of homeownership. Explore Plans.
© 2026 Better Homes and Gardens Real Estate LLC. An Anywhere Real Estate company. All rights reserved. Better Homes and Gardens® Real Estate is a registered trademark owned by Meredith Operations Corporation, licensed to Better Homes and Gardens Real Estate LLC and used with permission. Better Homes and Gardens Real Estate LLC fully supports the principles of the Fair Housing Act and the Equal Opportunity Act. Listing information is deemed reliable but is not guaranteed accurate.
Each office is independently owned and operated.
Any services or products provided by third parties are not provided by, affiliated with or related to Better Homes and Gardens Real Estate LLC, or its affiliated companies.