
640 W 3650 S, Riverdale, UT 84405
Local realty services provided by:Better Homes and Gardens Real Estate Momentum
640 W 3650 S,Riverdale, UT 84405
$599,000
- 4 Beds
- 2 Baths
- 3,359 sq. ft.
- Single family
- Active
Listed by: phil flanders
Office: homie
MLS#:2171351
Source:SL
Price summary
- Price:$599,000
- Price per sq. ft.:$178.33
About this home
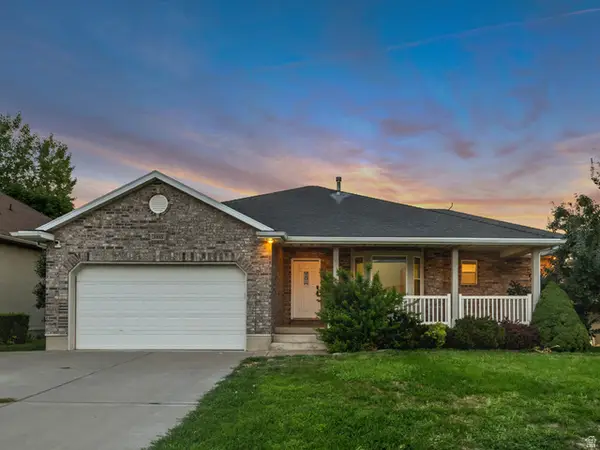
This 4-bedroom, 2-bathroom classic rambler offers broad appeal and style. Featuring a functional floor plan and plenty of space inside and out. Situated on a large lot with a fully fenced yard, RV parking, and a brand-new automatic sprinkler system, the property is ready for both everyday living and entertaining. The updated kitchen has solid wood cabinets, granite countertops, stainless steel appliances, and a large island. It opens directly to the spacious family room, creating a comfortable gathering space with a cozy gas fireplace. The primary suite includes a walk-in closet and a private bathroom with a separate shower and a 6-foot soaking tub. Main-floor laundry adds convenience to the home's practical layout. Downstairs, the basement provides additional living space with a large bedroom and room to expand or customize to fit your needs. With thoughtful updates and plenty of usable space, this home is one you won't want to miss.
Contact an agent
Home facts
- Year built:2003
- Subdivision & Development:RIVER GLEN
- Listing ID #:2171351
- Added:39 day(s) ago
- Updated:August 20, 2026 at 11:18 AM
Rooms and interior
- Bedrooms:4
- Total bathrooms:2
- Full bathrooms:2
- Rooms Total:10
- Flooring:Carpet, Laminate, Tile
- Bathrooms Description:Bath: Sep. Tub/Shower, Jetted Tub
- Kitchen Description:Disposal, Microwave, Range/Oven: Free Stdng.
- Basement Description:Full
- Living area:3,359 sq. ft.
Heating and cooling
- Cooling:Central Air
- Heating:Forced Air, Gas: Central
Structure and exterior
- Roof:Asphalt
- Year built:2003
- Building area:3,359 sq. ft.
- Lot area:0.18 Acres
- Lot Features:Curb & Gutter, Fenced: Full, Road: Paved, Sidewalks, Sprinkler: Auto-Full
- Architectural Style:Rambler/Ranch
- Construction Materials:Brick, Stucco
- Exterior Features:Entry (Foyer)
- Levels:2 Story
Schools
- High school:Bonneville
- Middle school:T. H. Bell
- Elementary school:Riverdale
Utilities
- Water:Culinary, Secondary, Water Connected
- Sewer:Sewer Connected, Sewer: Connected, Sewer: Public
Finances and disclosures
- Price:$599,000
- Price per sq. ft.:$178.33
- Tax amount:$2,935
Features and amenities
- Laundry features:Electric Dryer Hookups
- Amenities:Closet: Walk-In, Floor Drains, Jetted Tub, Smart Thermostat(s), Vaulted Ceilings, Video Door Bell(s), Window Coverings
Parking
- Total parking spaces:8
- Parking description:2 Car Garage, Attached Garage, Rv Parking
- Garage spaces:2
New listings near 640 W 3650 S
- New
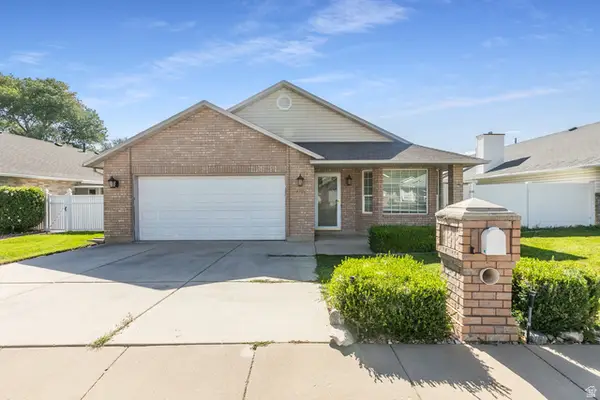 $455,000Active3 beds 2 baths1,800 sq. ft.
4046 S 850 W, Riverdale, UT 84405
MLS# 2179927Listed by: NORTHERN REALTY INC - New
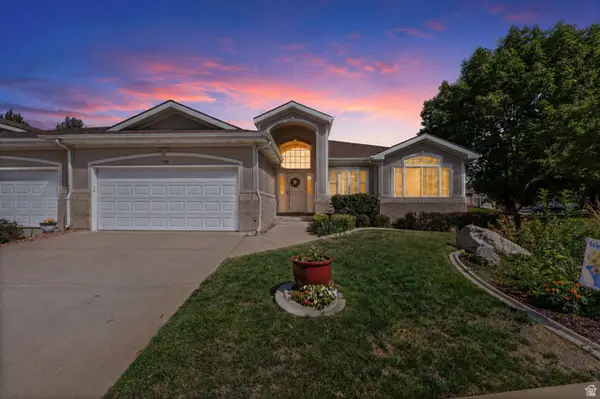 $340,000Active3 beds 2 baths3,484 sq. ft.
1198 W 4550 S, Riverdale, UT 84405
MLS# 2179739Listed by: EXP REALTY, LLC - New
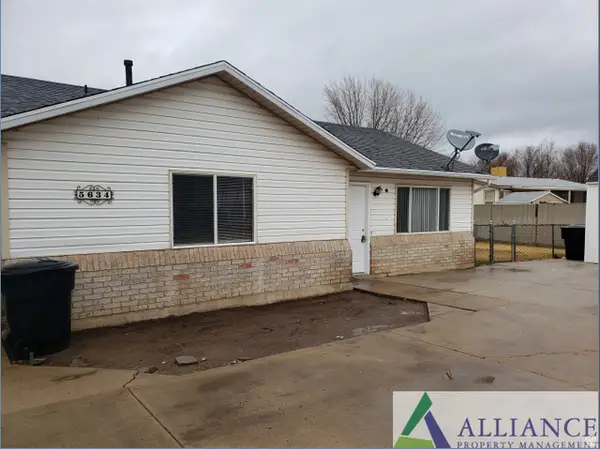 $499,900Active6 beds 2 baths2,078 sq. ft.
5634 S 1150 W, Riverdale, UT 84405
MLS# 2179371Listed by: COLDWELL BANKER REALTY (SOUTH OGDEN) - New
 $450,000Active3 beds 3 baths2,834 sq. ft.
1229 W 4500 S #30, Riverdale, UT 84405
MLS# 2179219Listed by: BERKSHIRE HATHAWAY HOMESERVICES UTAH PROPERTIES (EDEN) - New
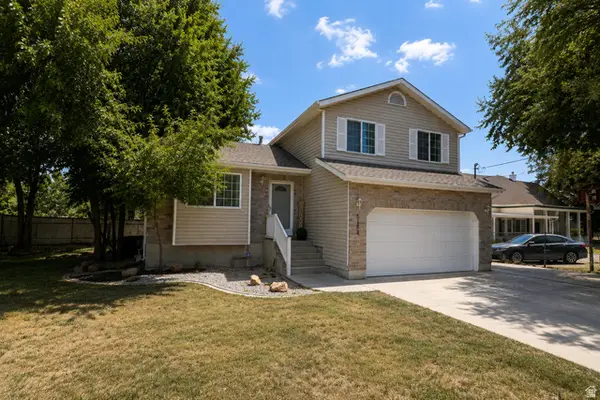 $457,000Active5 beds 3 baths1,836 sq. ft.
5184 S 1150 W, Riverdale, UT 84405
MLS# 2178857Listed by: GROWV LLC - New
 $645,000Active6 beds 3 baths3,939 sq. ft.
3895 S 900 W, Riverdale, UT 84405
MLS# 2178863Listed by: SIGHTLINE REALTY, LLC - New
 $475,000Active6 beds 3 baths2,946 sq. ft.
1058 W 4550 S, Riverdale, UT 84405
MLS# 2178411Listed by: ERA BROKERS CONSOLIDATED (OGDEN)  $545,000Active4 beds 3 baths3,188 sq. ft.
4236 S 1100 W, Riverdale, UT 84405
MLS# 2177335Listed by: REALTYPATH LLC (SUMMIT) $78,000Active3 beds 2 baths897 sq. ft.
5648 S 1150 W #4, Riverdale, UT 84405
MLS# 2177292Listed by: PRESIDIO REAL ESTATE (SOUTH VALLEY)- Open Thu, 12 to 6pm
 $789,900Active6 beds 4 baths3,759 sq. ft.
5233 S Paramount Dr, Riverdale, UT 84405
MLS# 2176819Listed by: FIELDSTONE REALTY LLC


Protect your home and budget from life's surprises with an Assurant Home Warranty, backed by a partner that supports you through every step of homeownership. Explore Plans.
© 2026 Better Homes and Gardens Real Estate LLC. An Anywhere Real Estate company. All rights reserved. Better Homes and Gardens® Real Estate is a registered trademark owned by Meredith Operations Corporation, licensed to Better Homes and Gardens Real Estate LLC and used with permission. Better Homes and Gardens Real Estate LLC fully supports the principles of the Fair Housing Act and the Equal Opportunity Act. Listing information is deemed reliable but is not guaranteed accurate.
Each office is independently owned and operated.
Any services or products provided by third parties are not provided by, affiliated with or related to Better Homes and Gardens Real Estate LLC, or its affiliated companies.