
5648 S 1150 W #4, Riverdale, UT 84405
Local realty services provided by:Better Homes and Gardens Real Estate Momentum
Listed by: bonnie baird
Office: presidio real estate (south valley)
MLS#:2177292
Source:SL
Price summary
- Price:$77,850
- Price per sq. ft.:$86.79
- Monthly HOA dues:$849
About this home
? Affordable Living in a Fantastic Location! Don't miss this beautifully maintained 3-bedroom, 2-bath home that offers comfort, charm, and convenience! You'll love the warm wood finishes throughout, giving the home a cozy, inviting feel, and a country-style kitchen that's perfect for gathering with family and friends. Located just minutes from Hill Air Force Base with quick access to I-15 and Highway 89, this home makes commuting easy. Enjoy being close to great shopping, restaurants, parks, and all the everyday amenities you need. Plus, you're only 2025 minutes from downtown Salt Lake City and Salt Lake City International Airport. Whether you're a first-time homebuyer, looking to downsize, or searching for an affordable place to call home, this one checks all the boxes. Come see why this is such a wonderful place to live-schedule your showing today!
Contact an agent
Home facts
- Year built:2000
- Subdivision & Development:RIVERVIEW ESTATES
- Listing ID #:2177292
- Added:64 day(s) ago
- Updated:October 11, 2026 at 11:23 AM
Rooms and interior
- Bedrooms:3
- Total bathrooms:2
- Full bathrooms:2
- Rooms Total:8
- Flooring:Carpet, Tile
- Kitchen Description:Disposal, Kitchen: Updated, Range Hood, Refrigerator
- Living area:897 sq. ft.
Heating and cooling
- Cooling:Window Unit(s)
Structure and exterior
- Roof:Asphalt
- Year built:2000
- Building area:897 sq. ft.
- Lot Features:Fenced: Partial
- Architectural Style:Manufactured
- Construction Materials:Cement Siding
- Exterior Features:Deck: Covered, Out Buildings
- Levels:1 Story
Schools
- High school:Bonneville
- Middle school:T. H. Bell
- Elementary school:Washington Terrace
Utilities
- Water:Culinary, Secondary, Water Connected
- Sewer:Sewer Connected, Sewer: Connected, Sewer: Public
Finances and disclosures
- Price:$77,850
- Price per sq. ft.:$86.79
- Tax amount:$630
Features and amenities
- Amenities:Ceiling Fan, Closet: Walk-In, Instantaneous Hot Water, Management, Sewer Paid, Snow Removal, Trash, Water, Window Coverings
Parking
- Total parking spaces:6
- Carport spaces:2
New listings near 5648 S 1150 W #4
- New
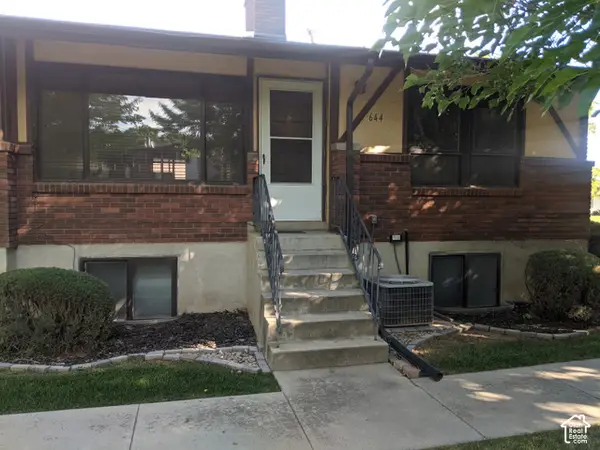 $325,000Active4 beds 3 baths2,100 sq. ft.
644 W Lamplighter Way, Riverdale, UT 84405
MLS# 2190544Listed by: HOMECOIN.COM - New
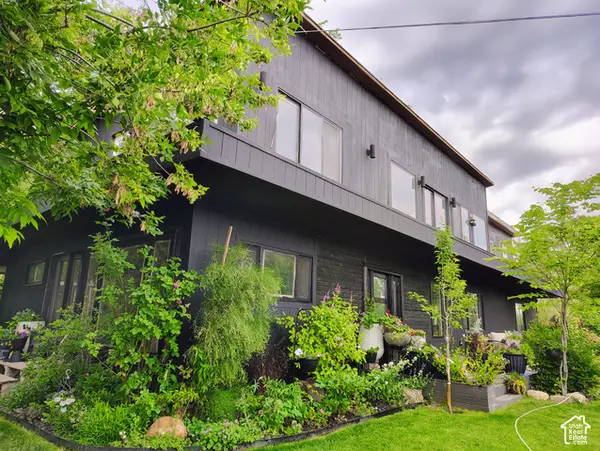 $749,900Active4 beds 4 baths4,314 sq. ft.
1397 Ritter Dr, Riverdale, UT 84405
MLS# 2190348Listed by: INTERMOUNTAIN PROPERTIES - New
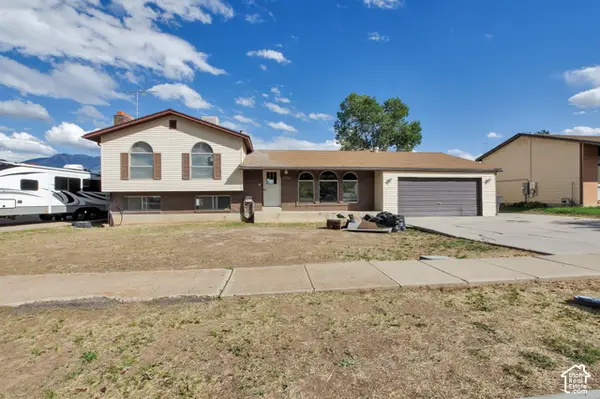 $449,900Active4 beds 2 baths4,136 sq. ft.
5126 S 1250 W, Riverdale, UT 84405
MLS# 2190179Listed by: UTAH EXECUTIVE REAL ESTATE LC - New
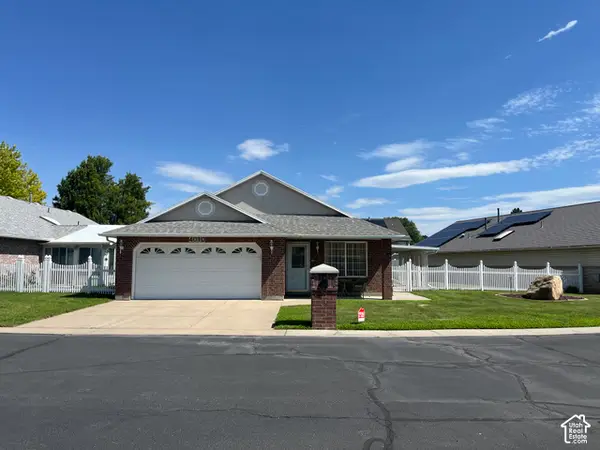 $449,000Active3 beds 2 baths1,516 sq. ft.
4010 Meadow Wood Dr, Riverdale, UT 84405
MLS# 2189625Listed by: INTERMOUNTAIN PROPERTIES - New
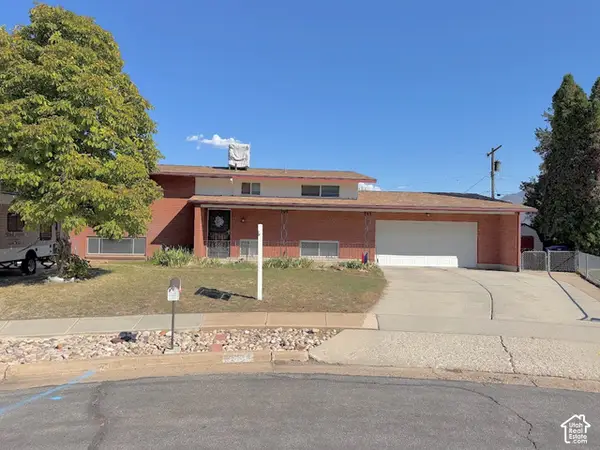 $385,000Active4 beds 2 baths2,016 sq. ft.
5550 S 1175 W, Riverdale, UT 84405
MLS# 2187776Listed by: ULRICH REALTORS, INC.  $799,900Active5 beds 4 baths3,759 sq. ft.
5233 S Paramount Dr, Riverdale, UT 84405
MLS# 2187728Listed by: FIELDSTONE REALTY LLC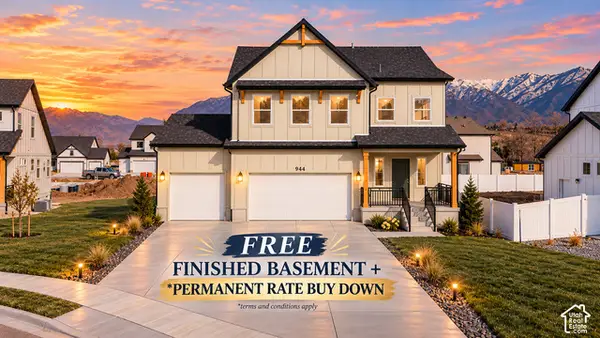 $759,900Active4 beds 3 baths3,156 sq. ft.
5158 S Century Way, Riverdale, UT 84405
MLS# 2187644Listed by: FIELDSTONE REALTY LLC $445,000Active2 beds 3 baths1,600 sq. ft.
4044 S 600 W, Riverdale, UT 84405
MLS# 2187325Listed by: ERA BROKERS CONSOLIDATED (OGDEN) $238,000Active1.8 Acres
5973 S South Weber Dr, Riverdale, UT 84405
MLS# 2186840Listed by: LOCAL UTAH REALTY $459,999Active4 beds 2 baths2,110 sq. ft.
5139 S 1150 W, Riverdale, UT 84405
MLS# 2186630Listed by: MS2 & ASSOCIATES LLC


Protect your home and budget from life's surprises with an Assurant Home Warranty, backed by a partner that supports you through every step of homeownership. Explore Plans.
© 2026 Better Homes and Gardens Real Estate LLC. An Anywhere Real Estate company. All rights reserved. Better Homes and Gardens® Real Estate is a registered trademark owned by Meredith Operations Corporation, licensed to Better Homes and Gardens Real Estate LLC and used with permission. Better Homes and Gardens Real Estate LLC fully supports the principles of the Fair Housing Act and the Equal Opportunity Act. Listing information is deemed reliable but is not guaranteed accurate.
Each office is independently owned and operated.
Any services or products provided by third parties are not provided by, affiliated with or related to Better Homes and Gardens Real Estate LLC, or its affiliated companies.