
15295 N 5400 W, Riverside, UT 84334
Local realty services provided by:Better Homes and Gardens Real Estate Momentum
15295 N 5400 W,Riverside, UT 84334
$450,000
- 3 Beds
- 2 Baths
- 3,196 sq. ft.
- Single family
- Active
Listed by: colton clark, michaella morgan
Office: white oak & company, inc.
MLS#:2187028
Source:SL
Price summary
- Price:$450,000
- Price per sq. ft.:$140.8
About this home
Main floor's already done for you- new carpet, new LVP, fresh paint, newer appliances, dining room for those memorable meals, and a fireplace to cozy up to. Main-floor living with laundry on the main - no hauling baskets downstairs. Then a large family room downstairs plus more than half the basement still unfinished so you can finish it how you want. Walk-out access makes it easy to add a basement apartment later if extra income sounds good. Oversized attached garage swallows a full-size truck and still leaves room for storage. Third-acre lot, quick shot to I-15 or Valley View Highway for commuting, and a brand-new roof going in November. Built to last, room to grow, and the expensive stuff already handled or scheduled. Call to schedule your showing today!
Contact an agent
Home facts
- Year built:1972
- Listing ID #:2187028
- Added:4 day(s) ago
- Updated:September 28, 2026 at 12:22 PM
Rooms and interior
- Bedrooms:3
- Total bathrooms:2
- Full bathrooms:1
- Half bathrooms:1
- Rooms Total:13
- Flooring:Carpet, Linoleum
- Kitchen Description:Range/Oven: Free Stdng., Refrigerator
- Basement Description:Full, Walk-Out Access
- Living area:3,196 sq. ft.
Heating and cooling
- Cooling:Central Air
- Heating:Gas: Central
Structure and exterior
- Roof:Asphalt
- Year built:1972
- Building area:3,196 sq. ft.
- Lot area:0.33 Acres
- Lot Features:Flat, Road: Paved
- Architectural Style:Rambler/Ranch
- Construction Materials:Asphalt, Brick
- Exterior Features:Porch: Open
- Levels:2 Story
Schools
- High school:Bear River
- Middle school:Bear River
- Elementary school:Fielding
Utilities
- Water:Culinary, Water Connected
- Sewer:Septic Tank, Sewer: Private, Sewer: Septic Tank
Finances and disclosures
- Price:$450,000
- Price per sq. ft.:$140.8
- Tax amount:$2,532
Features and amenities
- Laundry features:Electric Dryer Hookups
Parking
- Total parking spaces:2
- Parking description:2 Car Garage, Attached, Attached Garage, Extra Width
- Garage spaces:2
New listings near 15295 N 5400 W
- New
 $825,000Active6 beds 5 baths3,783 sq. ft.
15545 N 4950 W, Riverside, UT 84334
MLS# 2187296Listed by: BERKSHIRE HATHAWAY HOME SERVICES UTAH PROPERTIES (CACHE VALLEY) 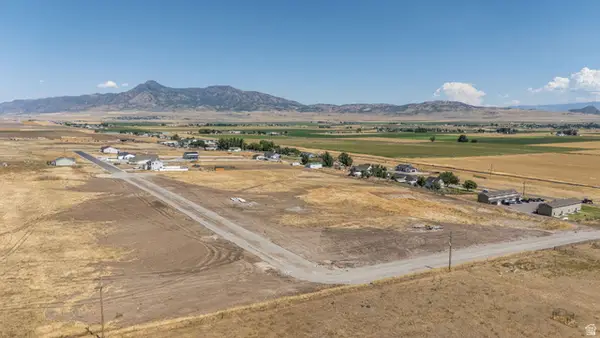 $180,000Active1.75 Acres
16026 N 6125 W #20, Riverside, UT 84334
MLS# 2181220Listed by: MY UTAH AGENTS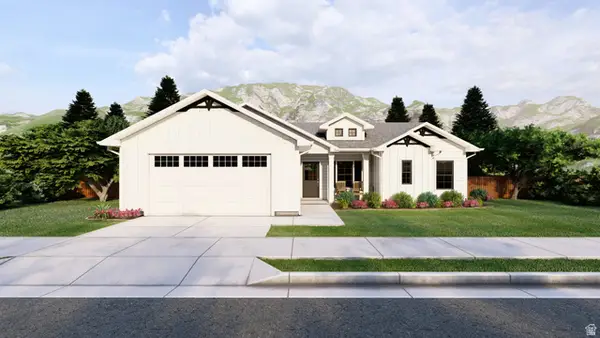 $573,500Active3 beds 2 baths1,506 sq. ft.
16026 N 6125 W #20, Riverside, UT 84334
MLS# 2181238Listed by: MY UTAH AGENTS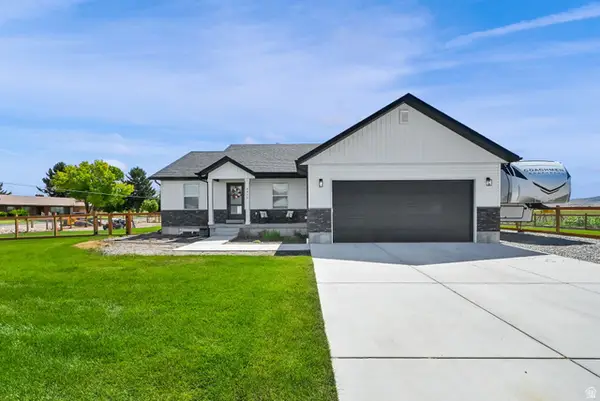 $549,900Pending3 beds 2 baths2,879 sq. ft.
4415 W 16650 N, Fielding, UT 84311
MLS# 2179636Listed by: CENTURY 21 EVEREST $170,000Active1.75 Acres
16085 N 6125 W #13, Garland, UT 84312
MLS# 2166256Listed by: REAL BROKER, LLC


Protect your home and budget from life's surprises with an Assurant Home Warranty, backed by a partner that supports you through every step of homeownership. Explore Plans.
© 2026 Better Homes and Gardens Real Estate LLC. An Anywhere Real Estate company. All rights reserved. Better Homes and Gardens® Real Estate is a registered trademark owned by Meredith Operations Corporation, licensed to Better Homes and Gardens Real Estate LLC and used with permission. Better Homes and Gardens Real Estate LLC fully supports the principles of the Fair Housing Act and the Equal Opportunity Act. Listing information is deemed reliable but is not guaranteed accurate.
Each office is independently owned and operated.
Any services or products provided by third parties are not provided by, affiliated with or related to Better Homes and Gardens Real Estate LLC, or its affiliated companies.