
16026 N 6125 W #20, Riverside, UT 84334
Local realty services provided by:Better Homes and Gardens Real Estate Momentum
16026 N 6125 W #20,Riverside, UT 84334
$573,500
- 3 Beds
- 2 Baths
- 1,506 sq. ft.
- Single family
- Active
Listed by: shannon williams olsen, kelsey gallagher
Office: my utah agents
MLS#:2181238
Source:SL
Price summary
- Price:$573,500
- Price per sq. ft.:$380.81
About this home
YOUR DREAM HOME AWAITS!! Welcome to the Cambria which features single-level living, a spacious kitchen with large island and walk-in pantry, a drop zone, laundry area and a primary suite with a luxurious bath and walk-in closet. Many semi-custom options available to make this home perfect in every way to suite your own needs, including a basement (finished or unfinished), different elevation & exterior finish options among 35 total floor plans in total available to pick from. Includes well and septic installation. We look forward to helping you build your dream home in
Contact an agent
Home facts
- Year built:2026
- Subdivision & Development:LOOKOUT MOUNTAIN
- Listing ID #:2181238
- Added:55 day(s) ago
- Updated:October 21, 2026 at 12:05 PM
Rooms and interior
- Bedrooms:3
- Total bathrooms:2
- Full bathrooms:2
- Rooms Total:10
- Flooring:Carpet
- Bathrooms Description:Bath: Sep. Tub/Shower
- Kitchen Description:Disposal, Microwave, Range Hood, Range/Oven: Free Stdng.
- Basement Description:Slab
- Living area:1,506 sq. ft.
Heating and cooling
- Cooling:Central Air
- Heating:Forced Air, Gas: Central
Structure and exterior
- Roof:Asphalt, Pitched
- Year built:2026
- Building area:1,506 sq. ft.
- Lot area:1.75 Acres
- Lot Features:Curb & Gutter, Flat, Road: Paved
- Architectural Style:Rambler/Ranch
- Construction Materials:Stone
- Exterior Features:Entry (Foyer), Lighting, Patio: Open
- Levels:1 Story
Schools
- High school:Bear River
- Middle school:Bear River
- Elementary school:Fielding
Utilities
- Water:Irrigation, Water Available, Well
- Sewer:Septic Tank, Sewer Available, Sewer: Available, Sewer: Septic Tank
Finances and disclosures
- Price:$573,500
- Price per sq. ft.:$380.81
- Tax amount:$1
Features and amenities
- Laundry features:Electric Dryer Hookups
- Amenities:Closet: Walk-In
Parking
- Total parking spaces:2
- Parking description:2 Car Garage, Attached, Attached Garage, Covered, Garage Door Opener, Parking: Uncovered
- Garage spaces:2
New listings near 16026 N 6125 W #20
- New
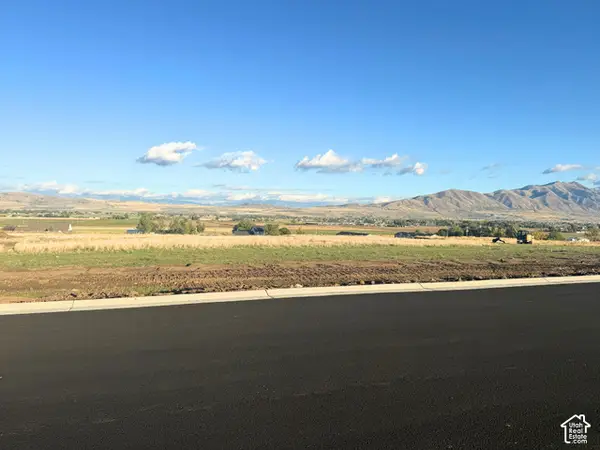 $180,000Active1.75 Acres
16048 N 6125 W #18, Riverside, UT 84334
MLS# 2191229Listed by: CAPENER & COMPANY LLC - New
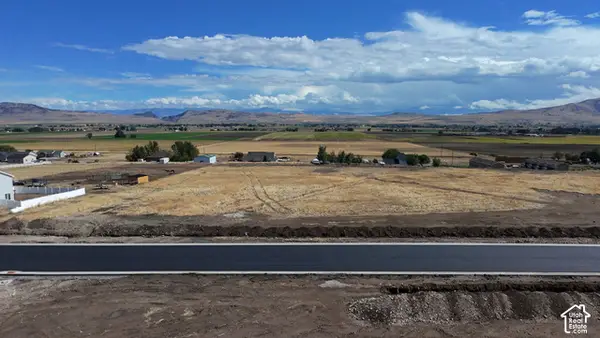 $180,000Active1.75 Acres
16094 N 6125 W #14, Riverside, UT 84334
MLS# 2190540Listed by: REAL BROKER, LLC  $819,000Active6 beds 5 baths3,783 sq. ft.
15545 N 4950 W, Riverside, UT 84334
MLS# 2187296Listed by: BERKSHIRE HATHAWAY HOME SERVICES UTAH PROPERTIES (CACHE VALLEY)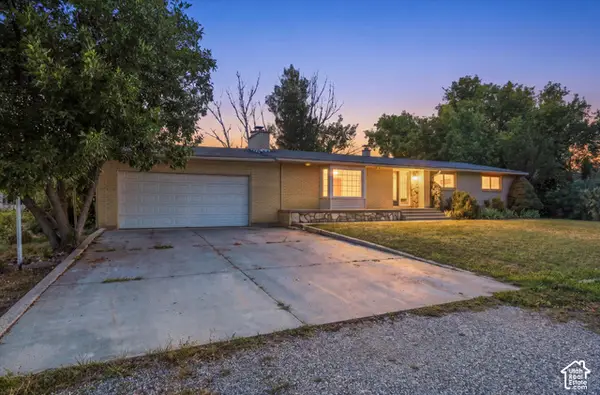 $450,000Active3 beds 2 baths3,196 sq. ft.
15295 N 5400 W, Riverside, UT 84334
MLS# 2187028Listed by: WHITE OAK & COMPANY, INC.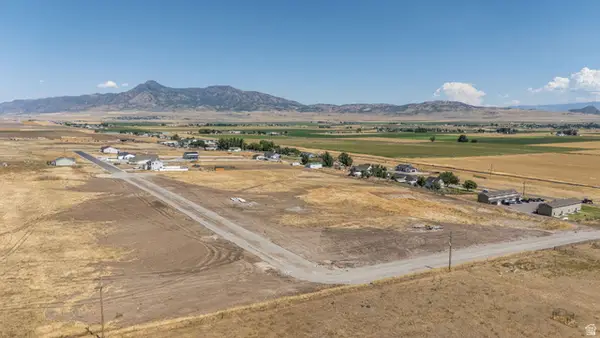 $180,000Active1.75 Acres
16026 N 6125 W #20, Riverside, UT 84334
MLS# 2181220Listed by: MY UTAH AGENTS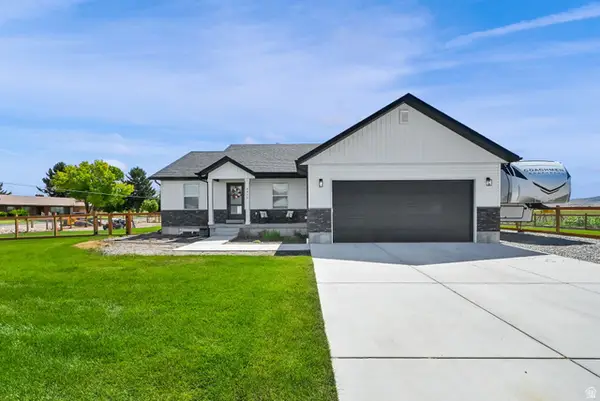 $549,900Pending3 beds 2 baths2,879 sq. ft.
4415 W 16650 N, Fielding, UT 84311
MLS# 2179636Listed by: CENTURY 21 EVEREST


Protect your home and budget from life's surprises with an Assurant Home Warranty, backed by a partner that supports you through every step of homeownership. Explore Plans.
© 2026 Better Homes and Gardens Real Estate LLC. An Anywhere Real Estate company. All rights reserved. Better Homes and Gardens® Real Estate is a registered trademark owned by Meredith Operations Corporation, licensed to Better Homes and Gardens Real Estate LLC and used with permission. Better Homes and Gardens Real Estate LLC fully supports the principles of the Fair Housing Act and the Equal Opportunity Act. Listing information is deemed reliable but is not guaranteed accurate.
Each office is independently owned and operated.
Any services or products provided by third parties are not provided by, affiliated with or related to Better Homes and Gardens Real Estate LLC, or its affiliated companies.