
12171 S Margaret Rose Dr, Riverton, UT 84065
Local realty services provided by:Better Homes and Gardens Real Estate Momentum
Listed by: tanna barker
Office: real broker, llc.
MLS#:2190310
Source:SL
Price summary
- Price:$1,000,000
- Price per sq. ft.:$212.59
About this home
Mountain views set the tone for this amazing home. This Riverton rambler/ranch sits on 0.30 acre with a fenced, terraced yard, mature trees, and pines that gives the backyard its own quiet corner. Inside, the main level holds four bedrooms, a great room with a gas log fireplace, a den, and a granite kitchen with a gas range and double oven. The primary suite has a jetted tub and walk-in closet. Downstairs, the 95% finished basement adds three bedrooms, a family room, and a second kitchen, so there is room to spread out. The 4-car garage is extra tall, long, and wide, with RV parking. Brick and stucco exterior, built in 2002 and remodeled in 2013. Brand new HVAC system and brand new double oven. Central air, gas heat, full auto sprinklers, sidewalks, and paved roads in Riverton, Salt Lake County. Square footage figures are provided as a courtesy estimate only and were obtained from county records. Buyer is advised to obtain an independent measurement.
Contact an agent
Home facts
- Year built:2002
- Subdivision & Development:PARK
- Listing ID #:2190310
- Added:1 day(s) ago
- Updated:October 09, 2026 at 07:01 PM
Rooms and interior
- Bedrooms:7
- Total bathrooms:4
- Full bathrooms:2
- Half bathrooms:1
- Rooms Total:22
- Flooring:Laminate
- Bathrooms Description:Jetted Tub
- Kitchen Description:Disposal, Kitchen: Second, Kitchen: Updated, Oven: Double, Range: Countertop, Range: Gas, Refrigerator
- Basement Description:Full
- Living area:4,704 sq. ft.
Heating and cooling
- Cooling:Central Air, Heat Pump
- Heating:Forced Air, Gas: Central, Heat Pump
Structure and exterior
- Roof:Asphalt
- Year built:2002
- Building area:4,704 sq. ft.
- Lot area:0.3 Acres
- Lot Features:Curb & Gutter, Fenced: Full, Road: Paved, Sidewalks, Sprinkler: Auto-Full, Terrain: Grad Slope
- Architectural Style:Rambler/Ranch
- Construction Materials:Brick, Stucco
- Exterior Features:Bay Box Windows, Covered, Lighting, Patio: Covered
- Levels:2 Story
Schools
- High school:Riverton
- Middle school:Oquirrh Hills
- Elementary school:Rosamond
Utilities
- Water:Culinary, Water Connected
- Sewer:Sewer Connected, Sewer: Connected
Finances and disclosures
- Price:$1,000,000
- Price per sq. ft.:$212.59
- Tax amount:$4,782
Features and amenities
- Laundry features:Dryer, Electric Dryer Hookups, Gas Dryer Hookups, Washer
- Amenities:Closet: Walk-In, Den/Office, French Doors, Gas Logs, Jetted Tub, Water Softener Owned
Parking
- Total parking spaces:4
- Parking description:2 Car Deep (Tandem), 4 Car Garage, Attached, Attached Garage, Extra Height, Extra Length, Extra Width, Garage Door Opener, Rv Parking
- Garage spaces:4
New listings near 12171 S Margaret Rose Dr
- New
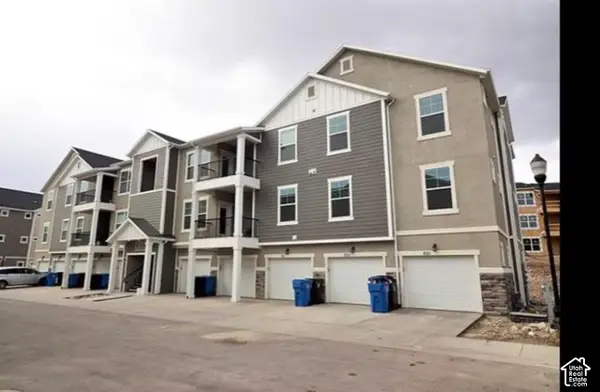 $335,000Active3 beds 2 baths1,272 sq. ft.
14452 S Selvig Way #203, Riverton, UT 84096
MLS# 2190316Listed by: REAL ESTATE TITANS - New
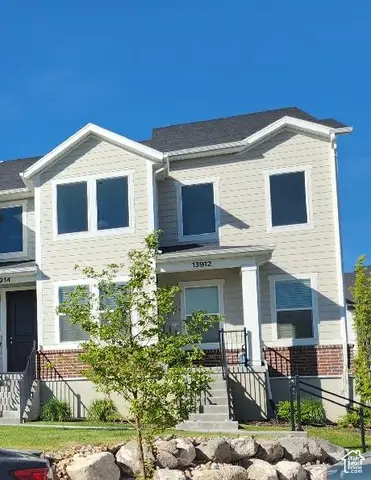 $489,000Active3 beds 2 baths2,310 sq. ft.
13912 S Champlin Peak Dr, Herriman, UT 84096
MLS# 2190233Listed by: UTAH'S BEST REAL ESTATE GROUP LLC - New
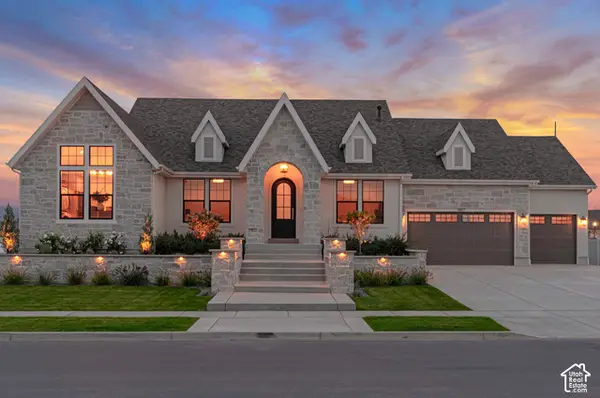 $2,010,900Active5 beds 4 baths5,406 sq. ft.
1007 W Reining Way S #112, Riverton, UT 84065
MLS# 2189826Listed by: BRAVO REALTY SERVICES, LLC - Open Sat, 11am to 2pmNew
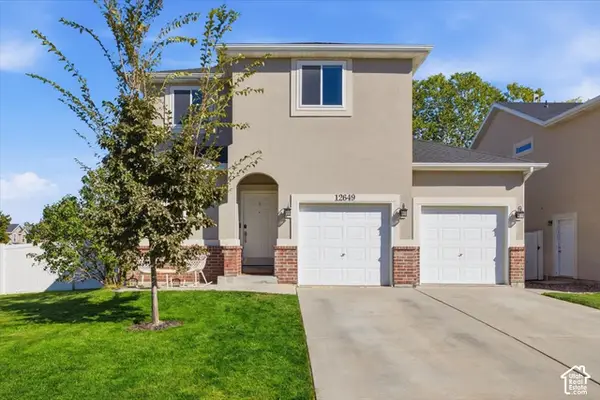 $535,000Active4 beds 4 baths1,909 sq. ft.
12649 S Diamondback Dr, Riverton, UT 84096
MLS# 2189664Listed by: MASTERS UTAH REAL ESTATE - Open Sat, 2:30 to 5:30pmNew
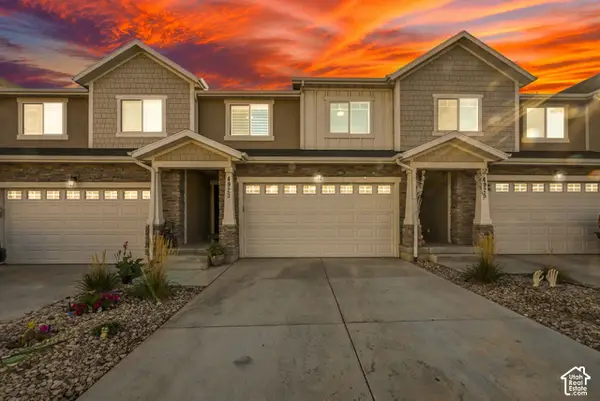 $479,900Active4 beds 4 baths2,368 sq. ft.
4923 W Pillar Dr, Riverton, UT 84096
MLS# 2190184Listed by: CENTURY 21 EVEREST - Open Sat, 10am to 12pmNew
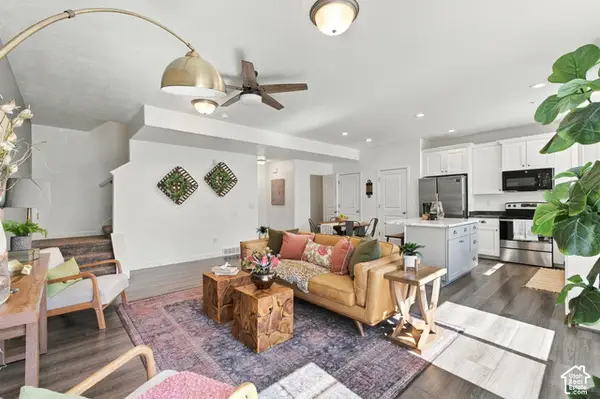 $395,000Active3 beds 3 baths1,453 sq. ft.
4212 W Bison Park Ct, Riverton, UT 84096
MLS# 2190106Listed by: KW SOUTH VALLEY KELLER WILLIAMS - New
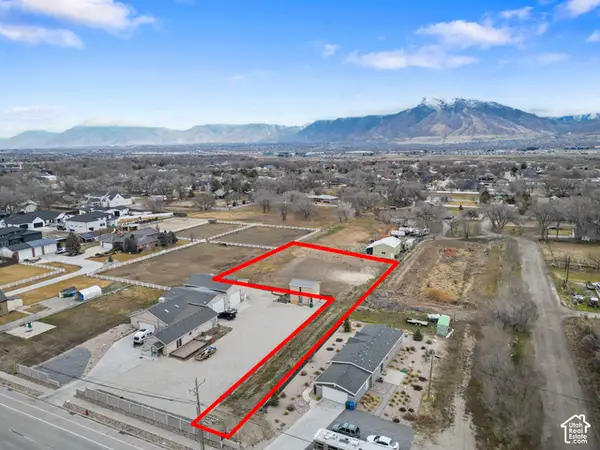 $650,000Active0.87 Acres
13567 S Redwood Rd, Riverton, UT 84065
MLS# 2190055Listed by: BERKSHIRE HATHAWAY HOMESERVICES ELITE REAL ESTATE - New
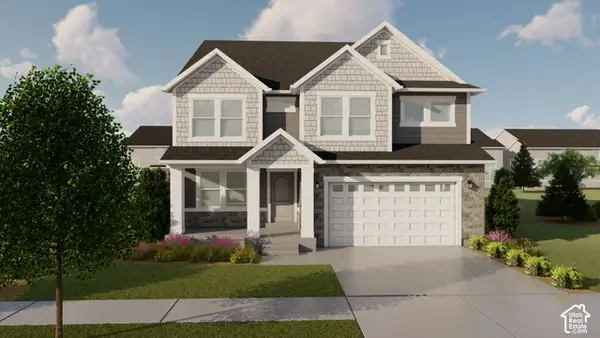 $712,900Active4 beds 3 baths3,810 sq. ft.
12766 S Sulphur Creek Dr #239, Herriman, UT 84096
MLS# 2190020Listed by: EDGE REALTY - New
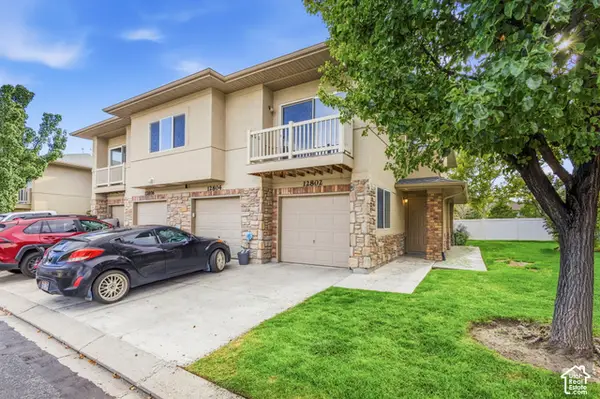 $295,000Active2 beds 2 baths1,334 sq. ft.
12802 S Timber Run Dr, Riverton, UT 84065
MLS# 2189790Listed by: REAL ESTATE ESSENTIALS


Protect your home and budget from life's surprises with an Assurant Home Warranty, backed by a partner that supports you through every step of homeownership. Explore Plans.
© 2026 Better Homes and Gardens Real Estate LLC. An Anywhere Real Estate company. All rights reserved. Better Homes and Gardens® Real Estate is a registered trademark owned by Meredith Operations Corporation, licensed to Better Homes and Gardens Real Estate LLC and used with permission. Better Homes and Gardens Real Estate LLC fully supports the principles of the Fair Housing Act and the Equal Opportunity Act. Listing information is deemed reliable but is not guaranteed accurate.
Each office is independently owned and operated.
Any services or products provided by third parties are not provided by, affiliated with or related to Better Homes and Gardens Real Estate LLC, or its affiliated companies.