
12548 S Harvest Spring Ln, Riverton, UT 84096
Local realty services provided by:Better Homes and Gardens Real Estate Momentum
12548 S Harvest Spring Ln,Riverton, UT 84096
$925,000
- 6 Beds
- 4 Baths
- 3,582 sq. ft.
- Single family
- Active
Listed by: jason melton
Office: coldwell banker realty (union heights)
MLS#:2178837
Source:SL
Price summary
- Price:$925,000
- Price per sq. ft.:$258.24
About this home
Welcome to this beautifully maintained Riverton home, offering an ideal blend of space, functionality, and exceptional outdoor living. With 6 bedrooms and 3.5 bathrooms, this home provides plenty of room for everyone to spread out and enjoy. The main level features a spacious primary suite, two additional bedrooms, two full bathrooms and one half bath, a well-appointed kitchen and great room, laundry room, and an additional living or flex space-perfect for relaxing, working, or entertaining. The fully finished basement adds even more versatility with 3 bedrooms, a full bathroom, a large living room, storage room, and additional flex space that could easily be used as a home gym, office, hobby room, or extra storage. For car enthusiasts and outdoor adventurers, the 3-car garage and expansive 24 x 48 detached garage are standout features. The RV pad makes this perfect for storing all the toys. The RV can be securely parked behind the gate. A storage shed is also included for additional storage. Step outside to a beautifully landscaped backyard designed for entertaining and enjoying the outdoors. Relax in by the water fall, or gather under the covered patio area. Whether you're hosting summer gatherings or enjoying a quiet evening at home, this backyard offers a fun and inviting space to make lasting memories. With its generous living spaces, flexible basement, oversized garage, RV parking, and thoughtfully designed backyard, this Riverton home offers the space and amenities you've been looking for....
Contact an agent
Home facts
- Year built:2001
- Subdivision & Development:HARVEST CREEK ESTATE
- Listing ID #:2178837
- Added:1 day(s) ago
- Updated:August 15, 2026 at 12:59 AM
Rooms and interior
- Bedrooms:6
- Total bathrooms:4
- Full bathrooms:3
- Rooms Total:18
- Flooring:Carpet, Tile
- Bathrooms Description:Bath: Sep. Tub/Shower, Jetted Tub
- Kitchen Description:Disposal, Kitchen: Updated, Microwave, Range/Oven: Free Stdng.
- Basement Description:Full
- Living area:3,582 sq. ft.
Heating and cooling
- Cooling:Central Air
- Heating:Forced Air
Structure and exterior
- Roof:Asphalt
- Year built:2001
- Building area:3,582 sq. ft.
- Lot area:0.41 Acres
- Lot Features:Corner Lot, Curb & Gutter, Fenced: Partial, Flat, Road: Paved, Secluded, Sidewalks, Sprinkler: Auto-Full
- Architectural Style:Rambler/Ranch
- Construction Materials:Brick, Stucco
- Exterior Features:Covered, Lighting, Out Buildings, Patio: Covered
- Levels:2 Story
Schools
- High school:Riverton
- Middle school:South Hills
- Elementary school:Midas Creek
Utilities
- Water:Culinary, Secondary, Water Available, Water Connected
- Sewer:Sewer Available, Sewer Connected, Sewer: Available, Sewer: Connected
Finances and disclosures
- Price:$925,000
- Price per sq. ft.:$258.24
- Tax amount:$4,160
Features and amenities
- Laundry features:Electric Dryer Hookups, Gas Dryer Hookups
- Amenities:Alarm: Fire, Alarm: Security, Central Vacuum, Closet: Walk-In, French Doors, Gas Logs, Jetted Tub, Vaulted Ceilings, Window Coverings
Parking
- Total parking spaces:6
- Parking description:6 Car, Attached Garage, Rv Parking
- Garage spaces:6
New listings near 12548 S Harvest Spring Ln
- New
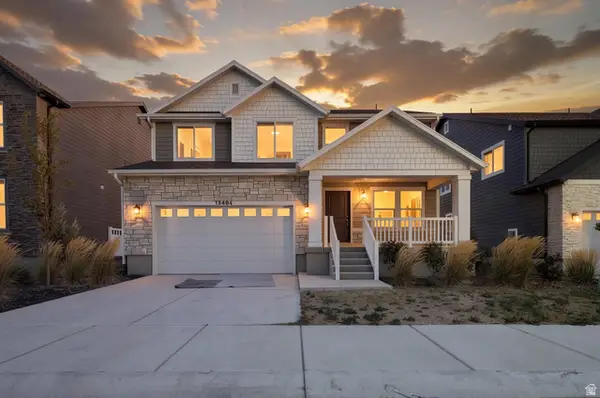 $649,900Active4 beds 3 baths3,640 sq. ft.
13494 S Dawes Ln W, Riverton, UT 84096
MLS# 2178995Listed by: WISER REAL ESTATE, LLC - New
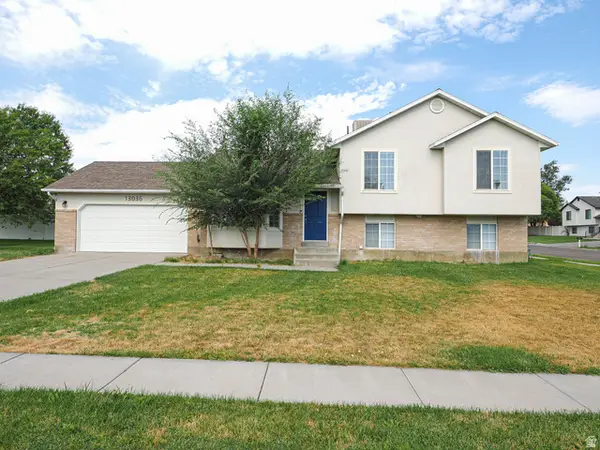 $539,000Active3 beds 2 baths1,838 sq. ft.
13036 S Quincee Ct, Riverton, UT 84065
MLS# 2178893Listed by: RICHARDSON REAL ESTATE LLC  $1,041,900Pending4 beds 3 baths4,842 sq. ft.
12426 S Bigbend Ridge Cv W #11, Riverton, UT 84096
MLS# 2178562Listed by: EDGE REALTY- New
 $887,620Active6 beds 4 baths4,002 sq. ft.
12792 S Polynomial Way #303, Herriman, UT 84096
MLS# 2178592Listed by: REALTYPATH LLC (PRESTIGE) - New
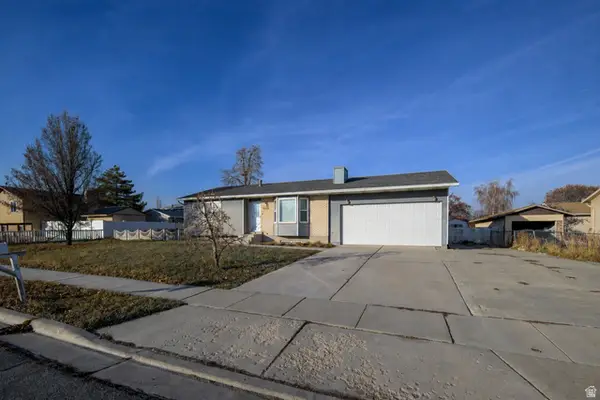 $505,000Active5 beds 2 baths1,960 sq. ft.
1448 W 12290 S, Riverton, UT 84065
MLS# 2178454Listed by: LOGIC REAL ESTATE LLC - New
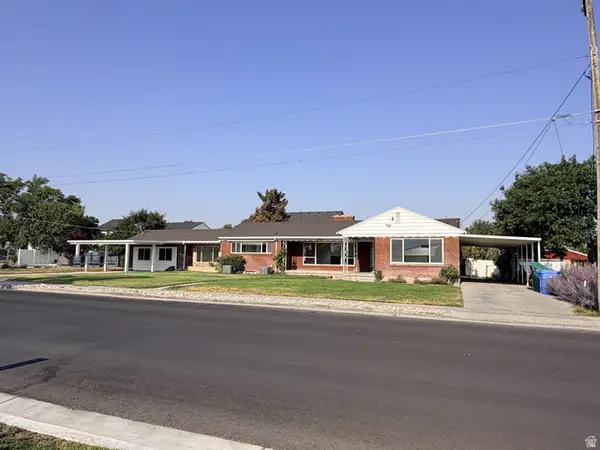 $690,000Active6 beds 3 baths3,975 sq. ft.
12874 S 1830 W, Riverton, UT 84065
MLS# 2178198Listed by: EQUITY REAL ESTATE (SOLID) - Open Sat, 11am to 1pmNew
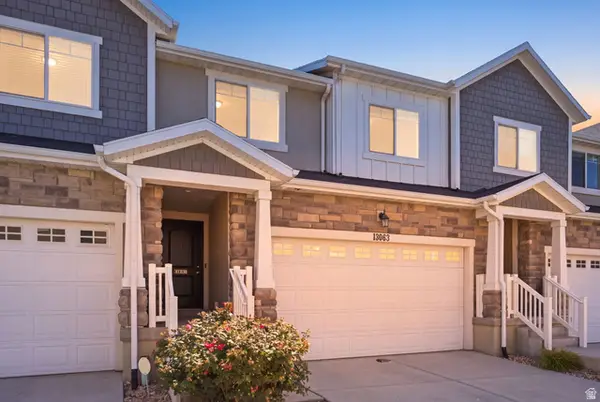 $460,000Active3 beds 4 baths2,250 sq. ft.
13063 S Cannon View Dr, Riverton, UT 84096
MLS# 2177584Listed by: REAL BROKER, LLC  $698,900Pending3 beds 3 baths3,810 sq. ft.
12741 S Lake Creek Dr W #123, Herriman, UT 84096
MLS# 2177381Listed by: EDGE REALTY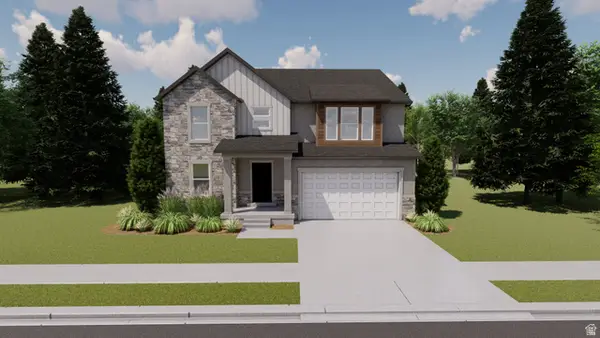 $973,900Pending5 beds 3 baths3,644 sq. ft.
4333 W Denlinger Dr S #2846, Riverton, UT 84096
MLS# 2178494Listed by: EDGE REALTY


Protect your home and budget from life's surprises with an Assurant Home Warranty, backed by a partner that supports you through every step of homeownership. Explore Plans.
© 2026 Better Homes and Gardens Real Estate LLC. An Anywhere Real Estate company. All rights reserved. Better Homes and Gardens® Real Estate is a registered trademark owned by Meredith Operations Corporation, licensed to Better Homes and Gardens Real Estate LLC and used with permission. Better Homes and Gardens Real Estate LLC fully supports the principles of the Fair Housing Act and the Equal Opportunity Act. Listing information is deemed reliable but is not guaranteed accurate.
Each office is independently owned and operated.
Any services or products provided by third parties are not provided by, affiliated with or related to Better Homes and Gardens Real Estate LLC, or its affiliated companies.