
13494 S Dawes Ln W, Riverton, UT 84096
Local realty services provided by:Better Homes and Gardens Real Estate Momentum
13494 S Dawes Ln W,Riverton, UT 84096
$649,900
- 4 Beds
- 3 Baths
- 3,640 sq. ft.
- Single family
- Active
Listed by: david wiser, kristy wiser
Office: wiser real estate, llc.
MLS#:2178995
Source:SL
Price summary
- Price:$649,900
- Price per sq. ft.:$178.54
- Monthly HOA dues:$134
About this home
10 ACRE PARK COMING SOON in this neighborhood! Welcome to this beautiful home in an amazing community! Inside, you'll love the updated finishes, pretty cabinetry, and BRAND NEW CARPET installed August 14th. The unfinished basement offers tons of potential to create additional living space, bedrooms, a theater room, gym, or whatever fits your needs. Enjoy a water softener and included appliances, plus internet is included with the HOA. The community amenities are incredible, with access to 3 pools, 3 gyms, and 3 clubhouses! With beautiful updates, room to grow, and an exciting park coming right across the street, this home is a fantastic opportunity in a wonderful community!
Contact an agent
Home facts
- Year built:2023
- Subdivision & Development:MOUNTAIN RIDGE
- Listing ID #:2178995
- Added:1 day(s) ago
- Updated:August 15, 2026 at 03:59 AM
Rooms and interior
- Bedrooms:4
- Total bathrooms:3
- Full bathrooms:2
- Half bathrooms:1
- Rooms Total:12
- Flooring:Carpet, Tile
- Bathrooms Description:Bath: Sep. Tub/Shower
- Kitchen Description:Disposal, Kitchen: Updated, Microwave, Range/Oven: Free Stdng., Refrigerator
- Basement Description:Full
- Living area:3,640 sq. ft.
Heating and cooling
- Cooling:Central Air
- Heating:Gas: Central
Structure and exterior
- Roof:Asphalt
- Year built:2023
- Building area:3,640 sq. ft.
- Lot area:0.13 Acres
- Lot Features:Curb & Gutter, Drip Irrigation, Fenced: Full, Flat, Road: Paved, Sidewalks, Sprinkler: Auto-Full
- Levels:3 Story
Schools
- Middle school:South Hills
- Elementary school:Ridge View
Utilities
- Water:Culinary, Secondary, Water Connected
- Sewer:Sewer Connected, Sewer: Connected
Finances and disclosures
- Price:$649,900
- Price per sq. ft.:$178.54
- Tax amount:$3,653
Features and amenities
- Laundry features:Dryer, Electric Dryer Hookups, Washer
- Amenities:Biking Trails, Closet: Walk-In, Fitness Center, French Doors, Hiking Trails, Maintenance, Pets Permitted, Playground, Pool, Snow Removal, Water Softener Owned
Parking
- Total parking spaces:4
- Parking description:2 Car Garage, Attached Garage
- Garage spaces:2
New listings near 13494 S Dawes Ln W
- New
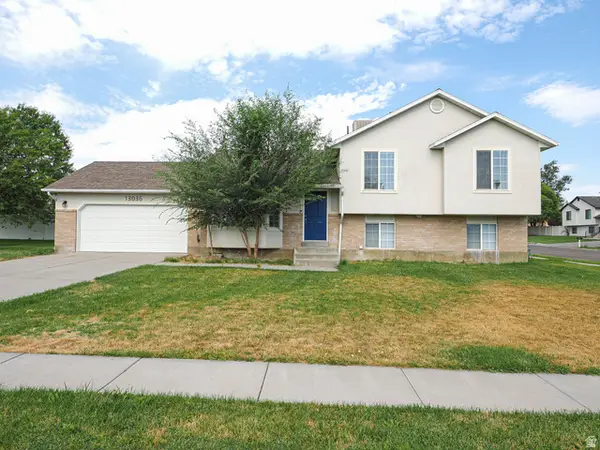 $539,000Active3 beds 2 baths1,838 sq. ft.
13036 S Quincee Ct, Riverton, UT 84065
MLS# 2178893Listed by: RICHARDSON REAL ESTATE LLC - New
 $925,000Active6 beds 4 baths3,582 sq. ft.
12548 S Harvest Spring Ln, Riverton, UT 84096
MLS# 2178837Listed by: COLDWELL BANKER REALTY (UNION HEIGHTS)  $1,041,900Pending4 beds 3 baths4,842 sq. ft.
12426 S Bigbend Ridge Cv W #11, Riverton, UT 84096
MLS# 2178562Listed by: EDGE REALTY- New
 $887,620Active6 beds 4 baths4,002 sq. ft.
12792 S Polynomial Way #303, Herriman, UT 84096
MLS# 2178592Listed by: REALTYPATH LLC (PRESTIGE) - New
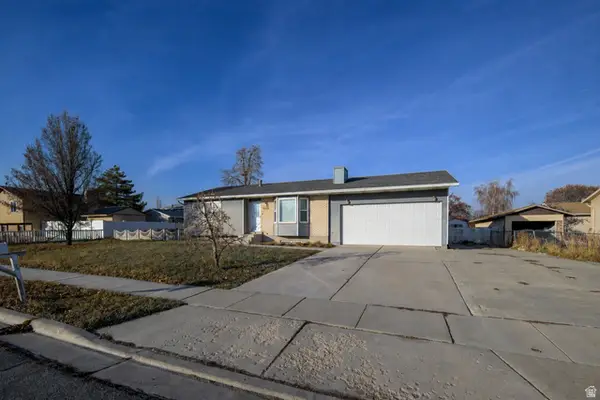 $505,000Active5 beds 2 baths1,960 sq. ft.
1448 W 12290 S, Riverton, UT 84065
MLS# 2178454Listed by: LOGIC REAL ESTATE LLC - New
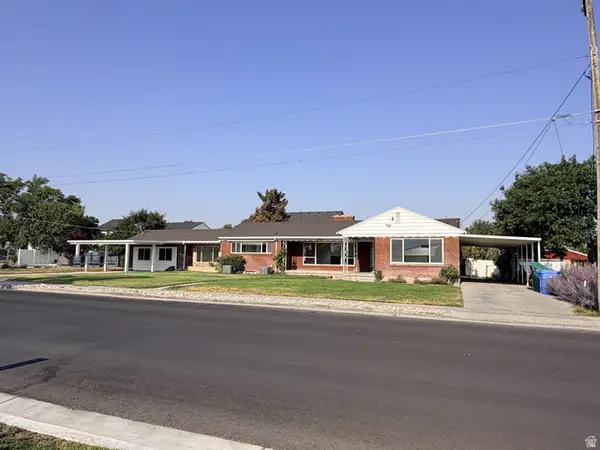 $690,000Active6 beds 3 baths3,975 sq. ft.
12874 S 1830 W, Riverton, UT 84065
MLS# 2178198Listed by: EQUITY REAL ESTATE (SOLID) - Open Sat, 11am to 1pmNew
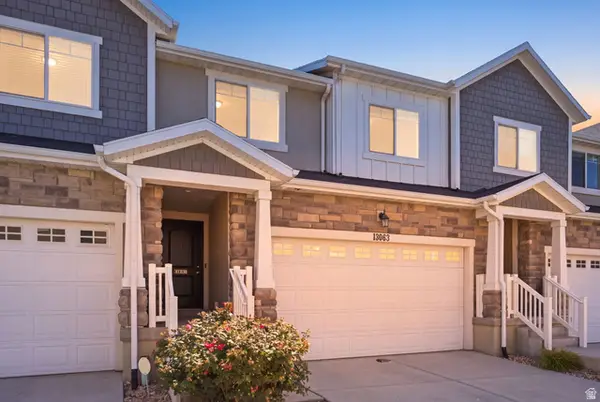 $460,000Active3 beds 4 baths2,250 sq. ft.
13063 S Cannon View Dr, Riverton, UT 84096
MLS# 2177584Listed by: REAL BROKER, LLC  $698,900Pending3 beds 3 baths3,810 sq. ft.
12741 S Lake Creek Dr W #123, Herriman, UT 84096
MLS# 2177381Listed by: EDGE REALTY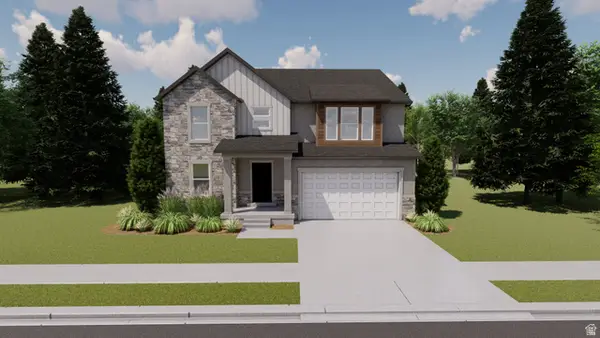 $973,900Pending5 beds 3 baths3,644 sq. ft.
4333 W Denlinger Dr S #2846, Riverton, UT 84096
MLS# 2178494Listed by: EDGE REALTY


Protect your home and budget from life's surprises with an Assurant Home Warranty, backed by a partner that supports you through every step of homeownership. Explore Plans.
© 2026 Better Homes and Gardens Real Estate LLC. An Anywhere Real Estate company. All rights reserved. Better Homes and Gardens® Real Estate is a registered trademark owned by Meredith Operations Corporation, licensed to Better Homes and Gardens Real Estate LLC and used with permission. Better Homes and Gardens Real Estate LLC fully supports the principles of the Fair Housing Act and the Equal Opportunity Act. Listing information is deemed reliable but is not guaranteed accurate.
Each office is independently owned and operated.
Any services or products provided by third parties are not provided by, affiliated with or related to Better Homes and Gardens Real Estate LLC, or its affiliated companies.