
1388 W Stewart Falls Dr S, Riverton, UT 84065
Local realty services provided by:Better Homes and Gardens Real Estate Momentum
1388 W Stewart Falls Dr S,Riverton, UT 84065
$563,000
- 4 Beds
- 3 Baths
- 2,790 sq. ft.
- Townhouse
- Active
Listed by: kameron hammond
Office: realtypath llc. (platinum)
MLS#:2195288
Source:SL
Price summary
- Price:$563,000
- Price per sq. ft.:$201.79
- Monthly HOA dues:$260
About this home
Welcome to your new home! TWO kitchens and two laundry areas! This home is a beautifully finished end-unit townhome and connected to just one neighboring home. It is more like a twin home than a townhome. Thoughtful upgrades and a spacious, fully finished basement with a kitchen and laundry. This offers room to relax, entertain, spread out or would be perfect for multi-generational living. The main living area features laminate flooring throughout the kitchen, dining area, hallways, family room, and both bedrooms. The kitchen is finished with quartz countertops and a charming penny-tile backsplash. In the primary suite, enjoy an oversized soaking tub, a separate glass-enclosed shower, and a huge walk-in closet with its own laundry area with washer and dryer included. The professionally finished basement adds a second kitchen featuring quartz countertops, nice new white cabinets with lazy Susan, a refrigerator, and extra pantry storage. Also two bedrooms, a family room, dining area and a spacious bathroom with a beautiful oversized shower, matte-black fixtures, a large showerhead coming from the ceiling and shelving. There's also a second laundry area with washer and dryer included, plus a large storage room (8X12) and convenient under-stair storage. An attached two-car garage with an opener offers additional space for storage or a workbench. Outside, the fenced backyard has grass and a concrete patio. It's a great space to relax, let the kids play and let the dogs outside in a safe space. Plantation shutters add a polished touch to the main floor and sliding glass door lets plenty of sunshine in. The HOA includes maintenance, snow removal, water, and insurance. Set in a friendly neighborhood, this well-cared-for home with one owner combines comfortable living, practical storage, and flexible space for your family, roommates and everyday life. The home is also right across the street from Riverton Park, close to shopping, dining, near I15 and Bangerter Highway....
Contact an agent
Home facts
- Year built:2017
- Subdivision & Development:PARK VIEW VILLAS
- Listing ID #:2195288
- Added:1 day(s) ago
- Updated:November 09, 2026 at 01:30 PM
Rooms and interior
- Bedrooms:4
- Total bathrooms:3
- Full bathrooms:2
- Rooms Total:15
- Flooring:Carpet, Laminate, Tile
- Bathrooms Description:Bath: Sep. Tub/Shower
- Kitchen Description:Disposal, Freezer, Kitchen: Second, Microwave, Oven: Gas, Portable Dishwasher, Range/Oven: Free Stdng., Range: Gas, Refrigerator
- Basement Description:Full
- Living area:2,790 sq. ft.
Heating and cooling
- Cooling:Central Air
- Heating:Gas: Central
Structure and exterior
- Roof:Asphalt
- Year built:2017
- Building area:2,790 sq. ft.
- Lot area:0.04 Acres
- Lot Features:Curb & Gutter, Fenced: Full, Flat, Sidewalks, Sprinkler: Auto-Full
- Architectural Style:Townhouse
- Construction Materials:Asphalt, Stucco
Schools
- High school:Riverton
- Middle school:Oquirrh Hills
- Elementary school:Rosamond
Utilities
- Water:Culinary, Water Connected
- Sewer:Sewer Connected, Sewer: Connected, Sewer: Public
Finances and disclosures
- Price:$563,000
- Price per sq. ft.:$201.79
- Tax amount:$2,838
Features and amenities
- Laundry features:Dryer, Electric Dryer Hookups, Gas Dryer Hookups, Washer
- Amenities:Ceiling Fan, Closet: Walk-In, Insurance, Maintenance, Mother-In-Law Apartment, Pets Permitted, Picnic Area, Snow Removal, Video Door Bell(s), Water
Parking
- Total parking spaces:6
- Parking description:2 Car Garage, Attached, Attached Garage, Garage Door Opener
- Garage spaces:2
New listings near 1388 W Stewart Falls Dr S
- New
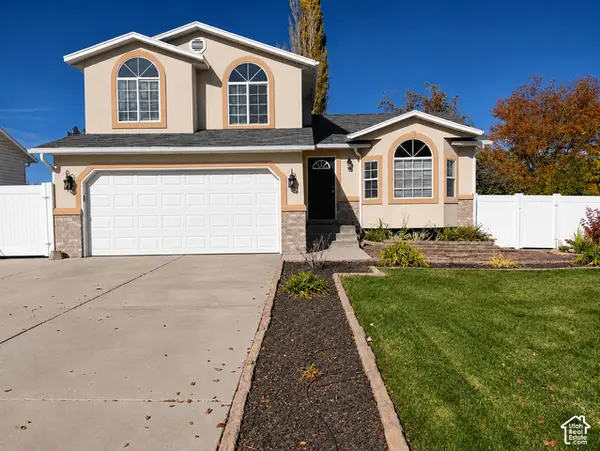 $560,000Active5 beds 4 baths2,008 sq. ft.
4950 W Cedar Point Peak Dr, Riverton, UT 84096
MLS# 2195271Listed by: FORTE REAL ESTATE, LLC - New
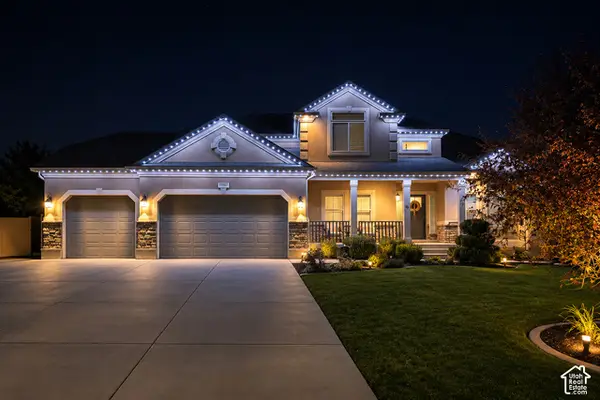 $929,800Active6 beds 4 baths3,908 sq. ft.
13553 S Medina Cir W, Riverton, UT 84065
MLS# 2195161Listed by: REALTYPATH LLC (PLATINUM) - New
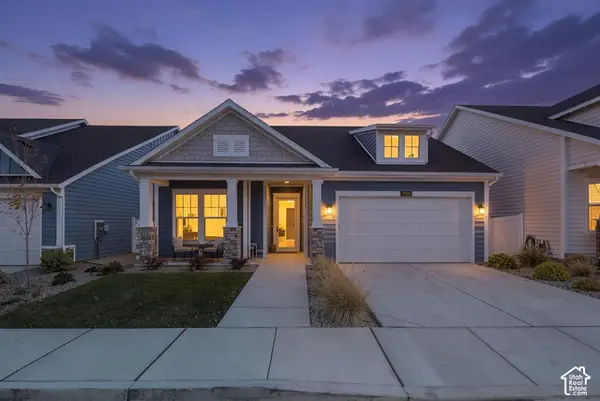 $739,900Active2 beds 2 baths1,876 sq. ft.
12753 S Martins Gate Ln W, Riverton, UT 84065
MLS# 2195069Listed by: BERKSHIRE HATHAWAY HOMESERVICES ELITE REAL ESTATE - New
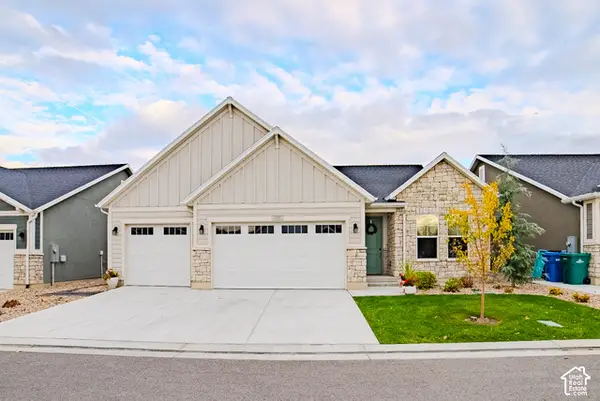 $799,900Active3 beds 4 baths3,490 sq. ft.
11883 S Golden Pine Ln W, Riverton, UT 84065
MLS# 2195096Listed by: LAKESIDE REAL ESTATE LC - New
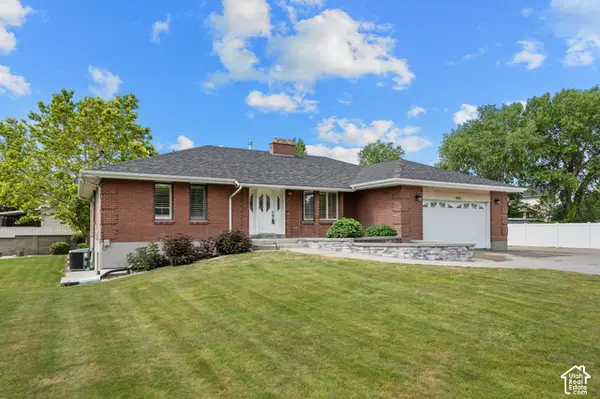 $1,500,000Active5 beds 4 baths3,576 sq. ft.
2893 W Myers Ln S, Riverton, UT 84065
MLS# 2194925Listed by: LAKEVIEW REALTY INC - New
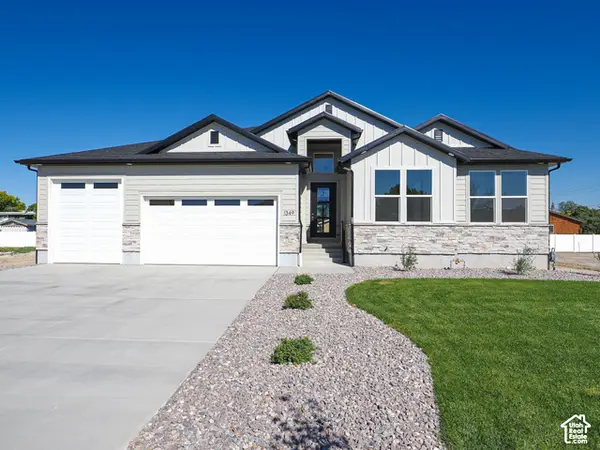 $869,900Active3 beds 3 baths4,044 sq. ft.
1332 W Maple Barn Ln S #101, West Jordan, UT 84084
MLS# 2194878Listed by: UTAH'S PROPERTIES LLC - New
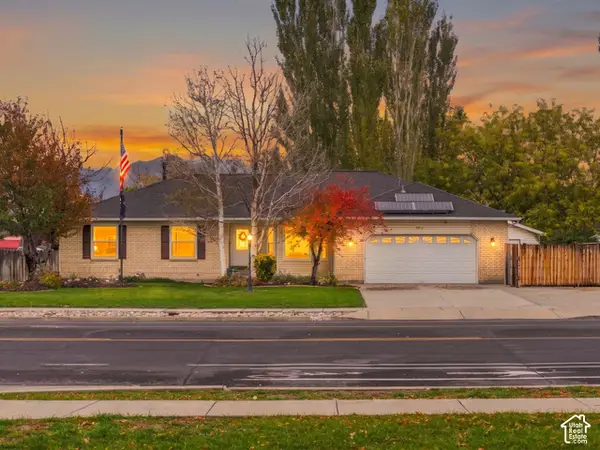 $550,000Active5 beds 4 baths3,513 sq. ft.
13293 S 2700 W, Riverton, UT 84065
MLS# 2194803Listed by: KW WESTFIELD - New
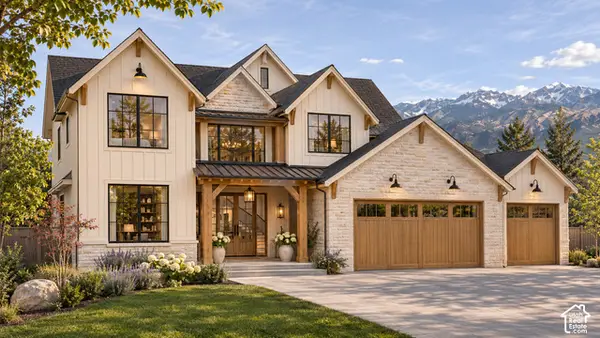 $1,900,000Active6 beds 6 baths5,500 sq. ft.
13567 S Redwood Rd, Riverton, UT 84065
MLS# 2194686Listed by: BERKSHIRE HATHAWAY HOMESERVICES ELITE REAL ESTATE (SOUTH COUNTY) - New
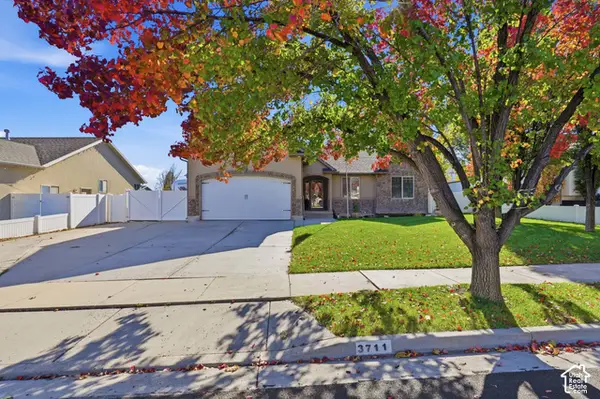 $720,000Active7 beds 4 baths3,006 sq. ft.
3711 W Salinas Dr, Riverton, UT 84065
MLS# 2194594Listed by: PRIDE AND PROPERTY REALTY LLC


Protect your home and budget from life's surprises with an Assurant Home Warranty, backed by a partner that supports you through every step of homeownership. Explore Plans.
© 2026 Better Homes and Gardens Real Estate LLC. An Anywhere Real Estate company. All rights reserved. Better Homes and Gardens® Real Estate is a registered trademark owned by Meredith Operations Corporation, licensed to Better Homes and Gardens Real Estate LLC and used with permission. Better Homes and Gardens Real Estate LLC fully supports the principles of the Fair Housing Act and the Equal Opportunity Act. Listing information is deemed reliable but is not guaranteed accurate.
Each office is independently owned and operated.
Any services or products provided by third parties are not provided by, affiliated with or related to Better Homes and Gardens Real Estate LLC, or its affiliated companies.