
4950 W Cedar Point Peak Dr, Riverton, UT 84096
Local realty services provided by:Better Homes and Gardens Real Estate Momentum
4950 W Cedar Point Peak Dr,Riverton, UT 84096
$560,000
- 5 Beds
- 4 Baths
- 2,008 sq. ft.
- Single family
- Active
Listed by: kristi g zitting
Office: forte real estate, llc.
MLS#:2195271
Source:SL
Price summary
- Price:$560,000
- Price per sq. ft.:$278.88
About this home
Welcome home! This spacious 5-bedroom, 4-bath home offers a functional floor plan with room for everyone. The updated kitchen features updated solid wood cabinets, quartz countertops and pleny of space for cooking & entertaining on the kitchen island. Enjoy the inviting living areas, vaulted ceilings and a cozy fireplace. Step outisde to a large covered patio featuring two ceiling fans, perfect for outdoor entertaining or relaxing. The property also features a dedicated RV parking pad for added convenience. With a finished basement, generous living space, and a great location near parks and schools, this home offers comfort, versatility, and pleny of potential to make it your own? Square footage figures are provided as a courtesy estimate only and were obtained from county records. Buyer is advised to obtain an independent measurement.
Contact an agent
Home facts
- Year built:1997
- Subdivision & Development:FOOTHILL
- Listing ID #:2195271
- Added:1 day(s) ago
- Updated:November 09, 2026 at 01:30 PM
Rooms and interior
- Bedrooms:5
- Total bathrooms:4
- Full bathrooms:3
- Half bathrooms:1
- Rooms Total:14
- Flooring:Carpet, Laminate, Tile, Travertine
- Kitchen Description:Disposal, Kitchen: Updated, Range/Oven: Free Stdng., Refrigerator
- Basement Description:Partial
- Living area:2,008 sq. ft.
Heating and cooling
- Cooling:Central Air
- Heating:Gas: Central
Structure and exterior
- Roof:Asphalt
- Year built:1997
- Building area:2,008 sq. ft.
- Lot area:0.23 Acres
- Lot Features:Curb & Gutter, Fenced: Full, Flat, Sidewalks, Sprinkler: Auto-Full
- Architectural Style:Tri/Multi-Level
- Construction Materials:Aluminum, Brick, Stucco
- Exterior Features:Bay Box Windows, Lighting, Porch: Open
- Levels:3 Story
Schools
- High school:Herriman
- Elementary school:Foothills
Utilities
- Water:Culinary, Secondary, Water Connected
- Sewer:Sewer: Public
Finances and disclosures
- Price:$560,000
- Price per sq. ft.:$278.88
- Tax amount:$3,086
Features and amenities
- Laundry features:Electric Dryer Hookups
- Amenities:Alarm: Fire, Ceiling Fan, Closet: Walk-In, Storage Shed(s), Vaulted Ceilings, Water Softener Owned, Window Coverings
Parking
- Total parking spaces:6
- Parking description:2 Car Garage, Attached, Attached Garage, Garage Door Opener, Rv Parking
- Garage spaces:2
New listings near 4950 W Cedar Point Peak Dr
- New
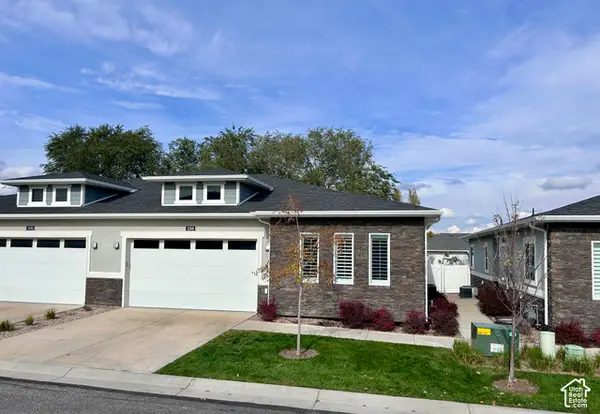 $563,000Active4 beds 3 baths2,790 sq. ft.
1388 W Stewart Falls Dr S, Riverton, UT 84065
MLS# 2195288Listed by: REALTYPATH LLC (PLATINUM) - New
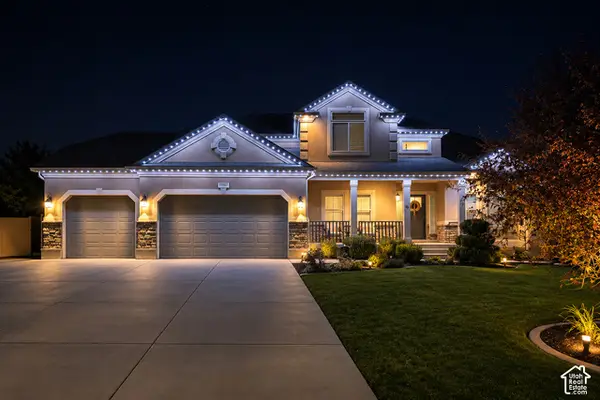 $929,800Active6 beds 4 baths3,908 sq. ft.
13553 S Medina Cir W, Riverton, UT 84065
MLS# 2195161Listed by: REALTYPATH LLC (PLATINUM) - New
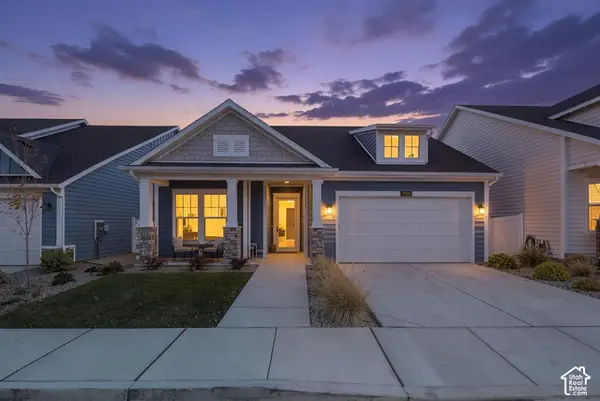 $739,900Active2 beds 2 baths1,876 sq. ft.
12753 S Martins Gate Ln W, Riverton, UT 84065
MLS# 2195069Listed by: BERKSHIRE HATHAWAY HOMESERVICES ELITE REAL ESTATE - New
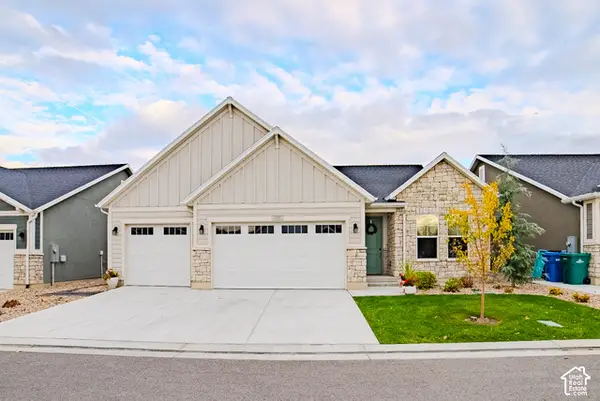 $799,900Active3 beds 4 baths3,490 sq. ft.
11883 S Golden Pine Ln W, Riverton, UT 84065
MLS# 2195096Listed by: LAKESIDE REAL ESTATE LC - New
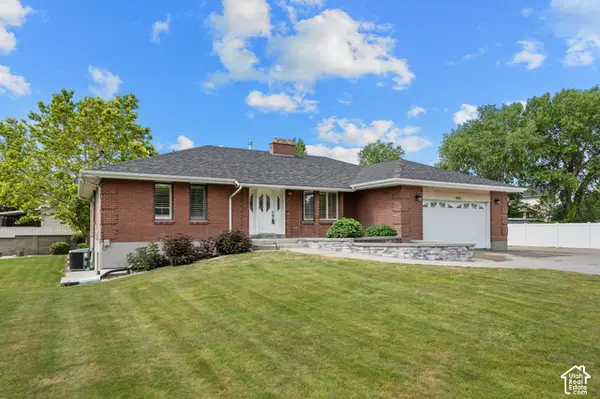 $1,500,000Active5 beds 4 baths3,576 sq. ft.
2893 W Myers Ln S, Riverton, UT 84065
MLS# 2194925Listed by: LAKEVIEW REALTY INC - New
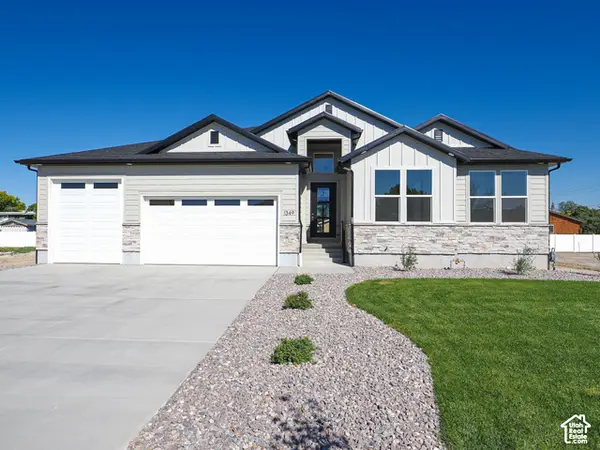 $869,900Active3 beds 3 baths4,044 sq. ft.
1332 W Maple Barn Ln S #101, West Jordan, UT 84084
MLS# 2194878Listed by: UTAH'S PROPERTIES LLC - New
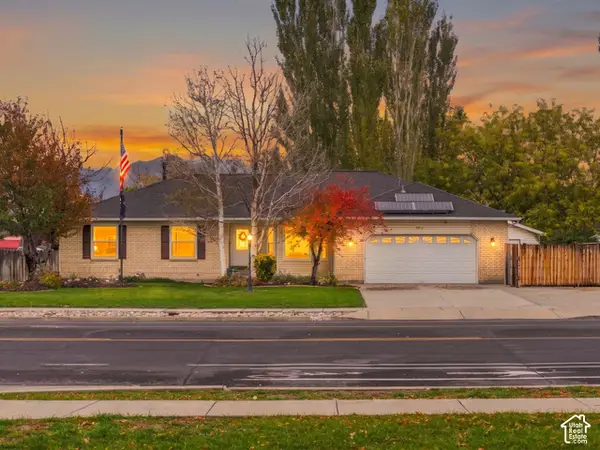 $550,000Active5 beds 4 baths3,513 sq. ft.
13293 S 2700 W, Riverton, UT 84065
MLS# 2194803Listed by: KW WESTFIELD - New
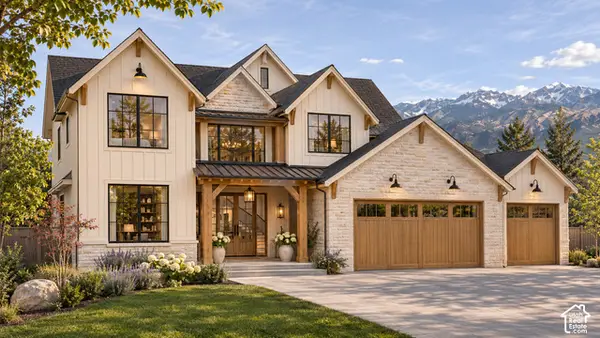 $1,900,000Active6 beds 6 baths5,500 sq. ft.
13567 S Redwood Rd, Riverton, UT 84065
MLS# 2194686Listed by: BERKSHIRE HATHAWAY HOMESERVICES ELITE REAL ESTATE (SOUTH COUNTY) - New
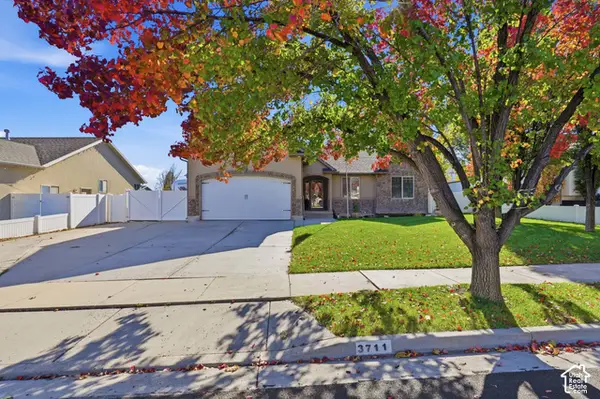 $720,000Active7 beds 4 baths3,006 sq. ft.
3711 W Salinas Dr, Riverton, UT 84065
MLS# 2194594Listed by: PRIDE AND PROPERTY REALTY LLC


Protect your home and budget from life's surprises with an Assurant Home Warranty, backed by a partner that supports you through every step of homeownership. Explore Plans.
© 2026 Better Homes and Gardens Real Estate LLC. An Anywhere Real Estate company. All rights reserved. Better Homes and Gardens® Real Estate is a registered trademark owned by Meredith Operations Corporation, licensed to Better Homes and Gardens Real Estate LLC and used with permission. Better Homes and Gardens Real Estate LLC fully supports the principles of the Fair Housing Act and the Equal Opportunity Act. Listing information is deemed reliable but is not guaranteed accurate.
Each office is independently owned and operated.
Any services or products provided by third parties are not provided by, affiliated with or related to Better Homes and Gardens Real Estate LLC, or its affiliated companies.