
2534 W Adelaide Dr, Riverton, UT 84065
Local realty services provided by:Better Homes and Gardens Real Estate Momentum
2534 W Adelaide Dr,Riverton, UT 84065
$739,900
- 6 Beds
- 4 Baths
- 3,885 sq. ft.
- Single family
- Pending
Listed by: stephanie hoffee, michael hoffee
Office: wasatch mountain realty
MLS#:2174090
Source:SL
Price summary
- Price:$739,900
- Price per sq. ft.:$190.45
About this home
Space, flexibility and an amenity-rich community come together in this beautifully maintained Riverton home. The open main level features vaulted ceilings, abundant natural light, hardwood floors and a statement fireplace, flowing into an updated white kitchen with quartz countertops, stainless steel appliances and a generous center island. The main-floor primary suite offers a spacious retreat with a tray ceiling and remodeled bathroom featuring a freestanding tub, separate shower and double vanity. A dedicated office and additional main-level bedroom add flexibility for work, guests or everyday living, while upstairs offers additional bedrooms and a versatile loft-style bonus space. The fully finished basement provides even more functionality with a wet bar, bedroom, bathroom and multiple living areas, ideal for extended guests, multigenerational living or entertaining. Outside, enjoy a fenced backyard, private patio and nearby green space. Located in the gated Country View community, with gates closed on weekends, the HOA provides front and backyard lawn maintenance, all water, trash and recycling, snow removal, plus access to the pool, clubhouse, fitness room and playground. A three-car garage with extensive shelving and storage completes this exceptionally versatile Riverton home....
Contact an agent
Home facts
- Year built:2005
- Subdivision & Development:COUNTRY VIEW PHASE 1 PUD
- Listing ID #:2174090
- Added:50 day(s) ago
- Updated:September 13, 2026 at 08:06 AM
Rooms and interior
- Bedrooms:6
- Total bathrooms:4
- Full bathrooms:4
- Rooms Total:18
- Flooring:Carpet, Hardwood, Tile
- Bathrooms Description:Bath: Sep. Tub/Shower
- Kitchen Description:Disposal, Oven: Double, Oven: Wall, Range/Oven: Built-In, Range: Gas
- Basement Description:Full
- Living area:3,885 sq. ft.
Heating and cooling
- Cooling:Central Air
- Heating:Forced Air, Gas: Central
Structure and exterior
- Roof:Asphalt
- Year built:2005
- Building area:3,885 sq. ft.
- Lot area:0.14 Acres
- Lot Features:Cul-De-Sac, Cul-de-sac, Curb & Gutter, Fenced: Full, Flat, Private, Sidewalks, Sprinkler: Auto-Full
- Construction Materials:Stone, Stucco
- Exterior Features:Covered, Entry (Foyer), Patio: Covered, Porch: Open
- Levels:3 Story
Schools
- High school:Riverton
- Middle school:Oquirrh Hills
- Elementary school:Southland
Utilities
- Water:Culinary, Water Connected
- Sewer:Sewer Connected, Sewer: Connected, Sewer: Public
Finances and disclosures
- Price:$739,900
- Price per sq. ft.:$190.45
- Tax amount:$4,047
Features and amenities
- Laundry features:Electric Dryer Hookups
- Amenities:Closet: Walk-In, Den/Office, French Doors, Gas Logs, Gated, Maintenance, Mother-In-Law Apartment, Playground, Pool, Snow Removal, Trash, Vaulted Ceilings, Water
- Pool features:In Ground
Parking
- Total parking spaces:3
- Parking description:3 Car Garage, Attached, Attached Garage, Garage Door Opener, Workbench
- Garage spaces:3
New listings near 2534 W Adelaide Dr
- New
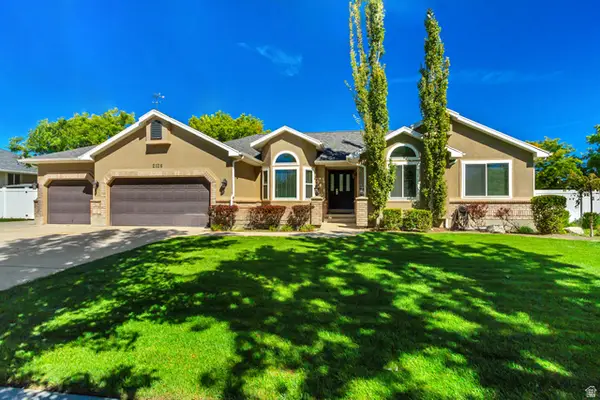 $799,900Active6 beds 4 baths3,650 sq. ft.
2126 W Silver Tree Cir, Riverton, UT 84065
MLS# 2184891Listed by: HALLMARK REAL ESTATE COMPANY OF UTAH - New
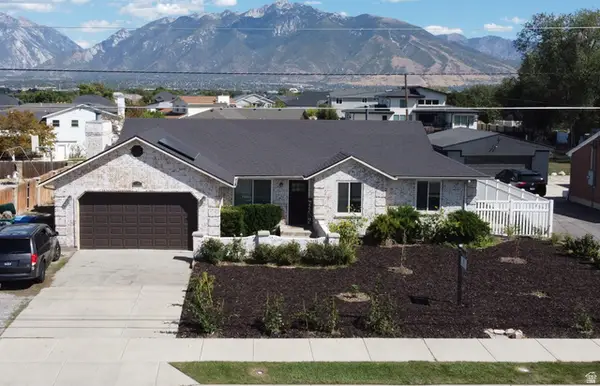 $600,000Active5 beds 3 baths2,692 sq. ft.
11983 S Redwood Rd, Riverton, UT 84065
MLS# 2184851Listed by: HOMEVIEW PROPERTIES INC - New
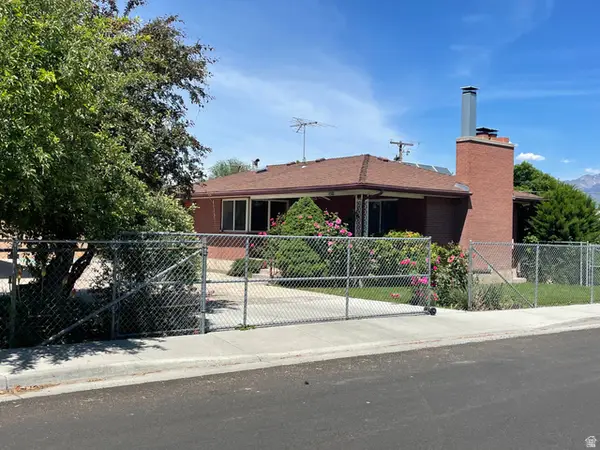 $624,000Active4 beds 2 baths3,410 sq. ft.
12944 S 1830 W, Riverton, UT 84065
MLS# 2184733Listed by: EQUITY REAL ESTATE (SOLID) - New
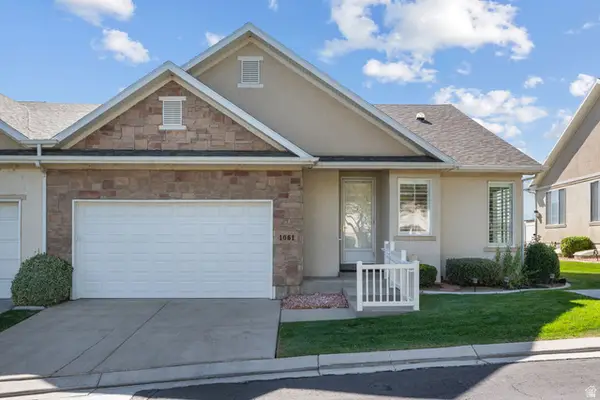 $549,900Active3 beds 3 baths3,140 sq. ft.
1061 W Tithing Ridge Dr S, Riverton, UT 84065
MLS# 2184663Listed by: UTAH HOME CENTRAL - New
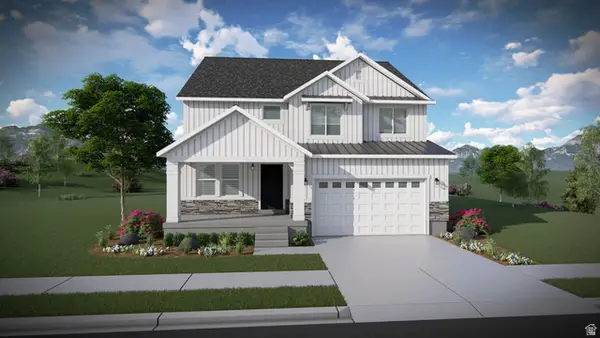 $689,900Active4 beds 3 baths3,379 sq. ft.
12741 S Sulphur Creek Dr #201, Herriman, UT 84096
MLS# 2184486Listed by: EDGE REALTY - New
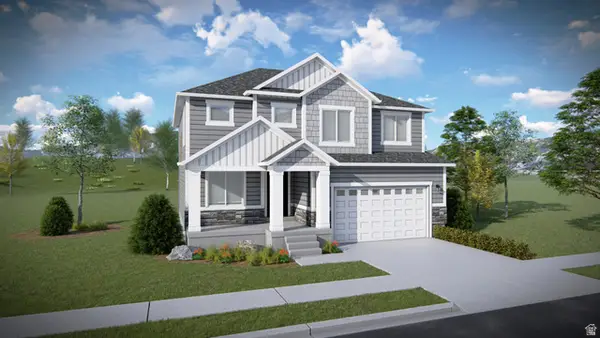 $695,900Active4 beds 3 baths3,450 sq. ft.
12759 S Sulphur Creek Dr #203, Herriman, UT 84096
MLS# 2184491Listed by: EDGE REALTY - New
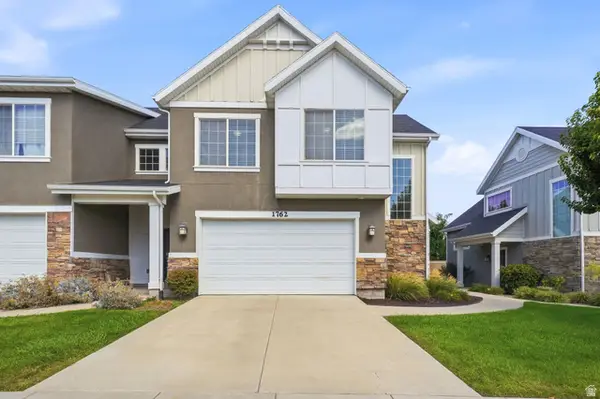 $449,900Active3 beds 3 baths1,704 sq. ft.
1762 W Winford Dr, Riverton, UT 84065
MLS# 2184401Listed by: EXP REALTY, LLC - New
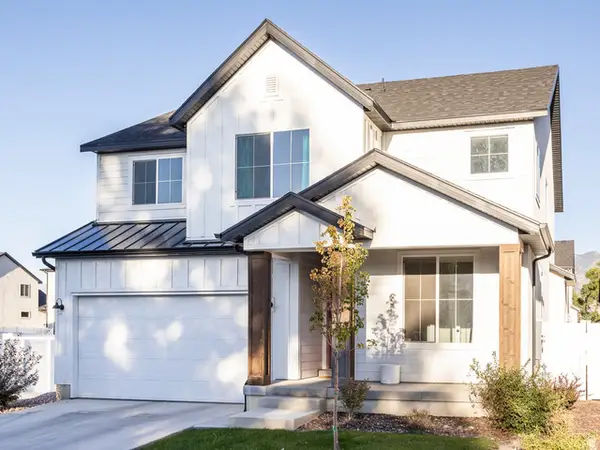 $749,000Active4 beds 3 baths3,632 sq. ft.
12911 S Berlynn Dr W #10, Riverton, UT 84065
MLS# 2184322Listed by: KW UTAH REALTORS KELLER WILLIAMS - New
 $560,000Active4 beds 3 baths2,775 sq. ft.
1359 W Stewart Falls Dr S, Riverton, UT 84065
MLS# 2184318Listed by: INTERMOUNTAIN PROPERTIES - New
 $639,900Active5 beds 4 baths3,161 sq. ft.
13597 S Firetip Ct, Riverton, UT 84096
MLS# 2184301Listed by: CENTURY 21 EVEREST


Protect your home and budget from life's surprises with an Assurant Home Warranty, backed by a partner that supports you through every step of homeownership. Explore Plans.
© 2026 Better Homes and Gardens Real Estate LLC. An Anywhere Real Estate company. All rights reserved. Better Homes and Gardens® Real Estate is a registered trademark owned by Meredith Operations Corporation, licensed to Better Homes and Gardens Real Estate LLC and used with permission. Better Homes and Gardens Real Estate LLC fully supports the principles of the Fair Housing Act and the Equal Opportunity Act. Listing information is deemed reliable but is not guaranteed accurate.
Each office is independently owned and operated.
Any services or products provided by third parties are not provided by, affiliated with or related to Better Homes and Gardens Real Estate LLC, or its affiliated companies.