
2615 W Silver Creek Dr S, Riverton, UT 84065
Local realty services provided by:Better Homes and Gardens Real Estate Momentum
2615 W Silver Creek Dr S,Riverton, UT 84065
$575,000
- 3 Beds
- 3 Baths
- 2,135 sq. ft.
- Single family
- Active
Upcoming open houses
- Sat, Oct 0311:00 am - 12:30 pm
Listed by: david wiser, kristy wiser
Office: wiser real estate, llc.
MLS#:2187521
Source:SL
Price summary
- Price:$575,000
- Price per sq. ft.:$269.32
About this home
Welcome to this wonderful Riverton home with so much to offer! Featuring a spacious, functional layout with plenty of windows that fill the home with natural light, this property offers comfortable living spaces both inside and out. Enjoy mature trees, extra/RV parking, and a newer patio awning added in 2025, perfect for relaxing or entertaining outdoors. Tuff shed for additional storage. Additional updates include a 40-gallon water heater (2024), a water softener, newer furnace, roof, and Andersen windows, all updated within the last several years. Conveniently located near schools, shopping, dining, and everyday amenities, this home offers the space, updates, and location you've been looking for. Don't miss the opportunity to make this Riverton home yours!
Contact an agent
Home facts
- Year built:1993
- Subdivision & Development:CHARING CROS
- Listing ID #:2187521
- Added:3 day(s) ago
- Updated:September 28, 2026 at 11:00 PM
Rooms and interior
- Bedrooms:3
- Total bathrooms:3
- Full bathrooms:1
- Half bathrooms:1
- Rooms Total:11
- Kitchen Description:Disposal, Range/Oven: Free Stdng.
- Basement Description:Partial
- Living area:2,135 sq. ft.
Heating and cooling
- Cooling:Central Air
- Heating:Gas: Central
Structure and exterior
- Roof:Asphalt
- Year built:1993
- Building area:2,135 sq. ft.
- Lot area:0.23 Acres
- Lot Features:Drip Irrigation, Fenced: Full, Road: Paved, Sidewalks, Sprinkler: Auto-Full
- Architectural Style:Tri/Multi-Level
- Construction Materials:Brick
- Levels:3 Story
Schools
- High school:Riverton
- Middle school:Oquirrh Hills
- Elementary school:Southland
Utilities
- Water:Culinary, Water Connected
- Sewer:Sewer Connected, Sewer: Connected, Sewer: Public
Finances and disclosures
- Price:$575,000
- Price per sq. ft.:$269.32
- Tax amount:$2,919
Features and amenities
- Amenities:Ceiling Fan, Storage Shed(s), Vaulted Ceilings, Water Softener Owned
Parking
- Total parking spaces:2
- Parking description:2 Car Garage, Rv Parking
- Garage spaces:2
New listings near 2615 W Silver Creek Dr S
- New
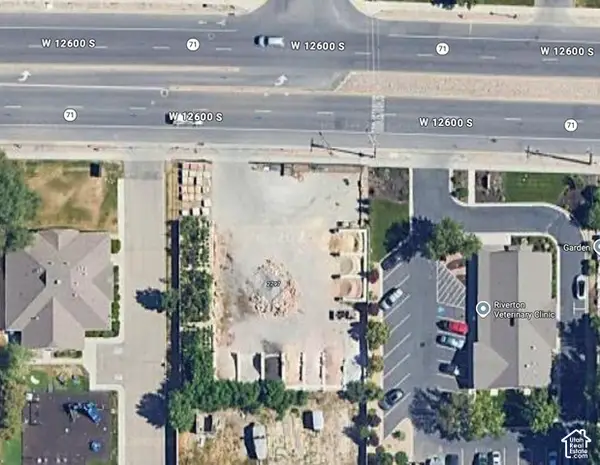 $460,000Active0.39 Acres
2797 W 12600 S, Riverton, UT 84065
MLS# 2187779Listed by: CENTURY 21 EVEREST - New
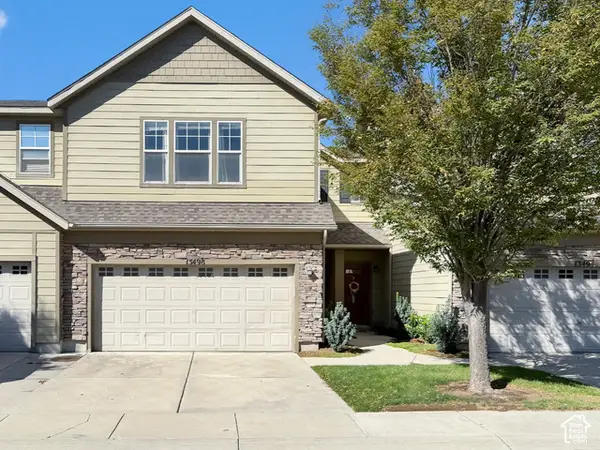 $415,000Active3 beds 3 baths1,556 sq. ft.
13498 S Leaf Wing Ln, Riverton, UT 84096
MLS# 2187642Listed by: PRIME RESIDENTIAL BROKERS - New
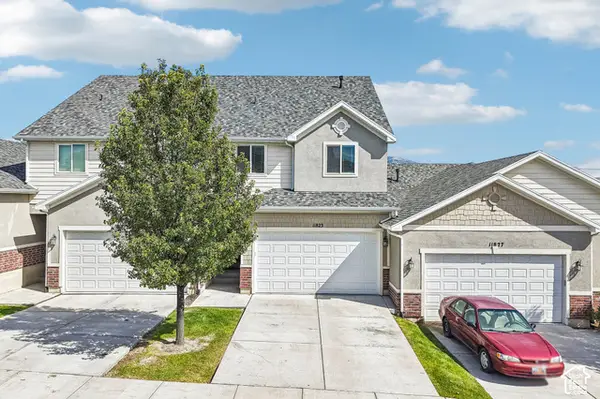 $450,000Active3 beds 4 baths2,185 sq. ft.
11823 S Cedar Valley Dr, Riverton, UT 84065
MLS# 2187643Listed by: UNITED REAL ESTATE ADVANTAGE - New
 $954,900Active5 beds 3 baths4,536 sq. ft.
3859 W Young Lucerne Cir S, Riverton, UT 84065
MLS# 2187537Listed by: IN DEPTH REALTY - New
 $1,100,000Active6 beds 5 baths4,988 sq. ft.
11779 S Stone Ridge Court Rdg W, South Jordan, UT 84065
MLS# 2187219Listed by: EQUITY REAL ESTATE (SOLID) - New
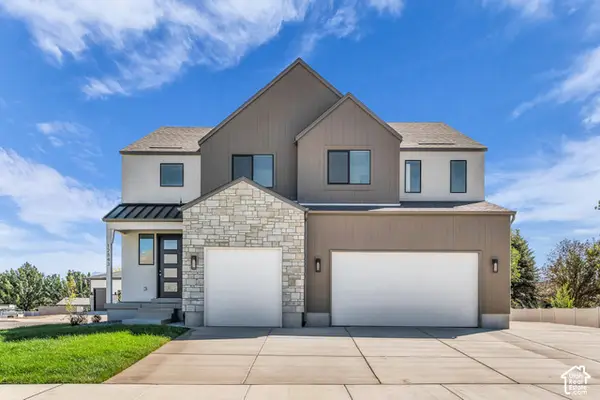 $973,950Active7 beds 4 baths4,146 sq. ft.
12843 S Bigwig Dr #212, Herriman, UT 84096
MLS# 2187224Listed by: REALTYPATH LLC (PRESTIGE) - New
 $899,000Active5 beds 4 baths4,646 sq. ft.
12020 S 4000 W, Riverton, UT 84096
MLS# 2187086Listed by: MCCLEERY REAL ESTATE PREMIER - New
 $775,000Active7 beds 4 baths4,287 sq. ft.
4523 W Park Bend Ct S, Riverton, UT 84096
MLS# 2186997Listed by: SUMMIT SOTHEBY'S INTERNATIONAL REALTY - New
 $450,000Active4 beds 2 baths1,527 sq. ft.
1627 W 13200 S, Riverton, UT 84065
MLS# 2186880Listed by: CANNON & COMPANY


Protect your home and budget from life's surprises with an Assurant Home Warranty, backed by a partner that supports you through every step of homeownership. Explore Plans.
© 2026 Better Homes and Gardens Real Estate LLC. An Anywhere Real Estate company. All rights reserved. Better Homes and Gardens® Real Estate is a registered trademark owned by Meredith Operations Corporation, licensed to Better Homes and Gardens Real Estate LLC and used with permission. Better Homes and Gardens Real Estate LLC fully supports the principles of the Fair Housing Act and the Equal Opportunity Act. Listing information is deemed reliable but is not guaranteed accurate.
Each office is independently owned and operated.
Any services or products provided by third parties are not provided by, affiliated with or related to Better Homes and Gardens Real Estate LLC, or its affiliated companies.