
3662 W Arches Park Rd, Riverton, UT 84065
Local realty services provided by:Better Homes and Gardens Real Estate Momentum
3662 W Arches Park Rd,Riverton, UT 84065
$825,000
- 4 Beds
- 3 Baths
- 4,149 sq. ft.
- Single family
- Active
Listed by: stewart hart, stacie p hart
Office: ranlife real estate inc
MLS#:2161130
Source:SL
Price summary
- Price:$825,000
- Price per sq. ft.:$198.84
About this home
This Ivory Homes signature floor plan delivers generous living spaces, including a large great room, dining area, and a well-appointed kitchen perfect for everyday living and special occasions. The upstairs features a comfortable primary suite along with three additional bedrooms and two more bathrooms, providing plenty of room for family or guests. Located in a highly sought-after Riverton community, this home is just minutes from Bangerter Highway, giving you effortless access to the entire Salt Lake Valley. You're also surrounded by endless shopping, dining, and entertainment options at nearby Mountain View Village, or South Jordan Town Center, Daybreak, and The District. Whether you're looking for a move-in ready home with fresh updates or a fantastic family residence in a top-rated area, this Brescia Traditional is a must-see.
Contact an agent
Home facts
- Year built:2013
- Listing ID #:2161130
- Added:49 day(s) ago
- Updated:July 16, 2026 at 11:47 AM
Rooms and interior
- Bedrooms:4
- Total bathrooms:3
- Full bathrooms:2
- Half bathrooms:1
- Rooms Total:13
- Flooring:Carpet, Hardwood, Tile
- Bathrooms Description:Bath: Sep. Tub/Shower, Jetted Tub
- Kitchen Description:Disposal, Microwave, Oven: Gas, Range: Gas, Refrigerator, Silestone Countertops
- Basement Description:Full
- Living area:4,149 sq. ft.
Heating and cooling
- Cooling:Central Air
- Heating:Forced Air, Gas: Central
Structure and exterior
- Roof:Asphalt
- Year built:2013
- Building area:4,149 sq. ft.
- Lot area:0.24 Acres
- Lot Features:Curb & Gutter, Fenced: Full, Road: Paved, Sidewalks, Sprinkler: Auto-Full
- Construction Materials:Brick, Cement Siding, Stucco
- Exterior Features:Bay Box Windows, Entry (Foyer), Patio: Open, Porch: Open
- Levels:3 Story
Schools
- High school:Riverton
- Middle school:Oquirrh Hills
- Elementary school:Rose Creek
Utilities
- Water:Culinary, Secondary, Water Connected
- Sewer:Sewer Connected, Sewer: Connected, Sewer: Public
Finances and disclosures
- Price:$825,000
- Price per sq. ft.:$198.84
- Tax amount:$4,150
Features and amenities
- Laundry features:Dryer, Electric Dryer Hookups, Washer
- Amenities:Closet: Walk-In, Den/Office, French Doors, Gas Logs, Jetted Tub, Vaulted Ceilings, Video Door Bell(s), Water Softener Owned
Parking
- Total parking spaces:3
- Parking description:3 Car Garage, Attached Garage, Rv Parking
- Garage spaces:3
New listings near 3662 W Arches Park Rd
- New
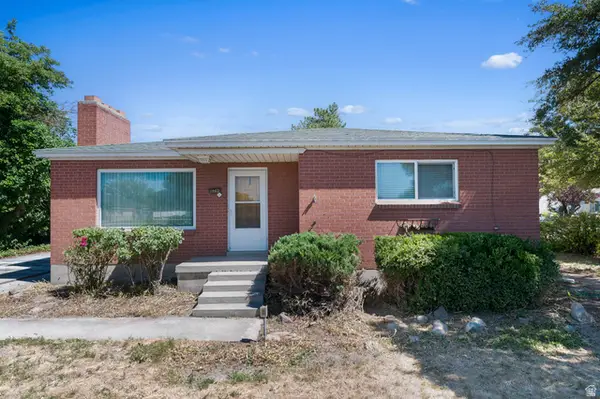 $485,000Active4 beds 2 baths2,498 sq. ft.
1460 W 12600 S, Riverton, UT 84065
MLS# 2168584Listed by: IVORY HOMES, LTD - Open Sat, 11am to 1pmNew
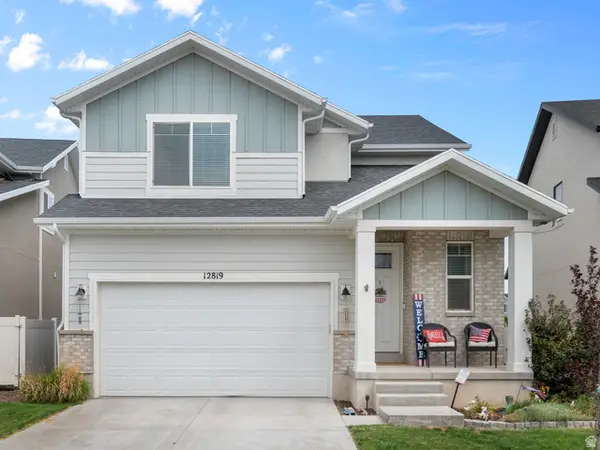 $650,000Active3 beds 3 baths3,209 sq. ft.
12819 S Quail Lake Dr W, Riverton, UT 84096
MLS# 2172049Listed by: RE/MAX ASSOCIATES - New
 $439,999Active3 beds 3 baths1,874 sq. ft.
1818 W Torlundy Dr, Riverton, UT 84065
MLS# 2172052Listed by: REALTYPATH LLC (CORPORATE) - Open Sat, 11am to 1pmNew
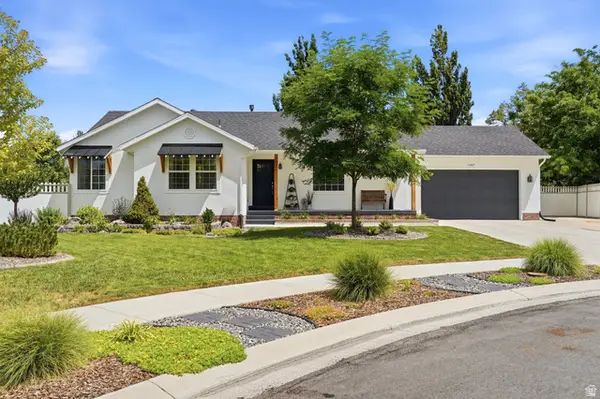 $665,000Active4 beds 3 baths2,938 sq. ft.
13069 S 3040 W, Riverton, UT 84065
MLS# 2171408Listed by: REAL BROKER, LLC - New
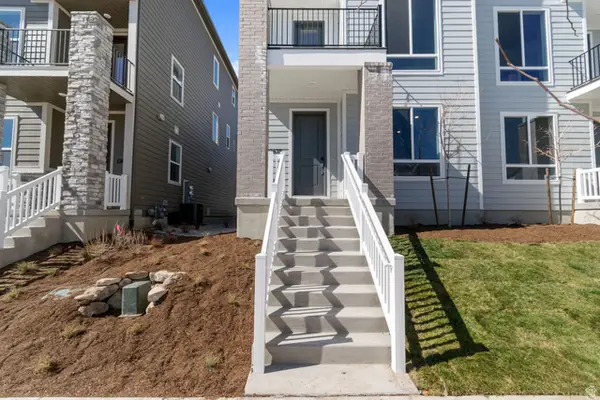 $510,287Active3 beds 4 baths2,162 sq. ft.
12678 S Glacier Trail Ln W #129, Herriman, UT 84096
MLS# 2171789Listed by: RICHMOND AMERICAN HOMES OF UTAH, INC - New
 $724,900Active4 beds 3 baths3,810 sq. ft.
12767 S Lake Creek Dr #126, Herriman, UT 84096
MLS# 2171767Listed by: EDGE REALTY - New
 $667,000Active4 beds 4 baths2,834 sq. ft.
13076 S 2730 W, Riverton, UT 84065
MLS# 2171722Listed by: PRIME RESIDENTIAL BROKERS - New
 $345,000Active0.34 Acres
11788 S Myers Ln W #101, Riverton, UT 84065
MLS# 2171654Listed by: SAGE HOMES REALTY LLC - New
 Listed by BHGRE$514,900Active4 beds 4 baths2,311 sq. ft.
13608 S Vernet Dr W #1906, Riverton, UT 84096
MLS# 2171566Listed by: BETTER HOMES AND GARDENS REAL ESTATE MOMENTUM (LEHI) - New
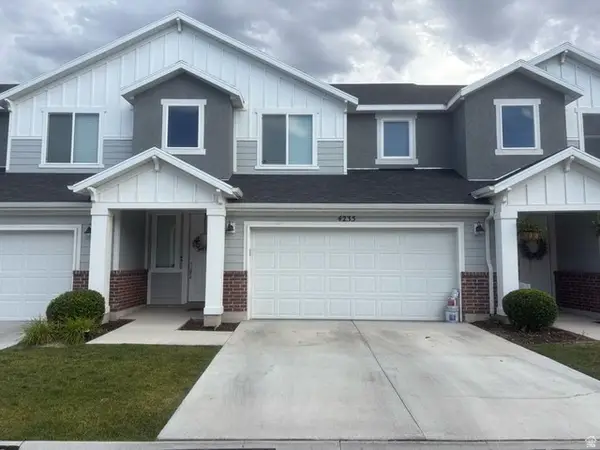 $475,000Active3 beds 3 baths1,824 sq. ft.
4235 W Anasazi Park Ct, Riverton, UT 84096
MLS# 2171149Listed by: AVENUE REAL ESTATE SERVICES


Protect your home and budget from life's surprises with an Assurant Home Warranty, backed by a partner that supports you through every step of homeownership. Explore Plans.
© 2026 Better Homes and Gardens Real Estate LLC. An Anywhere Real Estate company. All rights reserved. Better Homes and Gardens® Real Estate is a registered trademark owned by Meredith Operations Corporation, licensed to Better Homes and Gardens Real Estate LLC and used with permission. Better Homes and Gardens Real Estate LLC fully supports the principles of the Fair Housing Act and the Equal Opportunity Act. Listing information is deemed reliable but is not guaranteed accurate.
Each office is independently owned and operated.
Any services or products provided by third parties are not provided by, affiliated with or related to Better Homes and Gardens Real Estate LLC, or its affiliated companies.