
3250 W 1150 N, Roosevelt, UT 84066
Local realty services provided by:Better Homes and Gardens Real Estate Momentum
Listed by: andrea l. cannon
Office: kw south valley keller williams
MLS#:2195787
Source:SL
Price summary
- Price:$1,199,900
- Price per sq. ft.:$214.27
About this home
Reimagined and ready: 6.15 acres of possibility in Roosevelt. This isn't the property you remember. This luxurious home has been thoughtfully reimagined, with beautifully refinished hardwood floors and high-end custom finishes throughout, and it's ready for its next chapter. The main home offers over 5,600 square feet of living space, with five fireplaces creating warm, inviting gathering spaces throughout the home and yard. The showstopper is a stunning great room add-on that looks like it came straight off the Yellowstone set, with rugged Western character perfect for entertaining or unwinding. A separate ADU is ideal for guests, extended family, or rental income (Adds an additional 700 sqft, one bath, one kitchen, one fireplace). Three detached buildings give you room for a shop, storage, equipment, animals, or a business. On 6.15 acres, the possibilities are endless. Start a homestead, bring your horses, or run your home-based business with space to grow. Whatever your vision, this property has the room, the flexibility, and the freedom to make it happen. Properties like this, with this much space, this many buildings, and this level of finish, are rare. Schedule your showing today and see it with fresh eyes. **IMPORTANT** Additional 13 acres is available to be purchased separately. Oil rig on adjacent property is out of use and will be removed. Schedule your private showing today. Square footage figures are provided as a courtesy estimate only and were obtained from previous MLS listing data. Buyer is advised to obtain an independent measurement. Buyer to verify all MLS information....
Contact an agent
Home facts
- Year built:2002
- Subdivision & Development:CAROLINE
- Listing ID #:2195787
- Added:1 day(s) ago
- Updated:November 13, 2026 at 12:59 PM
Rooms and interior
- Bedrooms:5
- Total bathrooms:5
- Full bathrooms:4
- Half bathrooms:1
- Rooms Total:26
- Flooring:Carpet, Hardwood, Tile
- Bathrooms Description:Bath: Sep. Tub/Shower, Jetted Tub
- Kitchen Description:Disposal, Oven: Wall, Range: Countertop, Range: Gas
- Living area:5,600 sq. ft.
Heating and cooling
- Cooling:Central Air
- Heating:Forced Air, Gas: Central, Propane, Wood
Structure and exterior
- Roof:Asphalt
- Year built:2002
- Building area:5,600 sq. ft.
- Lot area:6.15 Acres
- Lot Features:Additional Land Available, Cul-De-Sac, Cul-de-sac, Fenced: Full, Flat, Road: Unpaved, Secluded, Sprinkler: Auto-Full
- Construction Materials:Stone, Stucco
- Exterior Features:Entry (Foyer), Horse Property, Out Buildings, Patio: Open
- Levels:2 Story
Schools
- High school:Union
- Middle school:Roosevelt
- Elementary school:King's Peak
Utilities
- Water:Culinary, Irrigation, Water Connected, Well
- Sewer:Septic Tank, Sewer: Septic Tank
Finances and disclosures
- Price:$1,199,900
- Price per sq. ft.:$214.27
- Tax amount:$5,863
Features and amenities
- Laundry features:Electric Dryer Hookups, Gas Dryer Hookups
- Amenities:Central Vacuum, Closet: Walk-In, Den/Office, Gas Logs, Instantaneous Hot Water, Jetted Tub
Parking
- Total parking spaces:4
- Parking description:4 Car Garage, Attached, Attached Garage, Detached, Garage Door Opener, Heated Garage, Parking: Uncovered, Rv Parking, Workshop
- Garage spaces:4
New listings near 3250 W 1150 N
- New
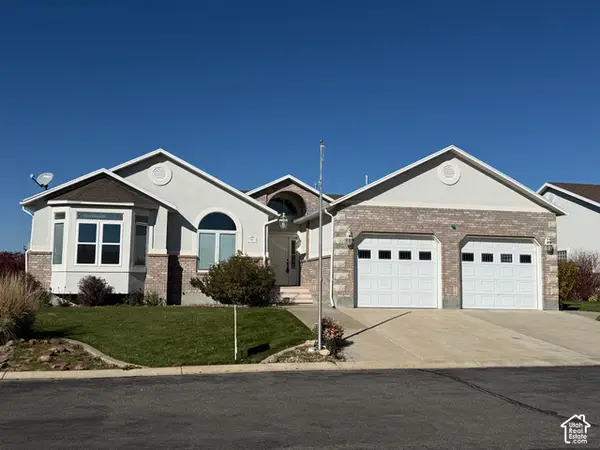 $475,000Active3 beds 3 baths1,922 sq. ft.
567 N Riviera, Roosevelt, UT 84066
MLS# 2195806Listed by: COLDWELL BANKER FARM AND HOME REALTY, INC. - New
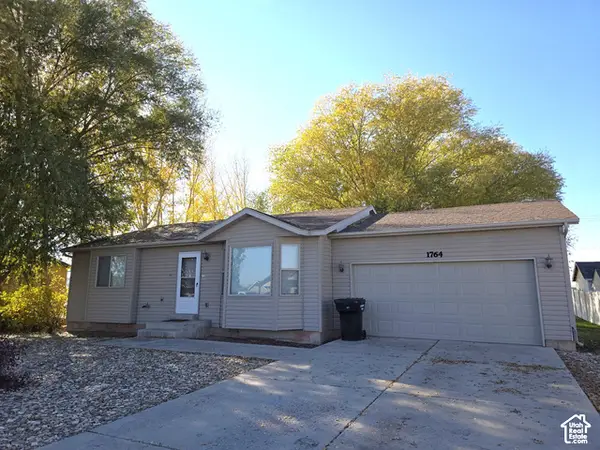 $314,900Active2 beds 1 baths1,126 sq. ft.
1764 S 45 E, Roosevelt, UT 84066
MLS# 2195391Listed by: CENTURY 21 COUNTRY REALTY - New
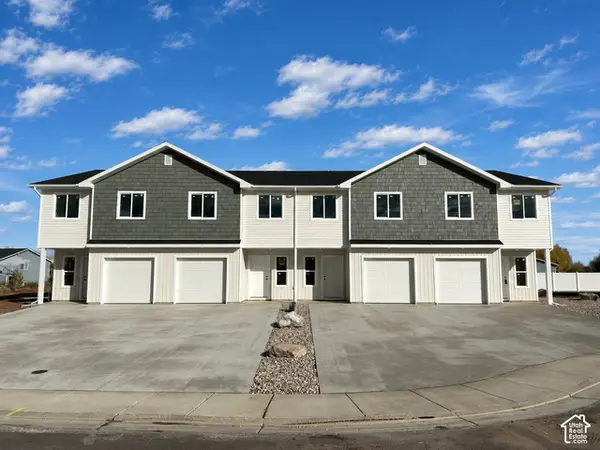 $286,000Active3 beds 3 baths1,471 sq. ft.
84 N 600 W #221, Roosevelt, UT 84066
MLS# 2194524Listed by: HIGBEE REAL ESTATE, LLC - New
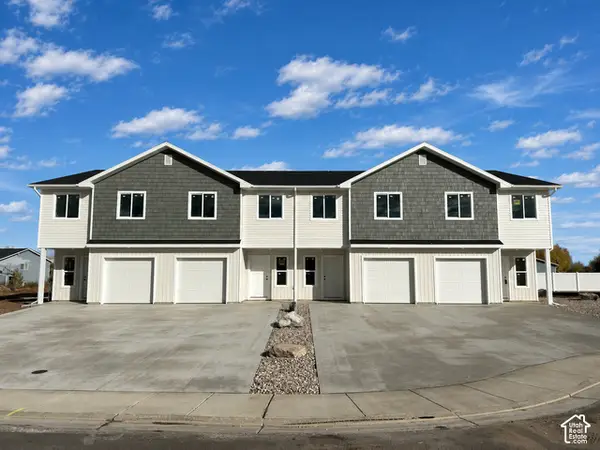 $276,000Active3 beds 3 baths1,471 sq. ft.
88 N 600 W #220, Roosevelt, UT 84066
MLS# 2194529Listed by: HIGBEE REAL ESTATE, LLC - New
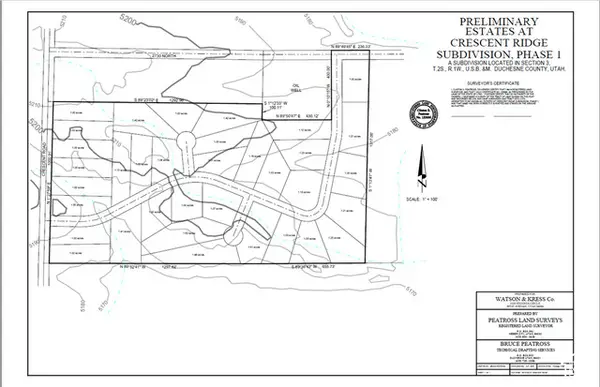 $300,000Active40.98 Acres
2600 N Crescent Rd, Roosevelt, UT 84066
MLS# 2194249Listed by: PRIME REAL ESTATE EXPERTS - New
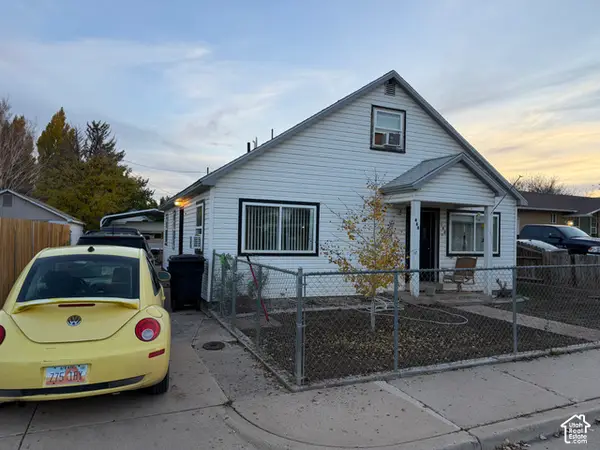 $290,000Active4 beds 2 baths1,452 sq. ft.
468 E 500 N, Roosevelt, UT 84066
MLS# 2194279Listed by: SIGNATURE GROUP REAL ESTATE (VERNAL) 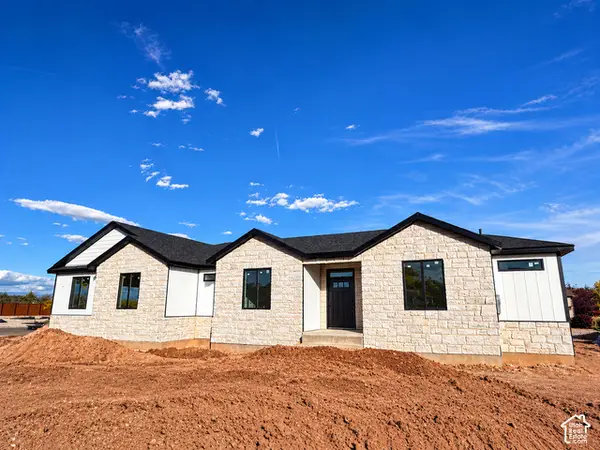 $499,900Active4 beds 2 baths2,200 sq. ft.
21 S Constitution Dr, Roosevelt, UT 84066
MLS# 2193773Listed by: CENTURY 21 COUNTRY REALTY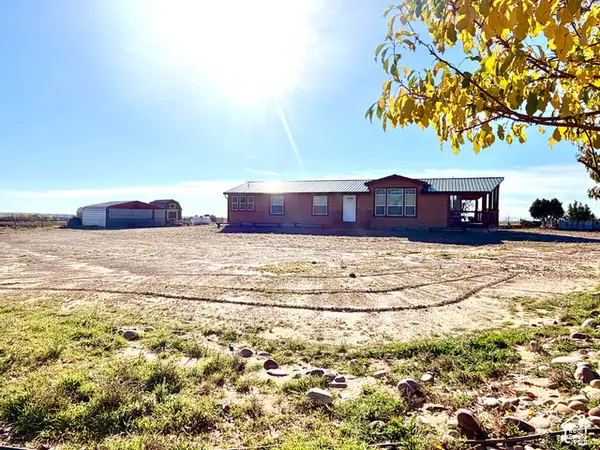 $369,000Active3 beds 2 baths1,728 sq. ft.
4851 W 4250 N, Roosevelt, UT 84066
MLS# 2193502Listed by: SIGNATURE GROUP REAL ESTATE (VERNAL)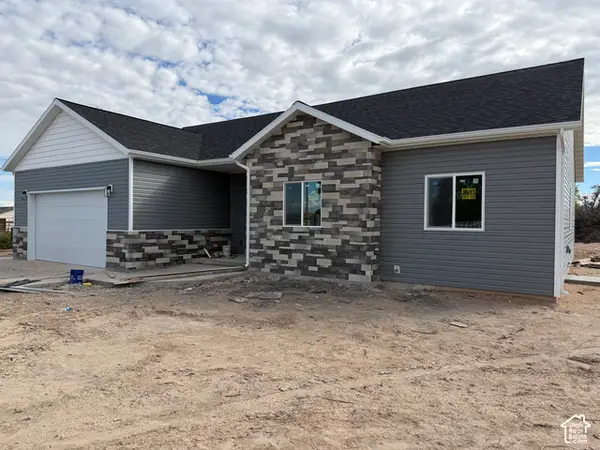 $435,000Pending4 beds 2 baths1,730 sq. ft.
3529 W Cobble Hollow Dr, Roosevelt, UT 84066
MLS# 2192634Listed by: COLDWELL BANKER FARM AND HOME REALTY, INC.


Protect your home and budget from life's surprises with an Assurant Home Warranty, backed by a partner that supports you through every step of homeownership. Explore Plans.
© 2026 Better Homes and Gardens Real Estate LLC. An Anywhere Real Estate company. All rights reserved. Better Homes and Gardens® Real Estate is a registered trademark owned by Meredith Operations Corporation, licensed to Better Homes and Gardens Real Estate LLC and used with permission. Better Homes and Gardens Real Estate LLC fully supports the principles of the Fair Housing Act and the Equal Opportunity Act. Listing information is deemed reliable but is not guaranteed accurate.
Each office is independently owned and operated.
Any services or products provided by third parties are not provided by, affiliated with or related to Better Homes and Gardens Real Estate LLC, or its affiliated companies.