
567 N Riviera, Roosevelt, UT 84066
Local realty services provided by:Better Homes and Gardens Real Estate Momentum
567 N Riviera,Roosevelt, UT 84066
$475,000
- 3 Beds
- 3 Baths
- 1,922 sq. ft.
- Single family
- Active
Listed by: annette miller
Office: coldwell banker farm and home realty, inc.
MLS#:2195806
Source:SL
Price summary
- Price:$475,000
- Price per sq. ft.:$247.14
- Monthly HOA dues:$220
About this home
Enjoy easy living in the immaculate single-level home perfectly situated on the golf course! This beautiful 3 bedroom 2 1/2 bath home is in a wonderful neighborhood with access to the community clubhouse. If you are looking for a low maintenance lifestyle this property is sure to impress!
Contact an agent
Home facts
- Year built:1999
- Listing ID #:2195806
- Added:1 day(s) ago
- Updated:November 12, 2026 at 03:13 PM
Rooms and interior
- Bedrooms:3
- Total bathrooms:3
- Full bathrooms:2
- Half bathrooms:1
- Rooms Total:11
- Flooring:Carpet
- Bathrooms Description:Bath: Sep. Tub/Shower
- Kitchen Description:Disposal, Microwave, Range: Countertop, Refrigerator, Silestone Countertops
- Living area:1,922 sq. ft.
Heating and cooling
- Cooling:Central Air
- Heating:Forced Air
Structure and exterior
- Roof:Asphalt
- Year built:1999
- Building area:1,922 sq. ft.
- Lot area:0.22 Acres
- Lot Features:Adjacent to Golf Course, Cul-De-Sac, Cul-de-sac, Curb & Gutter, Near Golf Course, Road: Paved
- Architectural Style:Rambler/Ranch
- Construction Materials:Brick, Stucco
- Exterior Features:Bay Box Windows, Covered, Deck: Covered, Entry (Foyer), Patio: Covered
- Levels:1 Story
Schools
- High school:Union
- Middle school:Roosevelt
- Elementary school:King's Peak
Utilities
- Water:Culinary, Water Connected
- Sewer:Sewer Connected, Sewer: Connected
Finances and disclosures
- Price:$475,000
- Price per sq. ft.:$247.14
- Tax amount:$2,599
Features and amenities
- Laundry features:Electric Dryer Hookups
- Amenities:Central Vacuum, Closet: Walk-In, Gas Logs, Sewer Paid, Snow Removal, Trash, Vaulted Ceilings, Water, Water Softener Owned
Parking
- Total parking spaces:2
- Parking description:2 Car Garage, Attached, Attached Garage, Built-In, Covered, Garage Door Opener
- Garage spaces:2
New listings near 567 N Riviera
- New
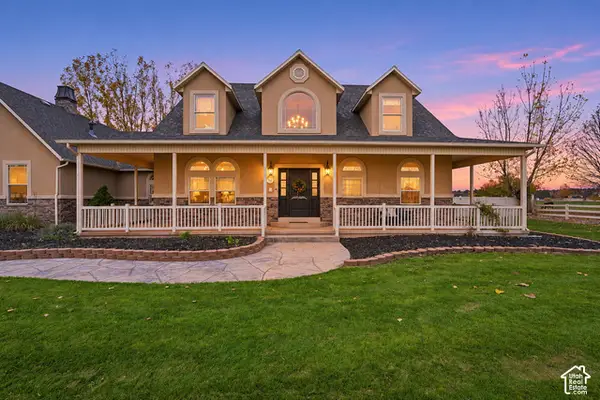 $1,199,900Active5 beds 5 baths5,600 sq. ft.
3250 W 1150 N, Roosevelt, UT 84066
MLS# 2195787Listed by: KW SOUTH VALLEY KELLER WILLIAMS - New
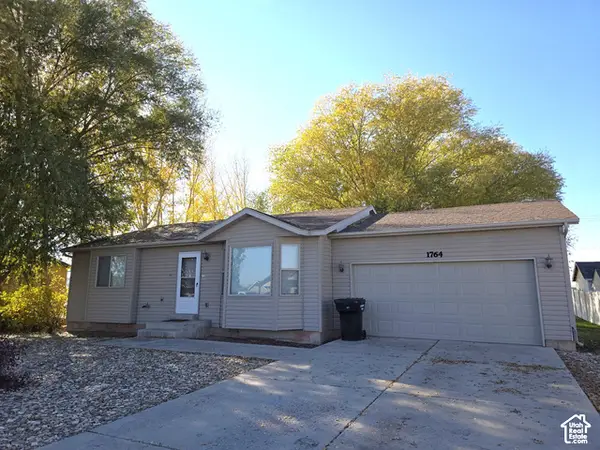 $314,900Active2 beds 1 baths1,126 sq. ft.
1764 S 45 E, Roosevelt, UT 84066
MLS# 2195391Listed by: CENTURY 21 COUNTRY REALTY - New
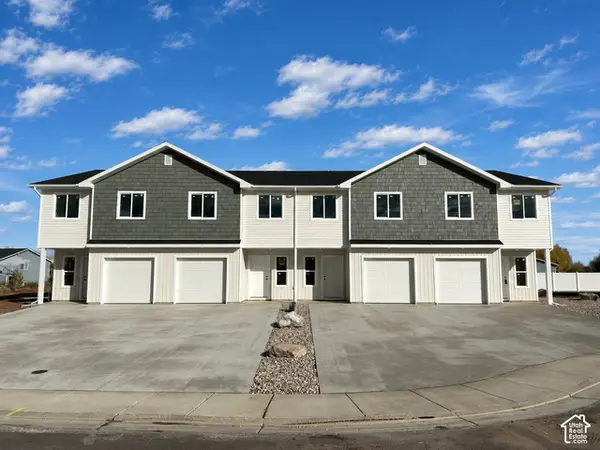 $286,000Active3 beds 3 baths1,471 sq. ft.
84 N 600 W #221, Roosevelt, UT 84066
MLS# 2194524Listed by: HIGBEE REAL ESTATE, LLC - New
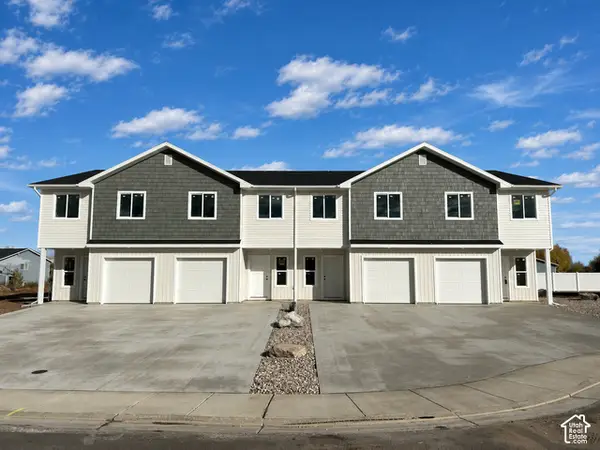 $276,000Active3 beds 3 baths1,471 sq. ft.
88 N 600 W #220, Roosevelt, UT 84066
MLS# 2194529Listed by: HIGBEE REAL ESTATE, LLC - New
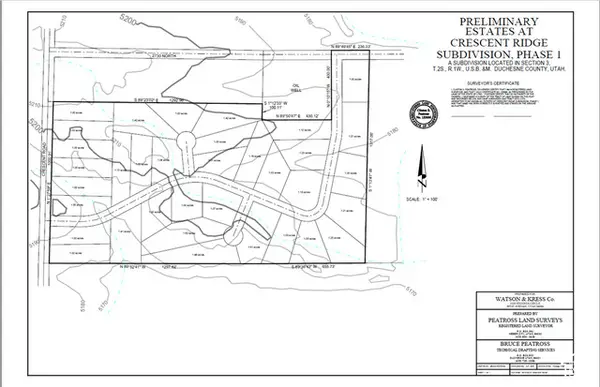 $300,000Active40.98 Acres
2600 N Crescent Rd, Roosevelt, UT 84066
MLS# 2194249Listed by: PRIME REAL ESTATE EXPERTS - New
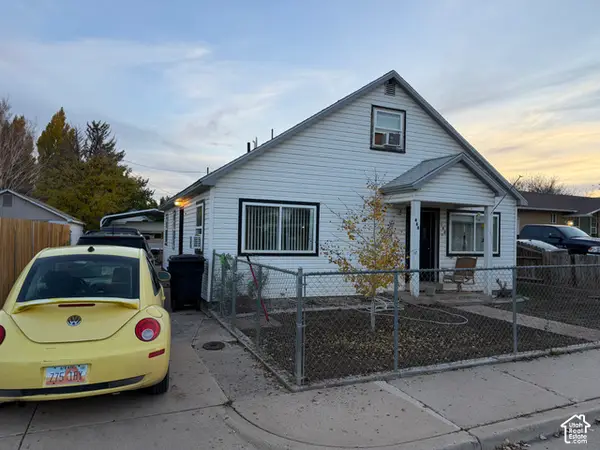 $290,000Active4 beds 2 baths1,452 sq. ft.
468 E 500 N, Roosevelt, UT 84066
MLS# 2194279Listed by: SIGNATURE GROUP REAL ESTATE (VERNAL) 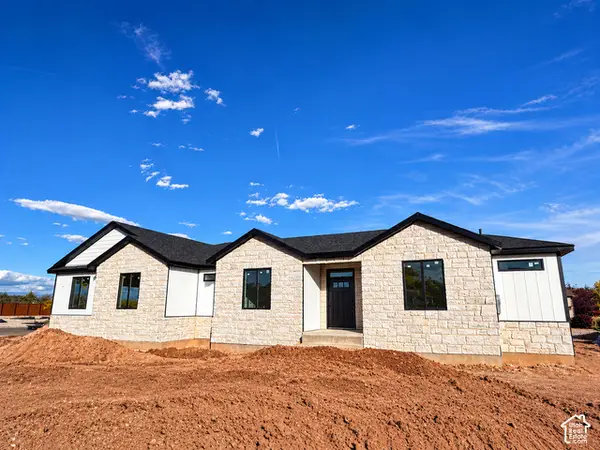 $499,900Active4 beds 2 baths2,200 sq. ft.
21 S Constitution Dr, Roosevelt, UT 84066
MLS# 2193773Listed by: CENTURY 21 COUNTRY REALTY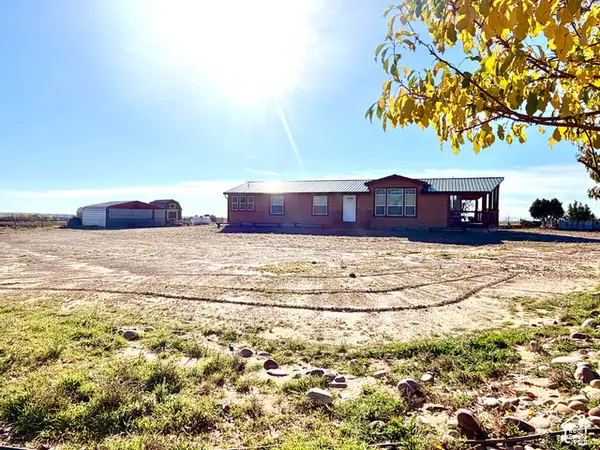 $369,000Active3 beds 2 baths1,728 sq. ft.
4851 W 4250 N, Roosevelt, UT 84066
MLS# 2193502Listed by: SIGNATURE GROUP REAL ESTATE (VERNAL)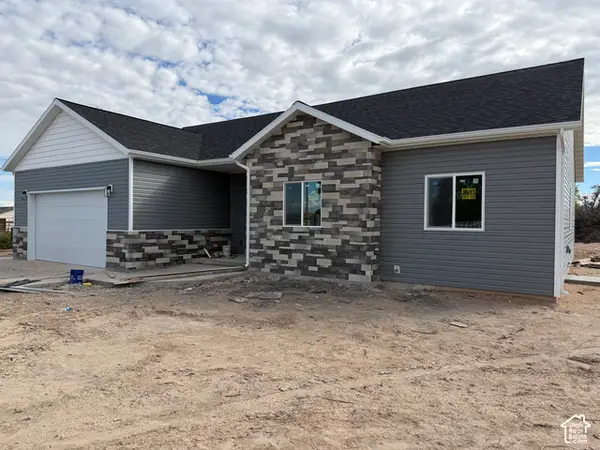 $435,000Pending4 beds 2 baths1,730 sq. ft.
3529 W Cobble Hollow Dr, Roosevelt, UT 84066
MLS# 2192634Listed by: COLDWELL BANKER FARM AND HOME REALTY, INC.


Protect your home and budget from life's surprises with an Assurant Home Warranty, backed by a partner that supports you through every step of homeownership. Explore Plans.
© 2026 Better Homes and Gardens Real Estate LLC. An Anywhere Real Estate company. All rights reserved. Better Homes and Gardens® Real Estate is a registered trademark owned by Meredith Operations Corporation, licensed to Better Homes and Gardens Real Estate LLC and used with permission. Better Homes and Gardens Real Estate LLC fully supports the principles of the Fair Housing Act and the Equal Opportunity Act. Listing information is deemed reliable but is not guaranteed accurate.
Each office is independently owned and operated.
Any services or products provided by third parties are not provided by, affiliated with or related to Better Homes and Gardens Real Estate LLC, or its affiliated companies.