
46 Cottonwood Ln, Saint George, UT 84770
Local realty services provided by:Better Homes and Gardens Real Estate Momentum
46 Cottonwood Ln,Harrisburg Junction, UT 84770
$309,000
- 1 Beds
- 1 Baths
- 780 sq. ft.
- Single family
- Pending
Listed by: steve foisy
Office: fathom realty (cedar city)
MLS#:2151109
Source:SL
Price summary
- Price:$309,000
- Price per sq. ft.:$396.15
- Monthly HOA dues:$145
About this home
A very quiet & peaceful way to live your life. Harrisburg, just minutes from St George, without the city noise & the traffic. The backyard feels like a private oasis. Tree-filled open space, shaded, private & cool. One bed rm and a large bonus rm w/ murphy bed, desk, and treadmill. Stick-built with 2X6 exterior, skylights & many other quality upgrades. Short walk to pool and clubhouse on the tree-lined streets. Oversized 2-car carport with beautiful outdoor lighting.
Contact an agent
Home facts
- Year built:2013
- Subdivision & Development:HARRISBURG LAKESIDE EST 1
- Listing ID #:2151109
- Added:85 day(s) ago
- Updated:August 13, 2026 at 08:41 AM
Rooms and interior
- Bedrooms:1
- Total bathrooms:1
- Full bathrooms:1
- Rooms Total:5
- Flooring:Tile
- Kitchen Description:Microwave, Range/Oven: Free Stdng.
- Basement Description:Slab
- Living area:780 sq. ft.
Heating and cooling
- Cooling:Central Air
- Heating:Electric
Structure and exterior
- Roof:Asphalt
- Year built:2013
- Building area:780 sq. ft.
- Lot area:0.05 Acres
- Lot Features:Road: Paved, Secluded, Sidewalks, Sprinkler: Auto-Full, Terrain: Grad Slope
- Architectural Style:Rambler/Ranch
- Construction Materials:Stucco
- Exterior Features:Bay Box Windows, Covered, Deck: Covered, Patio: Covered
- Levels:1 Story
Schools
- High school:Pine View
- Middle school:Pine View Middle
- Elementary school:Sandstone
Utilities
- Water:Culinary, Water Connected
- Sewer:Sewer Connected, Sewer: Connected, Sewer: Public
Finances and disclosures
- Price:$309,000
- Price per sq. ft.:$396.15
- Tax amount:$1,002
Features and amenities
- Amenities:Ceiling Fan, Sewer Paid, Trash, Window Coverings
Parking
- Total parking spaces:4
- Parking description:Covered
- Carport spaces:2
New listings near 46 Cottonwood Ln
- New
 $444,000Active3 beds 2 baths1,504 sq. ft.
2277 E 350 N, St. George, UT 84790
MLS# 2178450Listed by: RED ROCK REAL ESTATE LLC - New
 $510,000Active4 beds 2 baths1,927 sq. ft.
1675 W 3640, St George, UT 84770
MLS# 26-274765Listed by: KW ASCEND KELLER WILLIAMS REALTY - New
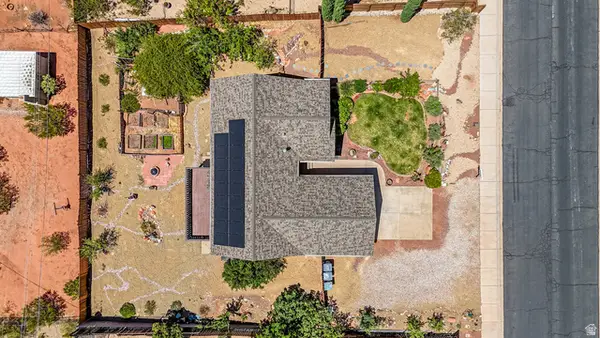 $600,000Active6 beds 3 baths2,614 sq. ft.
170 E 350 N, St. George, UT 84790
MLS# 2178369Listed by: RED ROCK REAL ESTATE LLC - New
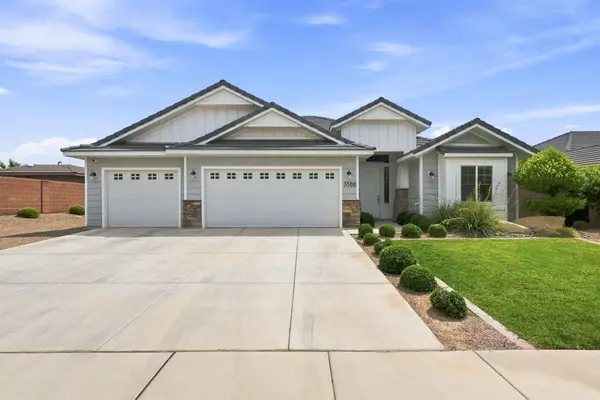 $595,000Active4 beds 2 baths1,958 sq. ft.
3108 E 3230, St George, UT 84790
MLS# 26-275081Listed by: CENTURY 21 EVEREST ST GEORGE - New
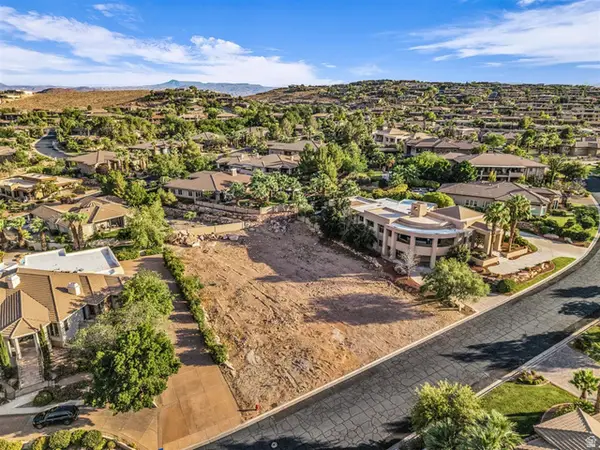 $799,900Active0.51 Acres
2282 S Stone Cliff Dr #32, St. George, UT 84790
MLS# 2178321Listed by: RED CLIFFS REAL ESTATE - New
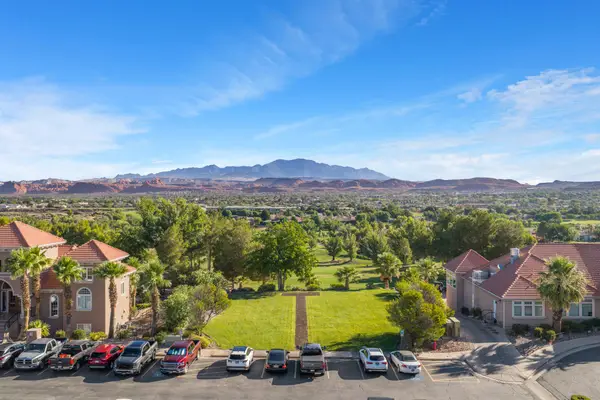 $300,000Active0.31 Acres
2300 W Sunbrook Dr, St George, UT 84770
MLS# 26-275062Listed by: THINK REALTY LLC - New
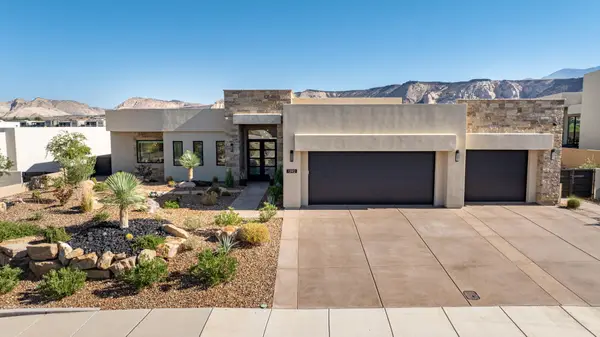 $1,785,000Active3 beds 4 baths2,677 sq. ft.
1392 W Canyon Tree Dr, St George, UT 84770
MLS# 26-275067Listed by: CENTURY 21 EVEREST ST GEORGE - New
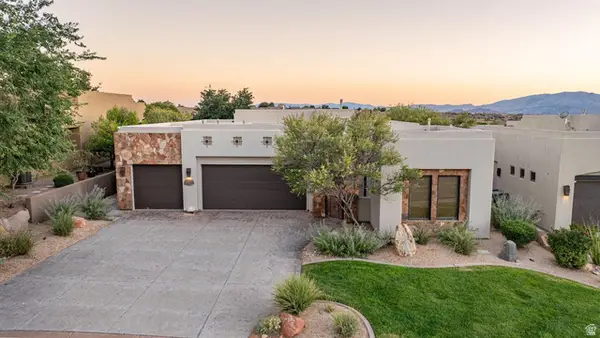 $849,000Active4 beds 4 baths2,219 sq. ft.
1747 W Red Cloud Cir, St. George, UT 84770
MLS# 2178233Listed by: CENTURY 21 EVEREST (ST GEORGE) - New
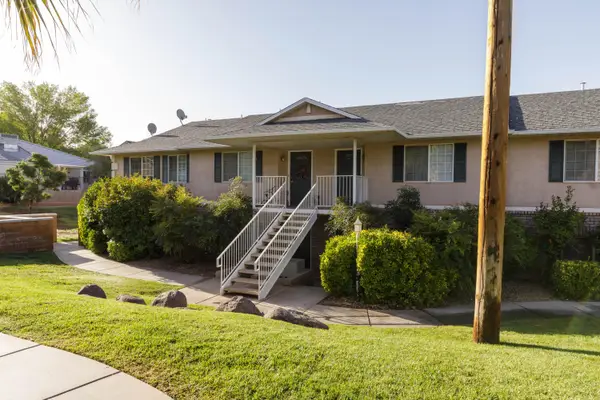 $1,200,000Active-- beds -- baths4,136 sq. ft.
1074 N 1400 St, St George, UT 84770
MLS# 26-275058Listed by: ERA BROKERS CONSOLIDATED SG - New
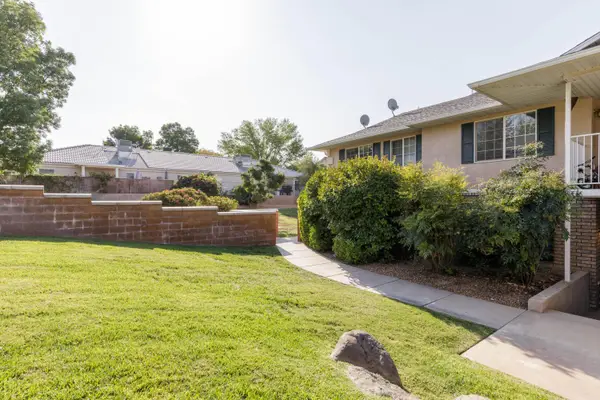 $1,200,000Active-- beds -- baths4,136 sq. ft.
1070 N 1400 St, St George, UT 84770
MLS# 26-275059Listed by: ERA BROKERS CONSOLIDATED SG


Protect your home and budget from life's surprises with an Assurant Home Warranty, backed by a partner that supports you through every step of homeownership. Explore Plans.
© 2026 Better Homes and Gardens Real Estate LLC. An Anywhere Real Estate company. All rights reserved. Better Homes and Gardens® Real Estate is a registered trademark owned by Meredith Operations Corporation, licensed to Better Homes and Gardens Real Estate LLC and used with permission. Better Homes and Gardens Real Estate LLC fully supports the principles of the Fair Housing Act and the Equal Opportunity Act. Listing information is deemed reliable but is not guaranteed accurate.
Each office is independently owned and operated.
Any services or products provided by third parties are not provided by, affiliated with or related to Better Homes and Gardens Real Estate LLC, or its affiliated companies.