
1675 W 3640 S, Saint George, UT 84790
Local realty services provided by:Better Homes and Gardens Real Estate Momentum
1675 W 3640 S,St. George, UT 84790
$510,000
- 4 Beds
- 2 Baths
- 1,927 sq. ft.
- Single family
- Active
Listed by: jeff watkins
Office: kw ascend keller williams realty
MLS#:2178842
Source:SL
Price summary
- Price:$510,000
- Price per sq. ft.:$264.66
About this home
This is a Bloomington Lane Classic. Just under 2000 sq/ft on a single level. Sitting on the corner of a cul de sac on a quiet interior street. 4 bedrooms or 3 bedrooms with an office. You can pick. Brand new carpet in the entire home along with fresh paint. To add to the peace of mind the HVAC was recently replaced. Full RV parking with water, sewer and power. No HOA! This one should be at the top of your list.
Contact an agent
Home facts
- Year built:2002
- Subdivision & Development:BLOOMINGTON LANE 2 PLAT A
- Listing ID #:2178842
- Added:1 day(s) ago
- Updated:August 15, 2026 at 12:59 AM
Rooms and interior
- Bedrooms:4
- Total bathrooms:2
- Full bathrooms:2
- Rooms Total:6
- Flooring:Carpet, Laminate
- Kitchen Description:Disposal, Microwave, Range/Oven: Built-In, Refrigerator
- Living area:1,927 sq. ft.
Heating and cooling
- Cooling:Central Air
- Heating:Heat Pump
Structure and exterior
- Roof:Tile
- Year built:2002
- Building area:1,927 sq. ft.
- Lot area:0.27 Acres
- Lot Features:Cul-De-Sac, Cul-de-sac, Curb & Gutter, Road: Paved, Sidewalks, Sprinkler: Auto-Full
- Architectural Style:Rambler/Ranch
- Construction Materials:Stucco
- Exterior Features:Covered, Patio: Covered
Schools
- High school:Dixie
- Elementary school:Bloomington
Utilities
- Water:Culinary, Water Connected
- Sewer:Sewer Connected, Sewer: Connected
Finances and disclosures
- Price:$510,000
- Price per sq. ft.:$264.66
- Tax amount:$1,820
Features and amenities
- Laundry features:Dryer, Electric Dryer Hookups, Washer
- Amenities:Ceiling Fan, Closet: Walk-In, French Doors, Water Softener Owned, Window Coverings
Parking
- Total parking spaces:8
- Parking description:2 Car Garage, Parking: Uncovered, Rv Parking
- Garage spaces:2
New listings near 1675 W 3640 S
- New
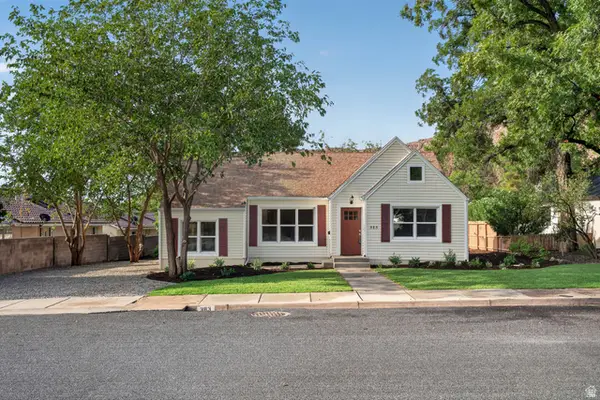 $550,000Active1 beds 3 baths1,970 sq. ft.
383 W 200 S, St. George, UT 84770
MLS# 2179004Listed by: EQUITY REAL ESTATE (ST GEO) - New
 $1,200,000Active6 beds 6 baths3,040 sq. ft.
778 W Periwinkle Ln, St. George, UT 84790
MLS# 2179008Listed by: REAL ESTATE ESSENTIALS (ST GEORGE) - New
 $535,000Active3 beds 2 baths1,603 sq. ft.
347 E Munich Dr, St George, UT 84790
MLS# 26-275172Listed by: RED ROCK REAL ESTATE - New
 $499,000Active4 beds 3 baths2,820 sq. ft.
545 S Valley View Dr #78, St George, UT 84770
MLS# 26-275183Listed by: COLDWELL BANKER PREMIER REALTY - New
 $550,000Active0.79 Acres
2037 S 3210, St George, UT 84790
MLS# 26-275184Listed by: RED ROCK REAL ESTATE 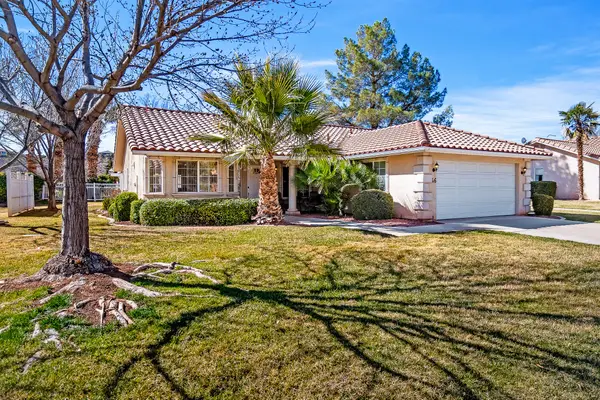 $429,000Active3 beds 2 baths1,699 sq. ft.
1825 W Mathis Park Place #46, St George, UT 84770
MLS# 26-269660Listed by: REAL BROKER, LLC- New
 $379,900Active3 beds 2 baths972 sq. ft.
463 N 2270 Cir, St George, UT 84790
MLS# 26-275166Listed by: RED ROCK REAL ESTATE - New
 $925,000Active5 beds 4 baths2,630 sq. ft.
899 W Bronze Plateau Dr #10, St George, UT 84790
MLS# 26-275169Listed by: JWH REAL ESTATE - New
 $1,992,000Active8 beds 5 baths7,233 sq. ft.
1636 E Boulder Springs Rd, St George, UT 84790
MLS# 26-275170Listed by: AMERICAN REALTY OF SO UTAH PLLC - New
 $375,000Active2 beds 2 baths1,394 sq. ft.
875 W Rio Virgin Dr #251, St George, UT 84790
MLS# 26-275174Listed by: RE/MAX ASSOCIATES SO UTAH


Protect your home and budget from life's surprises with an Assurant Home Warranty, backed by a partner that supports you through every step of homeownership. Explore Plans.
© 2026 Better Homes and Gardens Real Estate LLC. An Anywhere Real Estate company. All rights reserved. Better Homes and Gardens® Real Estate is a registered trademark owned by Meredith Operations Corporation, licensed to Better Homes and Gardens Real Estate LLC and used with permission. Better Homes and Gardens Real Estate LLC fully supports the principles of the Fair Housing Act and the Equal Opportunity Act. Listing information is deemed reliable but is not guaranteed accurate.
Each office is independently owned and operated.
Any services or products provided by third parties are not provided by, affiliated with or related to Better Homes and Gardens Real Estate LLC, or its affiliated companies.