
1073 S Navajo St W, Salt Lake City, UT 84104
Local realty services provided by:Better Homes and Gardens Real Estate Momentum
Listed by: mark c overdevest
Office: summit sotheby's international realty
MLS#:2190410
Source:SL
Price summary
- Price:$585,000
- Price per sq. ft.:$724.01
About this home
Rare, high-upside RMF-30 investment offering in Salt Lake City's centrally located Glendale neighborhood. Situated on an expansive 0.49-acre parcel now zoned Residential Multi-Family, this property presents an exceptional development canvas with existing income from day one. Retain the front existing bungalow while adding additional single-family parcels or for-sale townhomes. The quaint, well-cared-for 2-bedroom, 2-bathroom bungalow generates $2,295/month in rental income. A long driveway leads to multiple garages, functional storage and outbuildings. The home would also function smartly as a homestead, with a large garden, fruit trees, and a chicken coop. This location has unbeatable transit oriented location and connectivity directly on the Route 9 (900 South) bus line with two bus stops outside your door. Bike and trail access is just two blocks to the 9 Line Trail. Enjoy a quick ten minute bike ride straight into the heart of the bustling Central 9th District for dining and entertainment. Or pick up the Jordan River Parkway Trail with 45 miles of continuous multi-use pathways, plus immediate proximity to Jordan Park and the International Peace Gardens. An ideal project for developers, land-bankers, or house-hackers looking to capitalize on SLC's transit corridors and infill density potential. Buyer to verify all information, including zoning, acreage, utility connections, and development plans with Salt Lake City / Salt Lake County. Owner agent....
Contact an agent
Home facts
- Year built:1940
- Subdivision & Development:GLENDALE PARK
- Listing ID #:2190410
- Added:1 day(s) ago
- Updated:October 09, 2026 at 11:08 PM
Rooms and interior
- Bedrooms:2
- Total bathrooms:2
- Full bathrooms:1
- Rooms Total:7
- Flooring:Tile
- Kitchen Description:Disposal, Microwave, Oven: Gas, Range/Oven: Free Stdng., Range: Gas, Refrigerator
- Living area:808 sq. ft.
Heating and cooling
- Cooling:Evaporative Cooling
- Heating:Forced Air, Gas: Central
Structure and exterior
- Roof:Asphalt
- Year built:1940
- Building area:808 sq. ft.
- Lot area:0.49 Acres
- Lot Features:Curb & Gutter, Drip Irrigation, Fenced: Partial, Flat, Road: Paved, Sidewalks, Sprinkler: Auto-Full
- Architectural Style:Bungalow/Cottage
- Exterior Features:Out Buildings
- Levels:1 Story
Schools
- High school:East
- Middle school:Glendale
- Elementary school:Riley
Utilities
- Water:Culinary, Water Connected
- Sewer:Sewer Connected, Sewer: Connected, Sewer: Public
Finances and disclosures
- Price:$585,000
- Price per sq. ft.:$724.01
- Tax amount:$2,172
Features and amenities
- Laundry features:Dryer, Electric Dryer Hookups, Washer
- Amenities:Ceiling Fan, Instantaneous Hot Water, Storage Shed(s), Window Coverings
Parking
- Total parking spaces:12
- Parking description:4 Car Garage, Detached, Extra Width, Garage Door Opener, Parking: Uncovered, Rv Parking, Workbench
- Garage spaces:4
New listings near 1073 S Navajo St W
- New
 $399,900Active3 beds 2 baths1,134 sq. ft.
1416 S Cheyenne St, Salt Lake City, UT 84104
MLS# 2190435Listed by: RE/MAX LIGHTHOUSE - New
 $575,000Active5 beds 3 baths1,932 sq. ft.
1357 W Atherton Dr S, Salt Lake City, UT 84123
MLS# 2190436Listed by: RE/MAX LIGHTHOUSE - New
 $499,000Active4 beds 3 baths1,945 sq. ft.
625 N Redwood Rd #17, Salt Lake City, UT 84116
MLS# 2190446Listed by: FATHOM REALTY (UNION PARK) - New
 $279,000Active1 beds 1 baths618 sq. ft.
29 S State St E #417, Salt Lake City, UT 84111
MLS# 2190365Listed by: EXP REALTY, LLC - New
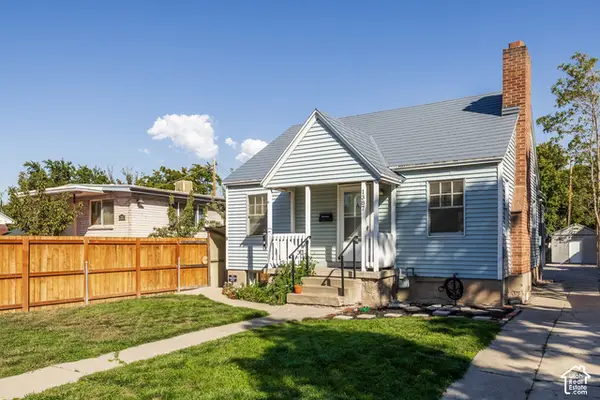 $575,000Active3 beds 2 baths1,682 sq. ft.
1387 S 400 E, Salt Lake City, UT 84115
MLS# 2190391Listed by: SUMMIT SOTHEBY'S INTERNATIONAL REALTY - New
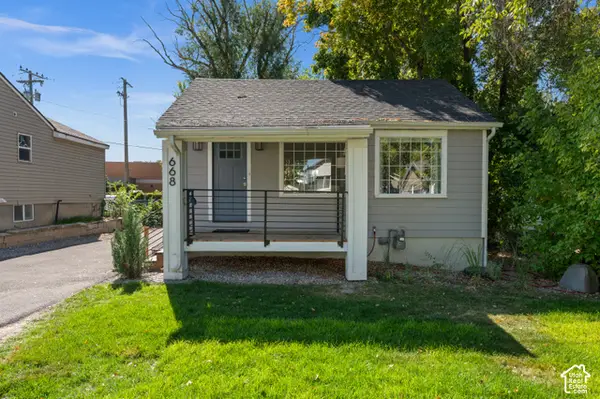 $659,000Active3 beds 2 baths1,300 sq. ft.
668 E Spring View Dr, Salt Lake City, UT 84106
MLS# 2190402Listed by: COLDWELL BANKER REALTY (SALT LAKE-SUGAR HOUSE) - New
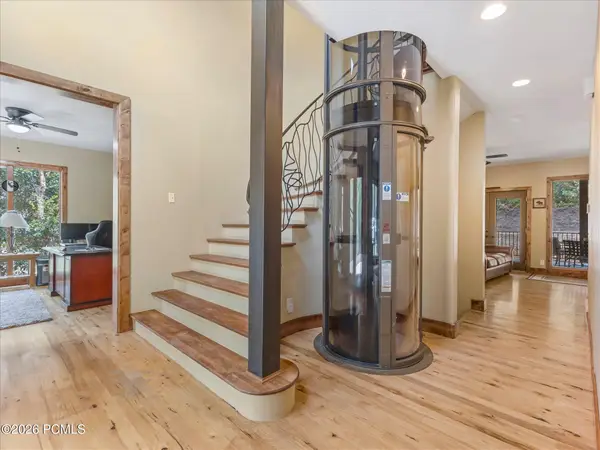 $2,100,000Active5 beds 5 baths5,424 sq. ft.
422 S Maryfield Drive, Salt Lake City, UT 84108
MLS# 12604549Listed by: WINDERMERE RE UTAH - PARK AVE - New
 $700,000Active4 beds 2 baths1,900 sq. ft.
2938 S Hudson Cir E, Salt Lake City, UT 84106
MLS# 2190344Listed by: WINDERMERE REAL ESTATE (9TH & 9TH) - New
 $1,050,000Active4 beds 3 baths2,252 sq. ft.
1231 S 1800 E, Salt Lake City, UT 84108
MLS# 2190346Listed by: COLDWELL BANKER REALTY (SALT LAKE-SUGAR HOUSE)


Protect your home and budget from life's surprises with an Assurant Home Warranty, backed by a partner that supports you through every step of homeownership. Explore Plans.
© 2026 Better Homes and Gardens Real Estate LLC. An Anywhere Real Estate company. All rights reserved. Better Homes and Gardens® Real Estate is a registered trademark owned by Meredith Operations Corporation, licensed to Better Homes and Gardens Real Estate LLC and used with permission. Better Homes and Gardens Real Estate LLC fully supports the principles of the Fair Housing Act and the Equal Opportunity Act. Listing information is deemed reliable but is not guaranteed accurate.
Each office is independently owned and operated.
Any services or products provided by third parties are not provided by, affiliated with or related to Better Homes and Gardens Real Estate LLC, or its affiliated companies.