
1228 Iola Ave, Salt Lake City, UT 84104
Local realty services provided by:Better Homes and Gardens Real Estate Momentum
Listed by: justin udy, muhammad zeerak
Office: century 21 everest
MLS#:2173786
Source:SL
Price summary
- Price:$350,000
- Price per sq. ft.:$196.41
About this home
Move-in ready 1-bedroom, 1.5-bath bungalow on a generous 0.18-acre lot in Poplar Grove - one of the larger lots you'll find this close to downtown. The primary bathroom has been fully renovated with new European glass and tile, opening onto a bright, flexible living space with hardwood floors that lives larger than its footprint suggests. There's also room to easily add a second bedroom upstairs for a buyer who wants separated living space. The home is wheelchair accessible with a ramp to the main entrance. Outside, the oversized, mature-tree-lined lot offers space to expand outdoor living, add parking, or explore future potential. A separate walkout basement, accessed from the back of the home, adds 2 flex rooms, bonus storage and untapped square footage for a buyer looking to invest in additional living space down the road. A rare chance to own a home with real room to grow, on a lot size that's tough to find this close to the city center. Seller offering 1/0 rate buydown with preferred lender - 5.51% first-year rate available. Contact agent for details....
Contact an agent
Home facts
- Year built:1947
- Subdivision & Development:JORDAN PLACE
- Listing ID #:2173786
- Added:33 day(s) ago
- Updated:August 26, 2026 at 11:26 AM
Rooms and interior
- Bedrooms:3
- Total bathrooms:2
- Full bathrooms:1
- Rooms Total:11
- Flooring:Carpet, Hardwood, Laminate, Tile
- Kitchen Description:Range/Oven: Free Stdng.
- Basement Description:Entrance, Full, Walk-Out Access
- Living area:1,782 sq. ft.
Heating and cooling
- Cooling:Central Air
- Heating:Gas: Central
Structure and exterior
- Roof:Asphalt
- Year built:1947
- Building area:1,782 sq. ft.
- Lot area:0.18 Acres
- Lot Features:Fenced: Full
- Architectural Style:Rambler/Ranch
- Construction Materials:Aluminum
- Exterior Features:Covered, Patio: Covered, Patio: Open, Porch: Open
- Levels:2 Story
Schools
- High school:East
- Middle school:Bryant
- Elementary school:Franklin
Utilities
- Water:Culinary, Water Connected
- Sewer:Sewer Connected, Sewer: Connected, Sewer: Public
Finances and disclosures
- Price:$350,000
- Price per sq. ft.:$196.41
- Tax amount:$1,580
Features and amenities
- Amenities:Den/Office
New listings near 1228 Iola Ave
- Open Thu, 2 to 6pmNew
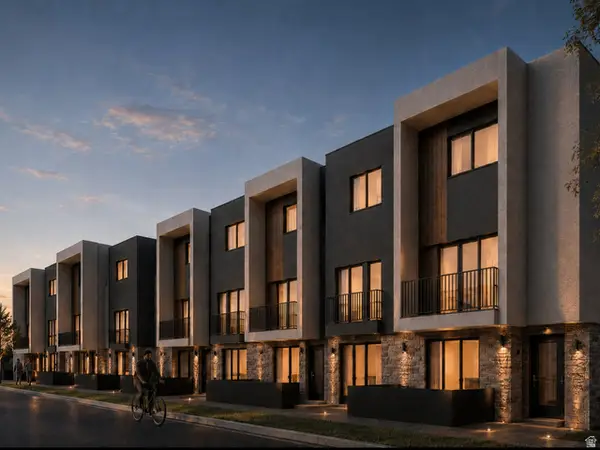 $415,000Active2 beds 3 baths1,258 sq. ft.
1225 S Glendale Dr, Salt Lake City, UT 84104
MLS# 2181151Listed by: REAL BROKER, LLC - New
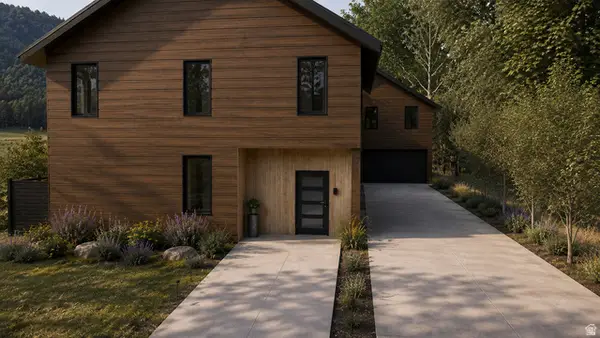 $1,400,000Active4 beds 4 baths2,333 sq. ft.
450 E Bryan Ave, Salt Lake City, UT 84115
MLS# 2181144Listed by: START REAL ESTATE - New
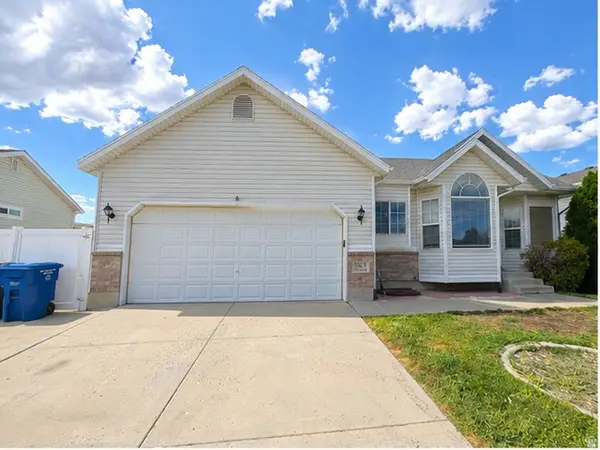 $549,000Active5 beds 4 baths2,554 sq. ft.
6060 W Castle Park Ln, Salt Lake City, UT 84118
MLS# 2181147Listed by: TRACE REALTY - New
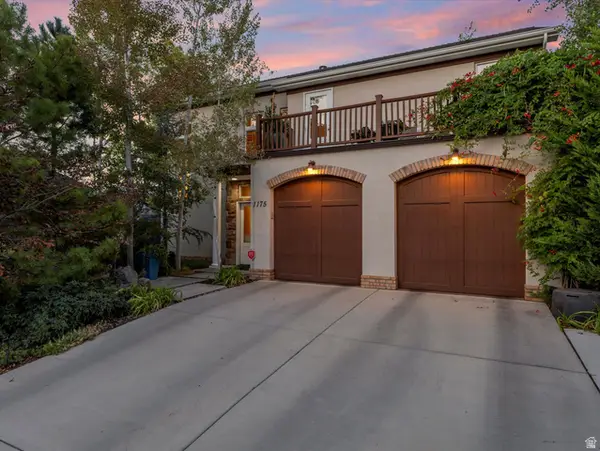 $874,900Active3 beds 3 baths1,945 sq. ft.
1175 S Blair St, Salt Lake City, UT 84111
MLS# 2168479Listed by: WINDERMERE REAL ESTATE (9TH & 9TH) - Open Sat, 2 to 4pmNew
 $375,000Active2 beds 3 baths1,259 sq. ft.
1146 S Redwood Rd #802, Salt Lake City, UT 84104
MLS# 2181058Listed by: PRESIDIO REAL ESTATE - New
 $400,000Active3 beds 2 baths1,037 sq. ft.
531 S 900 E #A17, Salt Lake City, UT 84102
MLS# 2181073Listed by: WINDERMERE REAL ESTATE (9TH & 9TH) - New
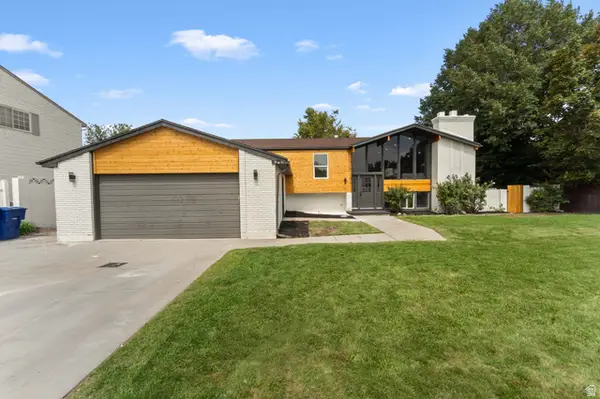 $715,000Active6 beds 4 baths2,658 sq. ft.
1474 W Stern Dr S, Salt Lake City, UT 84123
MLS# 2180996Listed by: CONRAD CRUZ REAL ESTATE SERVICES, LLC - New
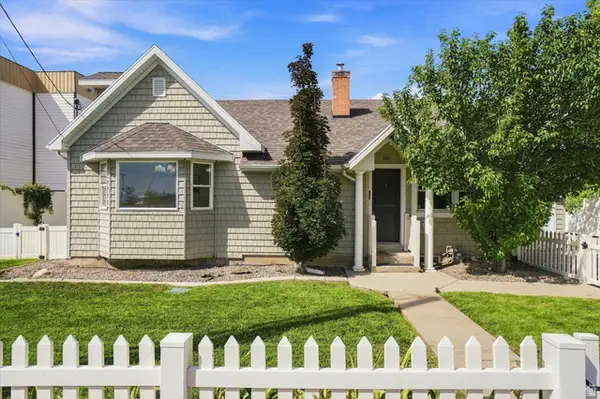 $749,900Active5 beds 3 baths3,100 sq. ft.
1411 E Woodland Ave S, Salt Lake City, UT 84106
MLS# 2180965Listed by: RE/MAX ASSOCIATES - New
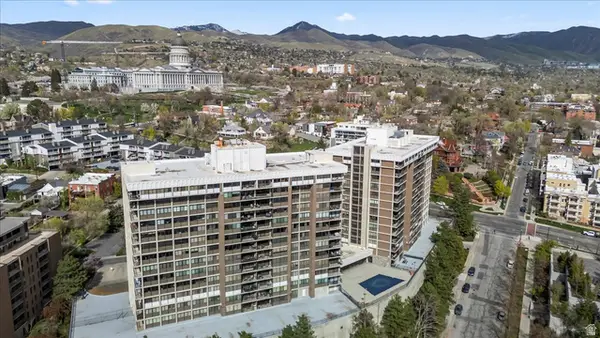 $369,000Active1 beds 2 baths1,075 sq. ft.
241 N Vine #306 W, Salt Lake City, UT 84103
MLS# 2180976Listed by: WHISKEY RIVER REAL ESTATE SERVICES - Open Fri, 4 to 6:30pmNew
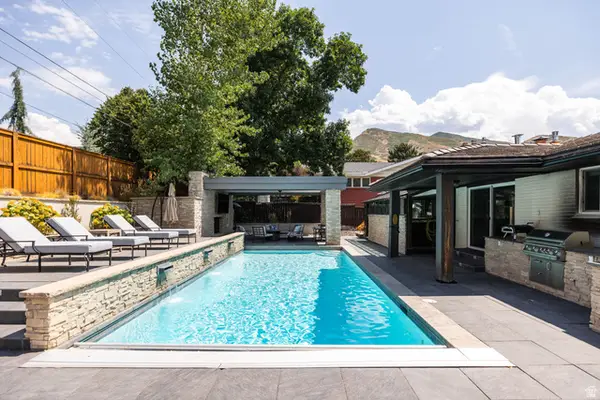 $1,985,000Active4 beds 5 baths3,617 sq. ft.
2607 E Nottingham Way, Salt Lake City, UT 84108
MLS# 2180980Listed by: CHRISTIE'S INTERNATIONAL REAL ESTATE VUE (CHRISTIES VUE SALT LAKE)


Protect your home and budget from life's surprises with an Assurant Home Warranty, backed by a partner that supports you through every step of homeownership. Explore Plans.
© 2026 Better Homes and Gardens Real Estate LLC. An Anywhere Real Estate company. All rights reserved. Better Homes and Gardens® Real Estate is a registered trademark owned by Meredith Operations Corporation, licensed to Better Homes and Gardens Real Estate LLC and used with permission. Better Homes and Gardens Real Estate LLC fully supports the principles of the Fair Housing Act and the Equal Opportunity Act. Listing information is deemed reliable but is not guaranteed accurate.
Each office is independently owned and operated.
Any services or products provided by third parties are not provided by, affiliated with or related to Better Homes and Gardens Real Estate LLC, or its affiliated companies.